We've tightened what earns a Pursue. A home now needs a published valuation, a strategy that still makes money after real running costs and lender stress tests, and no listing problems that would stop a mortgage. You'll see fewer Pursues, and each one has been checked harder.
See how verdicts work6 × 1-bed flat + 2 × 3-bed flat · LA4 5EQ
For saleListed 139 days
Opportunity summary
See Archie’s verdict, returns by strategy and what to check before viewing.
About
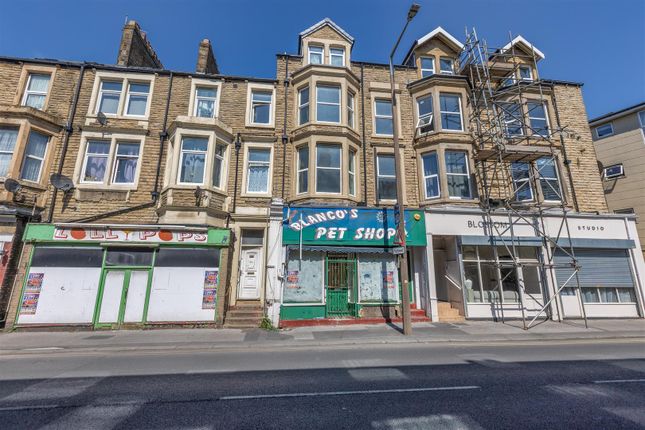
13 The Warehouse, a double-fronted Freehold commercial premises in the heart of Morecambe, providing an income-generating café and storage warehouse/pantry on the ground floor, ample storage in the cellar, development opportunity on the first floor for 2x 1 bedroom apartments or 1x 3 bedroom apartment and a three bedroom income-generating Serviced Accommodation unit occupying the second floor and loft.
The ground floor set up comprises of spacious open plan café, seating area, kitchen, staff WC, generous warehouse/pantry with customer WC’s.
The first floor level offers a buyer a multitude of options; either keep as storage or commit to conversion works to create 2x 1 bedroom apartments or 1x 3 bedroom apartment.
The second floor offers a stunning income-generating 3 bedroom Serviced Accommodation property comprising of: Entrance hallway, Open plan living and kitchen space, Master bedroom, double bedroom, modern Shower room and further Bedroom in the loft room.
The level of craftmanship and attention to detail is second to none, with the property boasting an impressive 5-Star rating on AirBNB, and it’s no wonder why!
As the units on the first and second floor area are accessed independently of the ground floor commercial premises, the block would be prime for a title-split, adding value for any purchaser whilst allowing for the sale of individual units in the future.
With the Eden Project North breaking ground this year, this property couldn’t have arrived to the market at a better time; The Morecambe area will be booming with an estimated 1.2m tourists annually once the project is open.
Be a part of Morecambe’s future.
Be a part of Morecambe’s history Entrance Hall (1.64m x 8.19m, 5'4" x 26'10") Ground floor entrance hallway Coffee Lounge (4.14m x 6.14m, 13'6" x 20'1") Open space for guests dining Cafe (8.19m X 7.41m (max)) Large open plan Cafe dining area for patrons with counter and coffee prep area for staff Kitchen (3.73m x 4.96m, 12'2" x 16'3") Fully stocked commercial kitchen Cafe Stock Warehouse (4.60m x 8.23m, 15'1" x 27'0") Open plan multiple use warehouse Staff WC Staff WC Utility Room Utility room with Butler sink Customer Mixed-Use WC Customer Disabled Access WC (2.02m x 3.00m, 6'7" x 9'10") Customer disabled access WC Open Plan Cellar (105 m2) Open plan basement/cellar with an assortment of storage rooms Large Floor Offering Multiple Rooms (109.7 m2) Large 1st floor open plan space with additional rooms, ideal for a conversion into 2x 1 bedroom apartments or 1 large residential unit Open Plan Living/Kitchen Area (4.95m x 8.19m, 16'2" x 26'10") 2nd Floor - Large open plan space with living area and kitchen Master Bedroom (3.16m x 5.26m, 10'4" x 17'3") 2nd Floor - Beautifully presented double bedroom Bedroom 2 (3.09m x 4.02m, 10'1" x 13'2") 2nd Floor - Beautifully presented double bedroom Bathroom (1.73m x 2.13m, 5'8" x 6'11") 2nd Floor - Bathroom offering stylish 3-piece suite Loft Room (4.45m x 6.55m, 14'7" x 21'5") Large loft room with skylights - measurements are maximum as include eaves space
Value & comps
No previous sales on record.
Returns
Set an offer; the calculator follows it.
We're still gathering serviced-accommodation data for this area.
Archie refurb estimate: a Pro feature
0.0% below asking
This is not financial or investment advice. Prop AI Deals is not authorised by the Financial Conduct Authority (FCA) to provide investment advice.
All investment calculators, property analyses, and AI-generated insights are for informational purposes only. Property investment carries risk and may result in financial loss. All calculations should be independently verified and you should consult with FCA-authorised financial advisers before making any investment decisions.
Past performance does not guarantee future results. Tax implications vary by individual circumstances.
Deal
Properties like this can earn 2–3x BTL yields when converted to HMO, with retrofit costs around £10k/room. Sign in to see the full tier, yield projection, and cost breakdown.
Commercial properties like this can earn 30-50% higher yields when converted to residential under Class MA / Q / P / PA, with prior approval costing ~GBP 96/unit. Sign in to see the recommended route, yield uplift, and cost breakdown.
BRRR-suited properties can recycle 80-100% of investor capital on refi, leaving a high-yielding rental with most of the money out. Sign in to see the refurb cost stack, ARV projection, and refinance maths.
Detached + large garden = sub-division play. Pro tier unlocks the tier badge, plot size, uplift estimate, and regional land benchmark.
Short-lease flats trade at deep discount, but extending under the 1993 Act often costs far less than the discount. Pro tier unlocks the tier badge, premium breakdown, long-lease ARV and arbitrage maths.
See projected short-stay revenue vs a vanilla BTL for this property.
See real sub-let margins (HMO room rates & SA nightly rates) vs the landlord rent.
Area
Agent & docs

FAQ
About 13, Queen Street, Morecambe
Explore nearby