5-bedroom detached house · DT3 5EF
Listing removedReduced £15k (−2.5%) on 20 JunListed 247 days
Opportunity summary
See Archie’s verdict, returns by strategy and what to check before viewing.
About
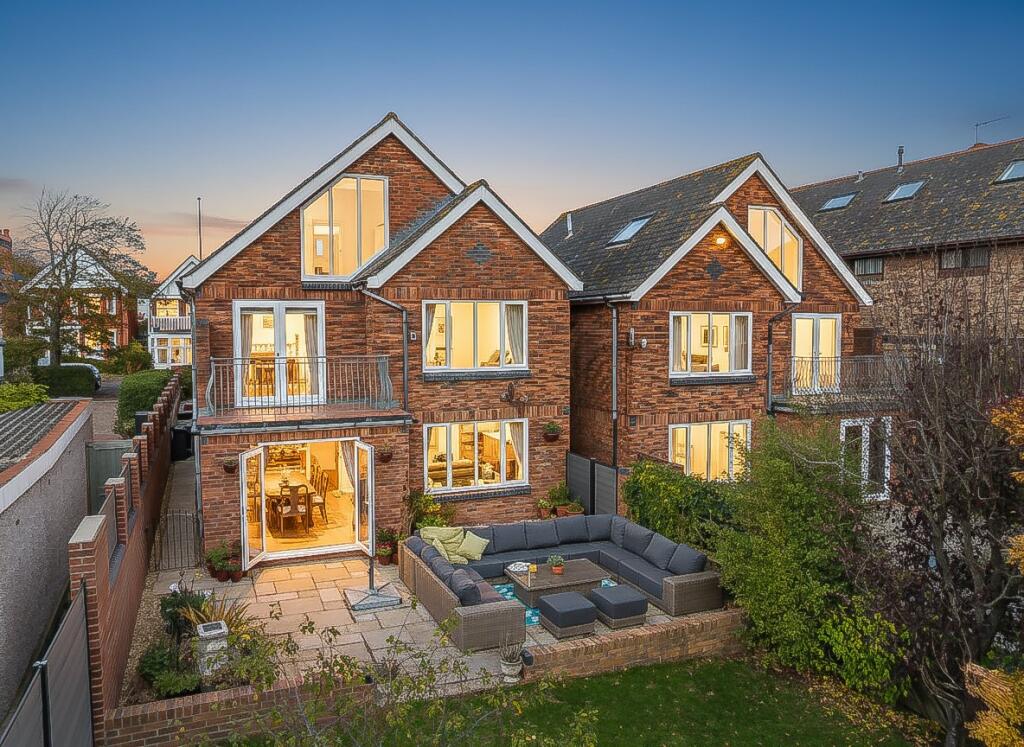
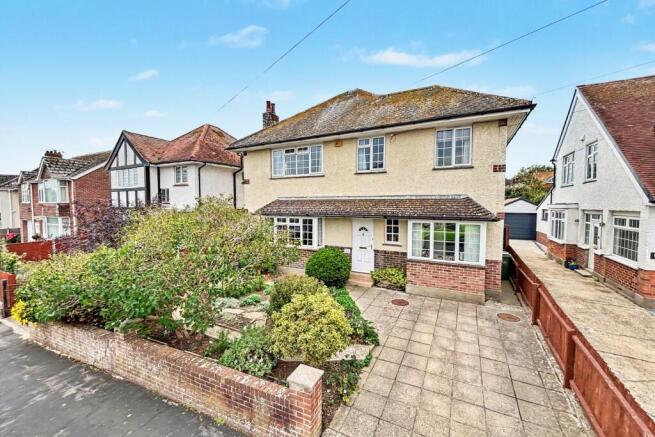
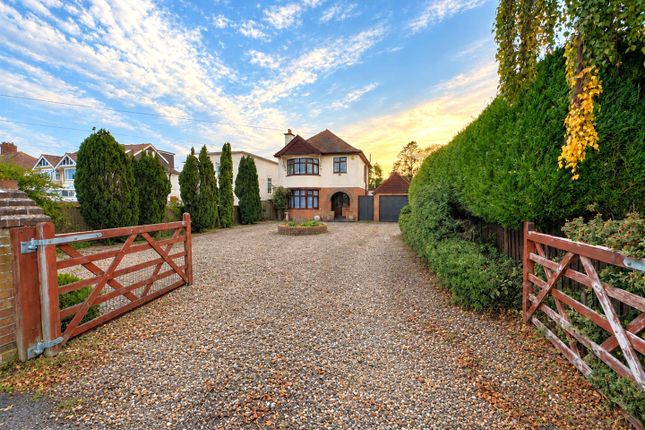
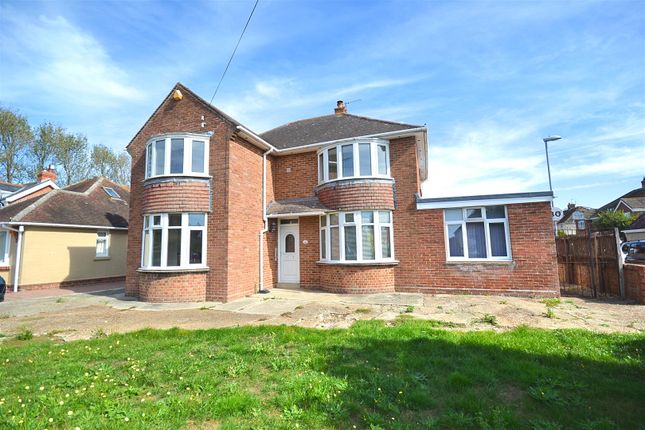
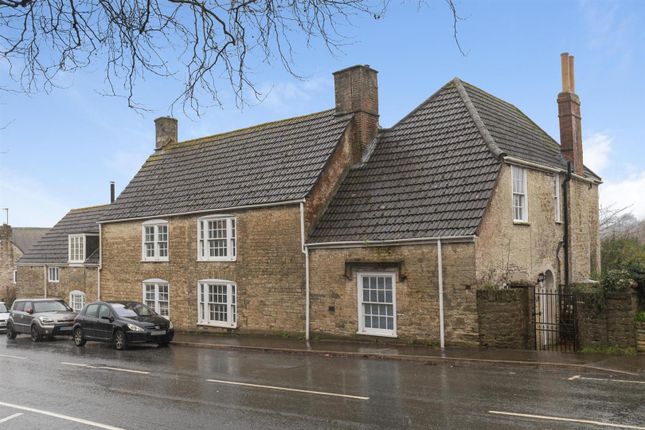
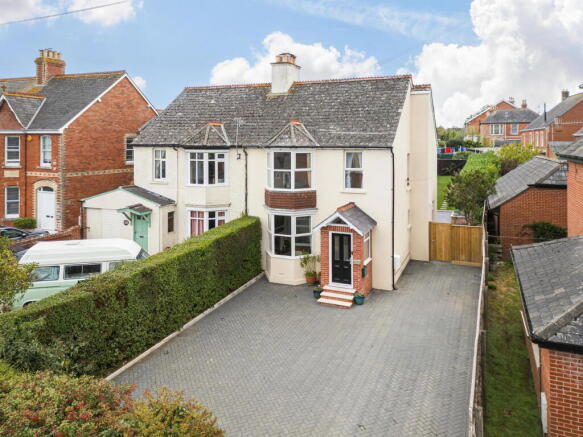
This well-presented, four-bedroom detached family home, in the heart of Weymouth, offers spacious and versatile living including two reception rooms, a kitchen, conservatory, shower room, bathroom and en-suite facilities.
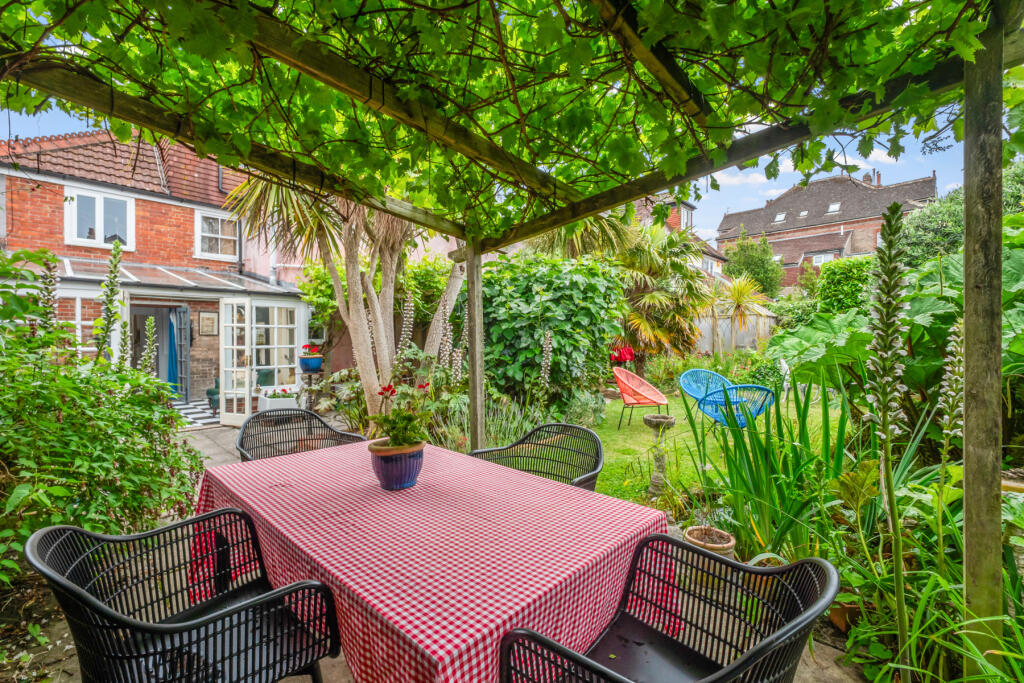
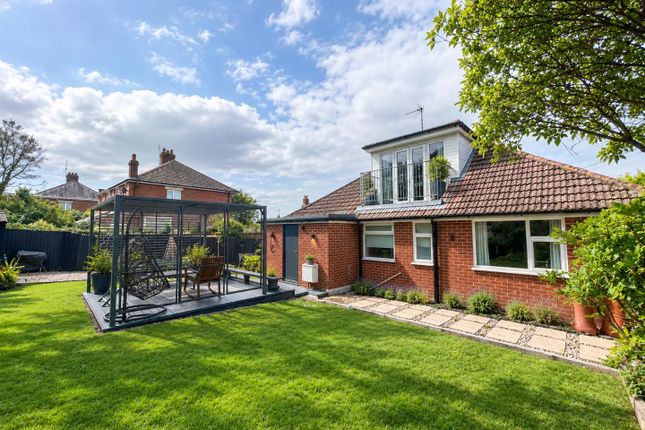
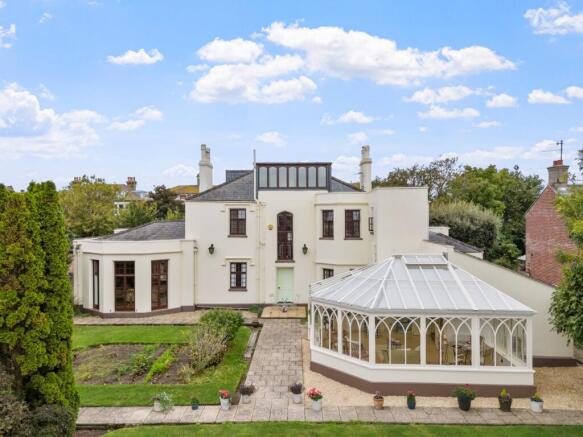
A highlight of the home is the separate one-bedroom annexe, perfect for guests and extended family and the generous rear garden.
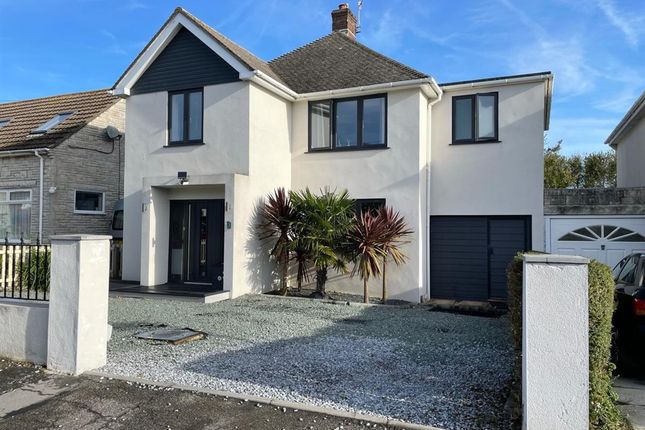
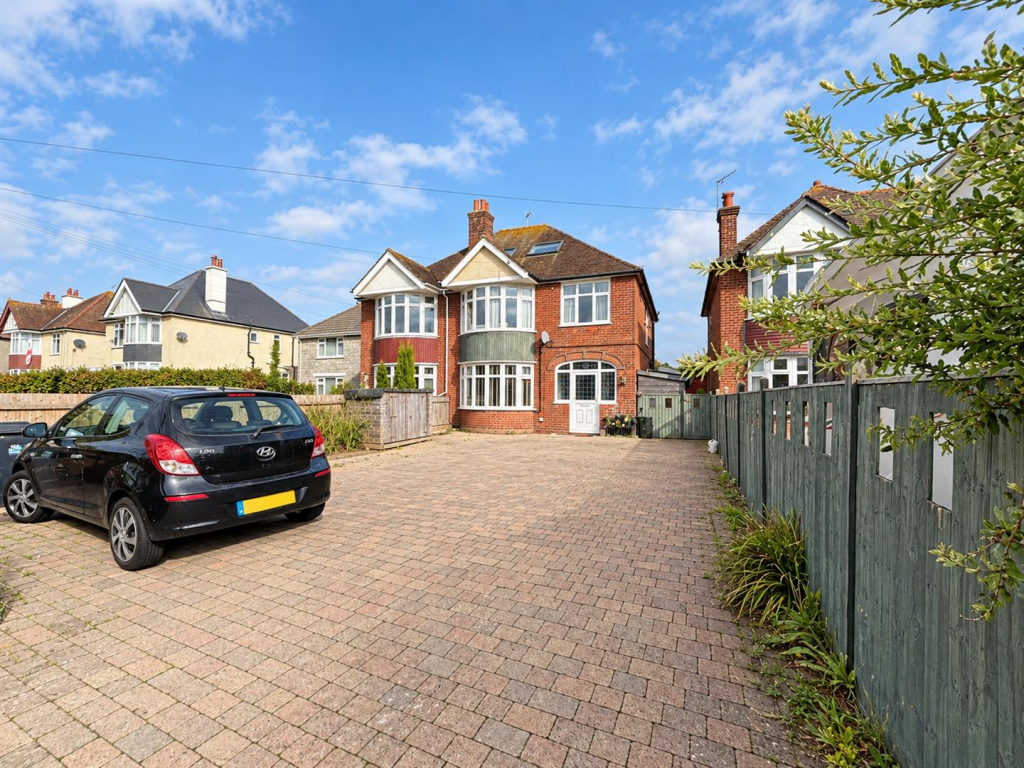
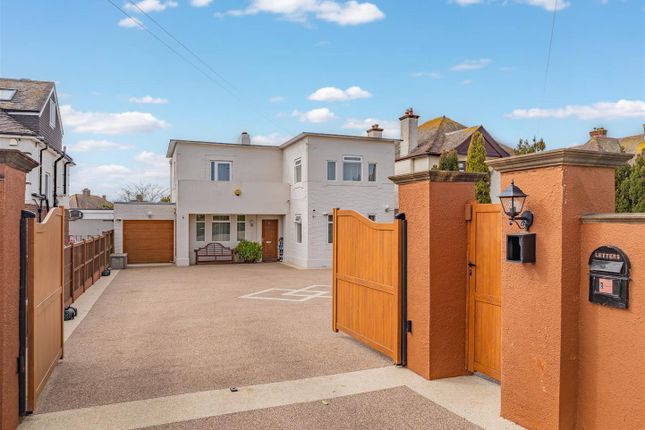
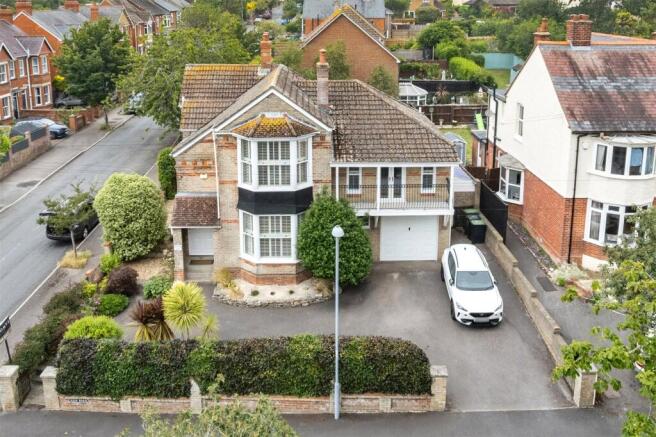
To the front, a large driveway provides ample off-road parking for multiple vehicles. EPC rating for both the main house and annexe is C.
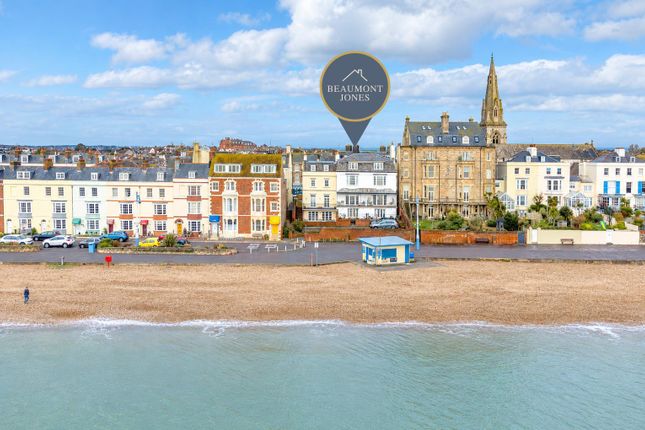
Situation Weymouth is a picturesque seaside town located midway along the stunning Jurassic Coast, a unesco World Heritage Site, and lies just seven miles south of the historic county town of Dorchester.
Renowned for its golden sandy beaches, traditional promenade, and vibrant harbour.
In 2012, the town gained recognition as the host of the sailing events for the London Olympics, alongside neighbouring Portland, resulting in improved transport links, including the construction of a relief road and an extensive network of cycle paths.
The town offers a wide range of amenities, from independent shops and restaurants to leisure facilities and healthcare services, as well as a selection of schools.
Key Features Upon entry, you are taken into a porch area, creating the perfect spot to decant outdoor wear before heading into the property’s hallway.
Located to the front of the home, is the sitting room, flooded with natural light via a front aspect bay window and featuring a central wall mounted fire.
The kitchen is fitted with a range of grey ‘shaker style’ wall and base level units with worksurfaces over.
Integral appliances include a five-ring gas hob with extractor hood above, an eye-level double oven and dishwasher.
A conservatory to the rear of the property takes advantage of the outlook on to the garden and also provides space and plumbing for two further appliances if desired.
Adjacent to the conservatory is the dining room, enjoying direct access onto the garden and ample space for furniture.
Ground floor accommodation is complete by the shower room with walk-in shower, WC and wash hand basin with vanity storage below. Upstairs, there are four bedrooms and a family bathroom.
All four bedrooms receive plentiful natural light via either a front, side or rear aspect window, whilst bedroom one further benefits from an en-suite shower room and fitted wardrobes.
The family bathroom is furnished with a panel enclosed bath with shower attachment and part-shower screen, WC and wash hand basin. The room is complete with wood-effect flooring and part-tiled walls.
Flood Risk Enquire for up-to-date details or check the website for the most current rating.
Broadband At the time of the listing, standard broadband, superfast broadband and ultrafast broadband are available.
Mobile service indoor is listed as limited and likely, depending on the provider and outdoor is likely.
For up-to-date information please visit The seller advises that the annexe is equipped with up-to-date mobile connectivity and Sky services, while the main house benefits from a separate Sky broadband connection.
The seller reports that the mobile signal is good. Services Mains electricity, water and drainage are connected. Gas fired central heating.
The utility supply to the annexe is not separate to the property.
Local Authorities Dorset Council County Hall Colliton Park Dorchester Dorset DT1 1XJ We are advised that the council tax band for the main property is E and for the annexe is A.
Viewings Strictly by appointment with the sole agents: Parkers Property Consultants and Valuers Tel: Stamp Duty Stamp duty is likely to be payable on this property dependent upon your circumstance.
Please visit the below website to check this.
Value & comps
No previous sales on record.
Returns
Set an offer; the calculator follows it.
We're still gathering serviced-accommodation data for this area.
Archie refurb estimate: a Pro feature
0.0% below asking
This is not financial or investment advice. Prop AI Deals is not authorised by the Financial Conduct Authority (FCA) to provide investment advice.
All investment calculators, property analyses, and AI-generated insights are for informational purposes only. Property investment carries risk and may result in financial loss. All calculations should be independently verified and you should consult with FCA-authorised financial advisers before making any investment decisions.
Past performance does not guarantee future results. Tax implications vary by individual circumstances.
Deal
Properties like this can earn 2–3x BTL yields when converted to HMO, with retrofit costs around £10k/room. Sign in to see the full tier, yield projection, and cost breakdown.
Commercial properties like this can earn 30-50% higher yields when converted to residential under Class MA / Q / P / PA, with prior approval costing ~GBP 96/unit. Sign in to see the recommended route, yield uplift, and cost breakdown.
BRRR-suited properties can recycle 80-100% of investor capital on refi, leaving a high-yielding rental with most of the money out. Sign in to see the refurb cost stack, ARV projection, and refinance maths.
Detached + large garden = sub-division play. Pro tier unlocks the tier badge, plot size, uplift estimate, and regional land benchmark.
Short-lease flats trade at deep discount, but extending under the 1993 Act often costs far less than the discount. Pro tier unlocks the tier badge, premium breakdown, long-lease ARV and arbitrage maths.
See projected short-stay revenue vs a vanilla BTL for this property.
See real sub-let margins (HMO room rates & SA nightly rates) vs the landlord rent.
Area
Agent & docs

FAQ
About 146, Dorchester Road, Weymouth
Explore nearby