We've tightened what earns a Pursue. A home now needs a published valuation, a strategy that still makes money after real running costs and lender stress tests, and no listing problems that would stop a mortgage. You'll see fewer Pursues, and each one has been checked harder.
See how verdicts work4-bedroom detached house · DT3 5BS
For saleListed 44 days
Opportunity summary
See Archie’s verdict, returns by strategy and what to check before viewing.
About
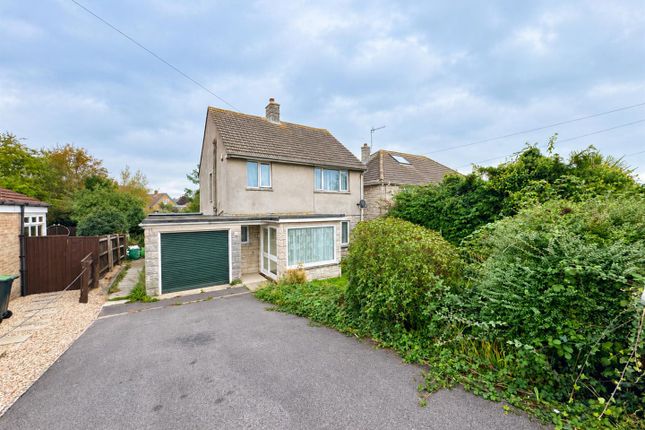
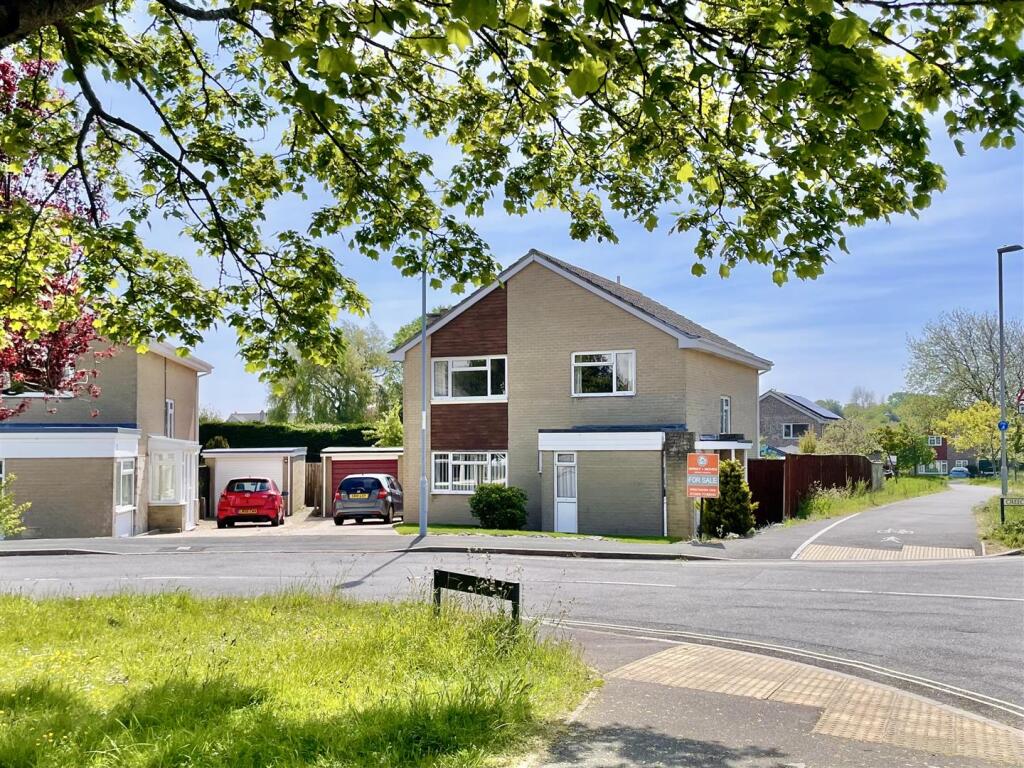
Step inside this spacious detached home in Broadwey which has been thoughtfully extended to offer versatile and adaptable living accommodation.
The property provides three/four bedrooms, including a generous loft room with roof terrace enjoying attractive countryside views, alongside flexible ground-floor living spaces and an extended kitchen.
Further benefits include off-road parking for three vehicles, a low-maintenance rear garden and a recently refurbished bathroom, making this an excellent opportunity to acquire a truly wonderful next home.
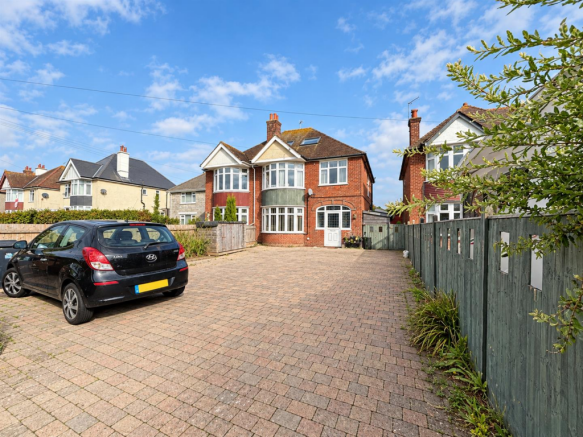
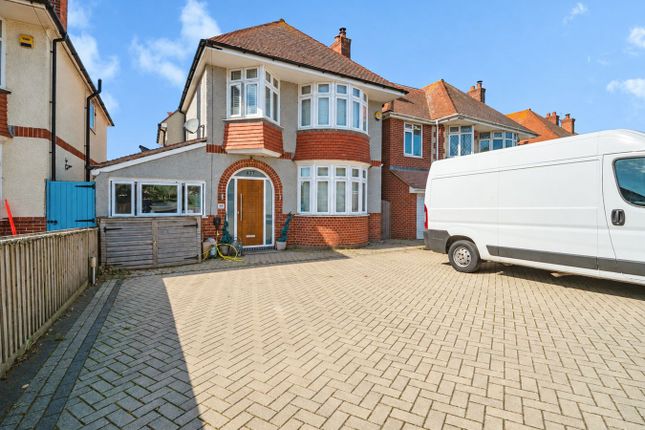
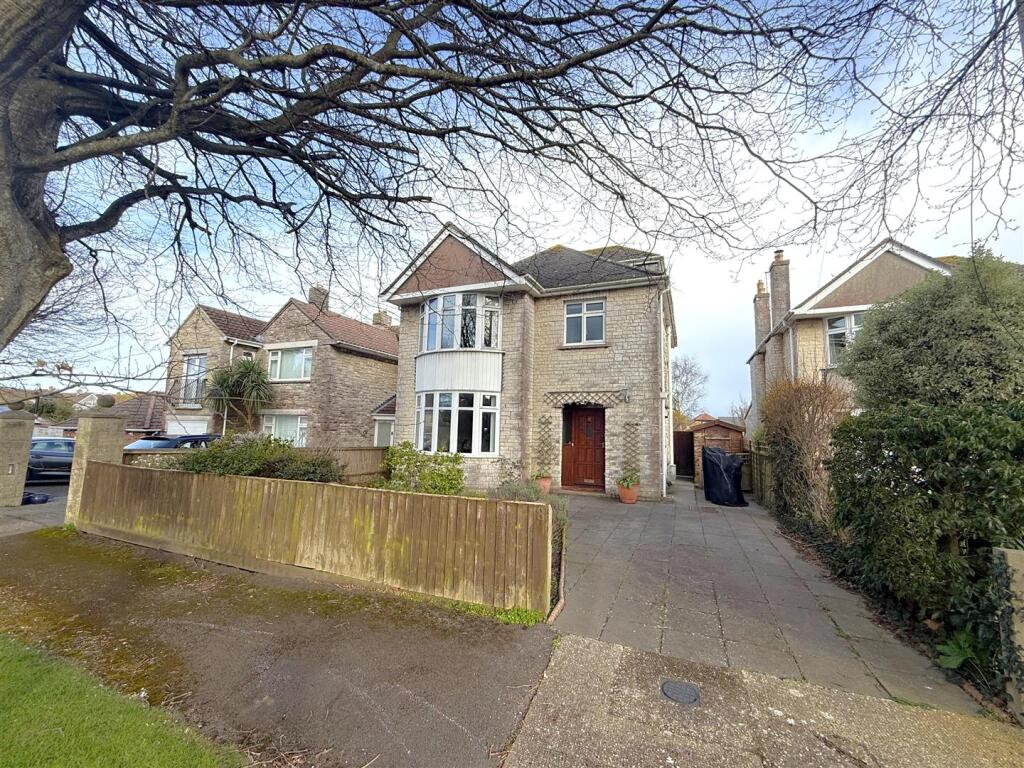
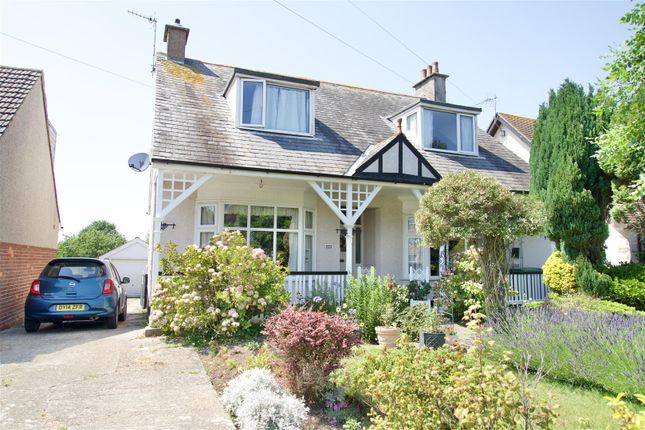
Full Description Located off Dorchester Road, just inside Broadwey whilst boarding the tail end of Redlands, the property is set back with parking for three cars fronting the home.
With elevated positioning, stairs further rise to a lawned front garden and adjacent entrance area/side access. The front door, to the right, accesses directly into a spacious hallway.
Inside, the vast ground floor offers exceptional versatility throughout with four versatile receptions/bedrooms, a kitchen and bathroom.
Thoughtfully extended, the kitchen is relatively spacious and enjoys units to two sides, two windows and a rear door to the garden.
Tiled flooring sits between contemporary eye and base level units which further offer an abundance of storage and preparation space.
Within the kitchen is a 4-ring gas hob, electric oven and hob with sink opposite by the two windows; The extension provides ample floor space for additional dining space, freestanding fridge freezer or even a potential breakfast bar.
Opposite is Bedroom Three/Reception Two.
An example of the home's flexibility, the room retains ample proportions to be a bedroom but is currently arranged as an additional sitting room with feature fireplace (which could potentially be re-opened) and views over Old Broadwey.
Neigbouring is the smallest of the downstairs rooms, currently arranged as a dining room, with potential as a study or fourth bedroom and similar views.
Bedrooms One and Two sit at the end of the hall, both excellent double rooms.
Bedroom One is the largest of the downstairs room and could be an excellent sitting room should the new owners wish to re-arrange the layout, with proportions suited to an array of furniture and further countryside views.
Bedroom Two is easily a double and overlooks the rear garden. Conveniently located in the heart of the home, the bathroom completes the downstairs accommodation.
Refurbished in 2023, the room benefits beautiful fitted units in a sleek contemporary style alongside modern shower screen and rear windows; The space is completed by a bath with overhead shower, basin and toilet.
Stairs rise to a loft conversion, a staple of the home. The space is extremely vast with a dual aspect and exemplary floor space, suitable as either a family room or main bedroom, if preferred.
The westerly velux provides an abundance of evening light and enviable countryside views with patio doors opposite leading to a roof terrace/balcony overlooking the stunning garden.
The addition of the roof terrace offers a seamless blend between the internal and external accommodation, especially for those warmer months.
The current vendors replaced the fiberglass for the balcony just a year ago.
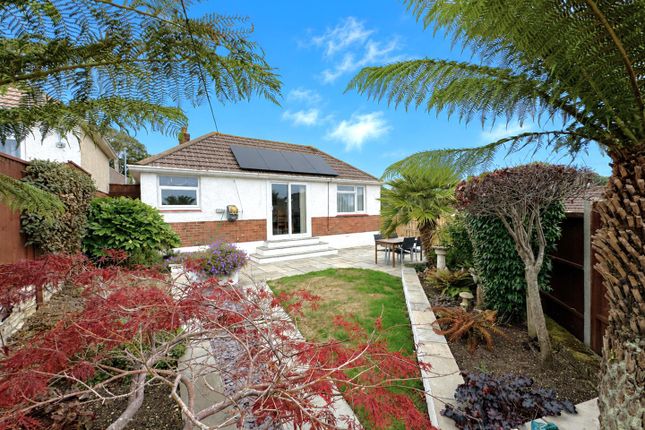
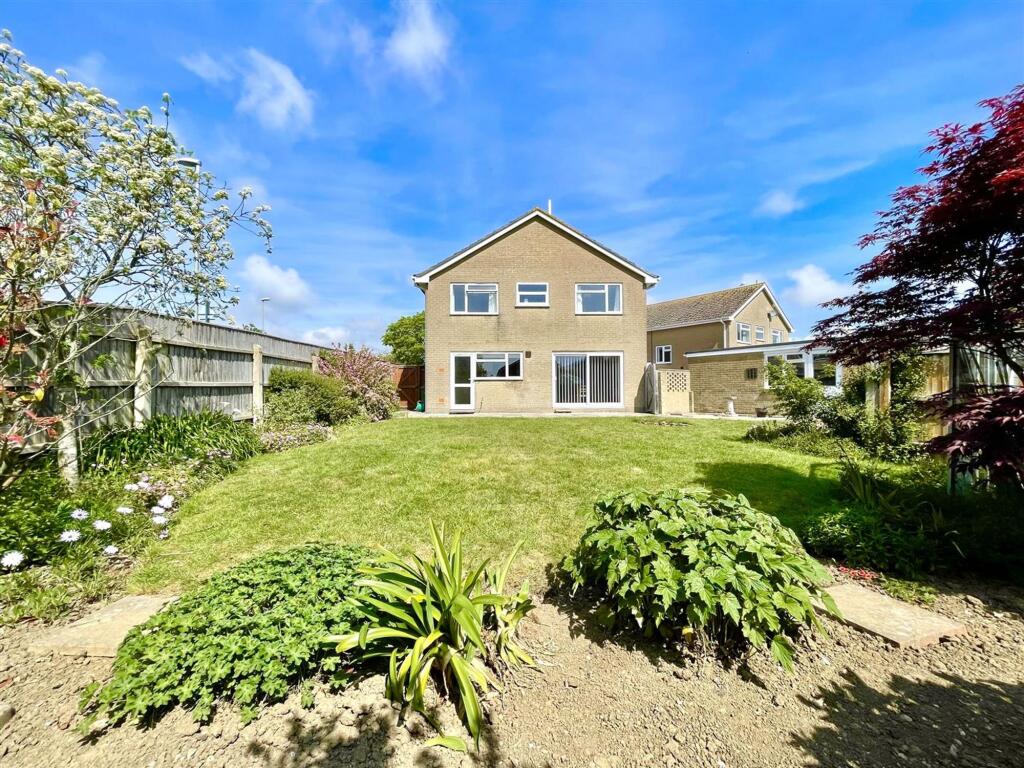
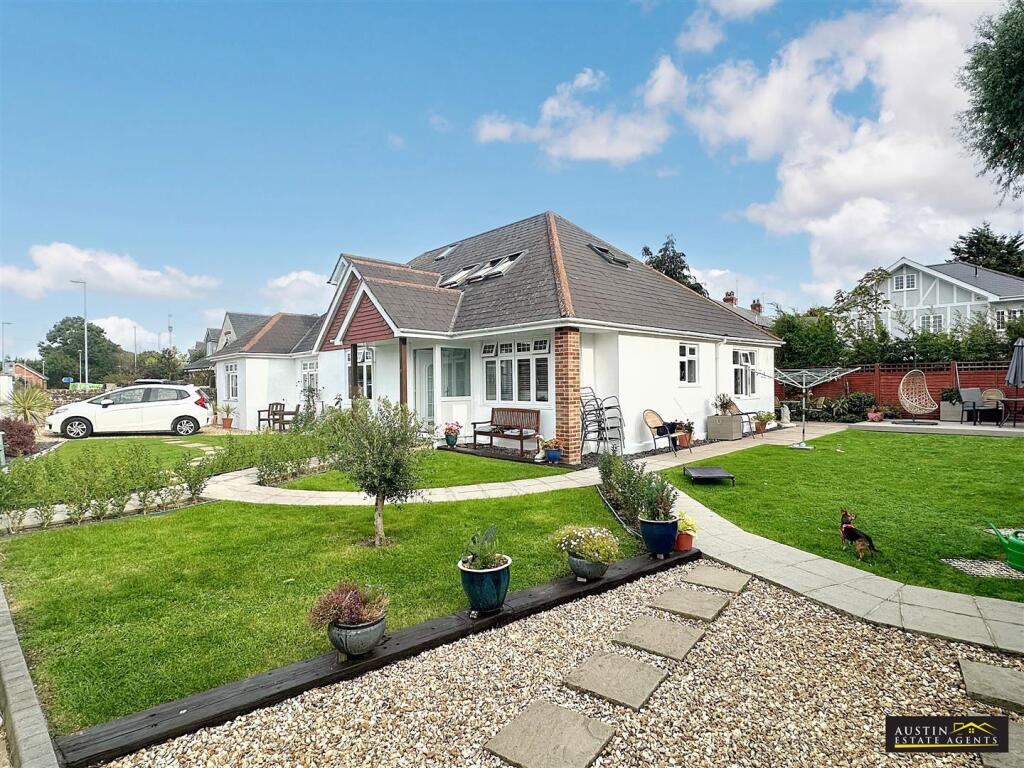
Externally, the property retains a deceptively spacious rear garden, wrapping around the side of the home and continuing to the side access.
The initial area is laid to patio with the remainder set with a blend of lawned area and shingle.
To the heart of the garden sits a contemporary steel pergola with decking, utilising the elevated aspect to provide a sunny, peaceful retreat.
Two sheds complete the space in the corner for additional external storage.
The home's convenient location sits directly on the bus route from Dorchester through to Weymouth town centre as well as sitting amongst a range of nearby amenities and schools, too.
Amenities nearby include the bp Garage, Sainsbury's, Morrison's and all the shops encompassed within the modern business park on Souter Way, just a five minute drive away.
Rating Authority Dorset (Weymouth & Portland) Council. Council Tax Band D. Services: Mains electric, gas & drainage.
Beaumont Jones and their clients have no authority to make or give any representations or warranties in relation to the property.
These particulars do not form part of any offer or contract and must not be relied upon as statements or representations of fact. Any areas, measurements or distances are approximate.
The text, photographs, plans and measurements are for guidance only and are not necessarily comprehensive.
It should be assumed that the property has all necessary Planning, Building Regulations or other consents, and Beaumont Jones have not tested any services, equipment or facilities.
Beaumont Jones is a member of The Property Ombudsman scheme and subscribe to The Property Ombudsman Code of Practice.
Value & comps
No previous sales on record.
Returns
Set an offer; the calculator follows it.
We're still gathering serviced-accommodation data for this area.
Archie refurb estimate: a Pro feature
0.0% below asking
This is not financial or investment advice. Prop AI Deals is not authorised by the Financial Conduct Authority (FCA) to provide investment advice.
All investment calculators, property analyses, and AI-generated insights are for informational purposes only. Property investment carries risk and may result in financial loss. All calculations should be independently verified and you should consult with FCA-authorised financial advisers before making any investment decisions.
Past performance does not guarantee future results. Tax implications vary by individual circumstances.
Deal
Properties like this can earn 2–3x BTL yields when converted to HMO, with retrofit costs around £10k/room. Sign in to see the full tier, yield projection, and cost breakdown.
Commercial properties like this can earn 30-50% higher yields when converted to residential under Class MA / Q / P / PA, with prior approval costing ~GBP 96/unit. Sign in to see the recommended route, yield uplift, and cost breakdown.
BRRR-suited properties can recycle 80-100% of investor capital on refi, leaving a high-yielding rental with most of the money out. Sign in to see the refurb cost stack, ARV projection, and refinance maths.
Detached + large garden = sub-division play. Pro tier unlocks the tier badge, plot size, uplift estimate, and regional land benchmark.
Short-lease flats trade at deep discount, but extending under the 1993 Act often costs far less than the discount. Pro tier unlocks the tier badge, premium breakdown, long-lease ARV and arbitrage maths.
See projected short-stay revenue vs a vanilla BTL for this property.
See real sub-let margins (HMO room rates & SA nightly rates) vs the landlord rent.
Area
Agent & docs

FAQ
About 474, Dorchester Road, Weymouth
Explore nearby