4-bedroom detached house · DT3 5AY
Sold STCListed 220 days
Opportunity summary
See Archie’s verdict, returns by strategy and what to check before viewing.
About
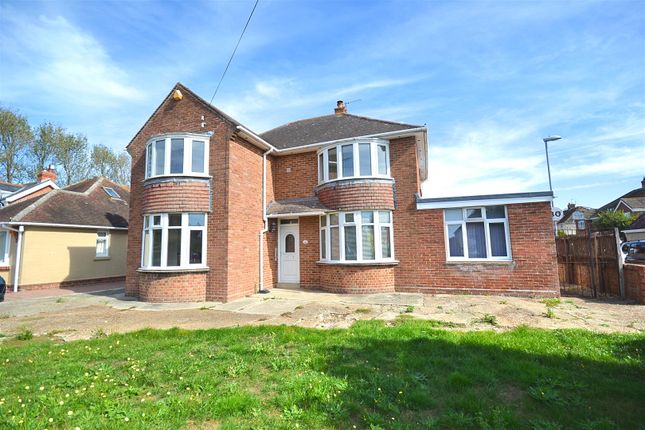
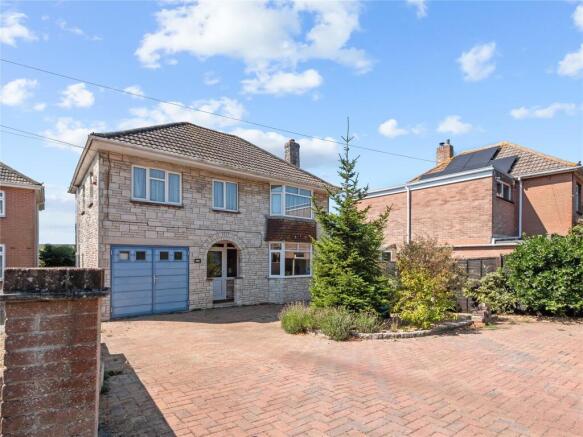
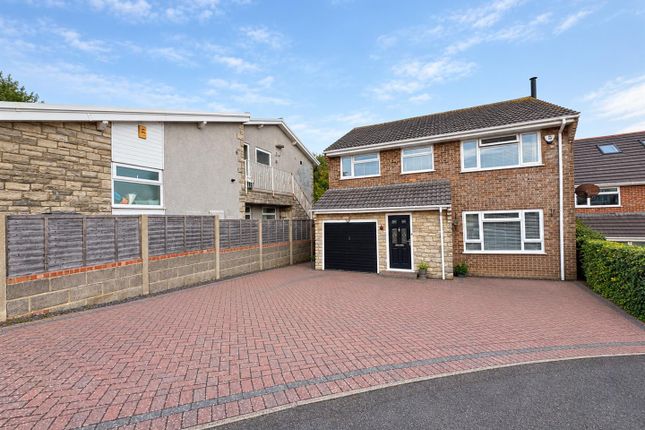
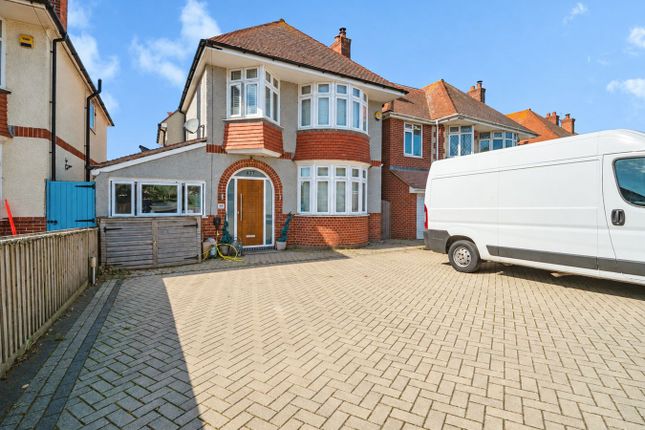
We are delighted to bring to the market this attractive four bedroom detached family home located in the family friendly and popular area of Redlands.
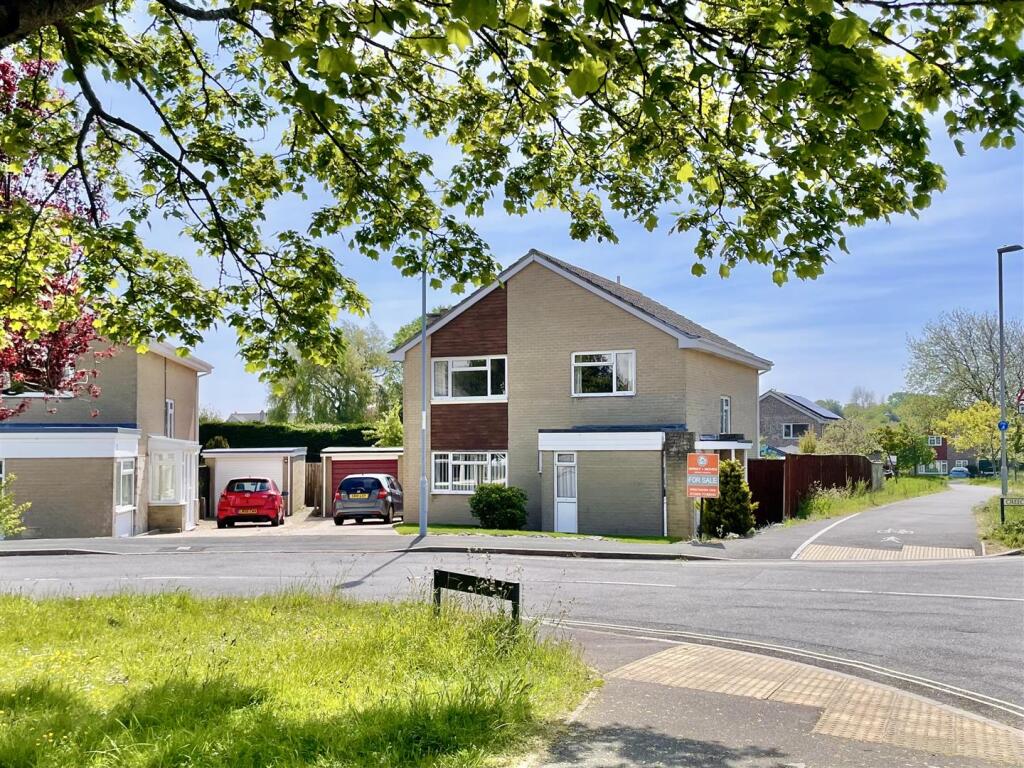
Positioned in an attractive tree-lined cul-de-sac, this lovely family home is in need of some modernisation, yet offering a modern kitchen & bathroom.
There is a welcoming hallway, open-plan living/dining room, kitchen and large garden room overlooking the generous enclosed plot.
There are three bedrooms, modern bathroom and separate cloakroom located on the first floor and a space loft conversation with further cloakroom on the second floor.
There are some lovely far-reaching open views to the rear from both the first and second floor.
Full Description - Accommodation Entrance to the property is via the front door opening into the entrance hall.
The welcoming hallway is generous in size with an understairs storage cupboard and two further cupboards providing space for coats and shoes.
Stairs rise to the first floor and there is access to the downstairs accommodation.
The front aspect living/dining room with attractive bay window is a lovely room, there is plenty of space for furniture and designated areas for a dining table and sofas set around a focal fireplace.
There are glazed doors and windows from the living room area opening into the garden room.
The adjacent kitchen offers a range of modern wall and base units for storage with a large side aspect and smaller rear aspect windows.
There is space and plumbing for a dishwasher and washing machine, built-in oven and hob along with space for a tall fridge/freezer.
From the rear of the kitchen, a door opens to the garden room, a large addition to the rear of the house offering views and access into the lovely garden.
This room offers additional reception space or potential for a kitchen extension (subject to the necessary consents).
Returning to the hallway, stars rise to the first floor landing with side aspect window offering plenty of light, there is access to the airing cupboard and doors to the following rooms.
The master bedroom is a generous sized double bedroom with rear aspect window offering inviting views over the rear garden and further open far-reaching views towards countryside hilltops.
Bedroom two is another generous sized double bedroom with plenty of space for furniture and attractive bay window overlooking the quiet tree-lined cul-de-sac position.
Bedroom three is a generous sized single bedroom with similar rear aspect.
The fully tiled family bathroom offers a modern suite including large shower cubicle, sink inset to vanity storage and additional built-in storage unit.
There is a separate cloakroom with side aspect window and low level WC. Returning to the landing, stairs rise from the first floor to the second floor and bedroom four.
This charming room is a lovely sized double bedroom with further inviting views to the rear aspect, there are two built-in wardrobes and a vanity unit with inset sink.
A door opens to a cloakroom with Velux window. Outside To the front of the property is a driveway offering off road parking for several cars. There is gated side access leading to the rear garden.
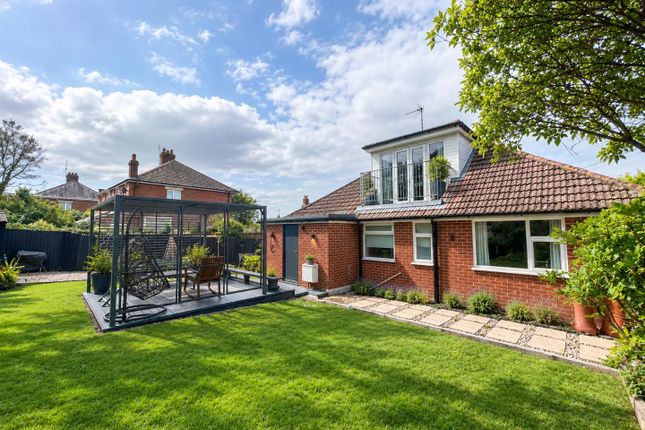
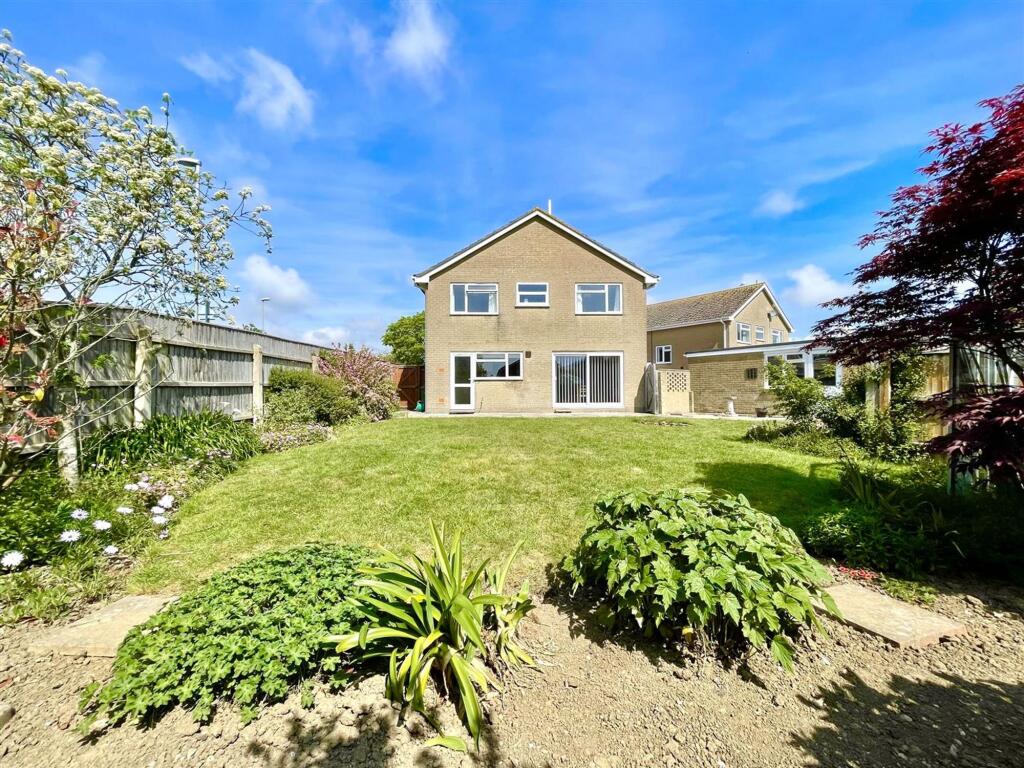
The rear garden is enclosed and private, offering plenty of space as a family garden with a patio area abutting the rear of the house.
The garden is mainly laid to lawn with attractive shrub and flower borders.
Location The property is located on the north side of Weymouth making it ideal for easy road links in to the town centre or Dorchester.
Nearby well-regarded schools include The Wey Valley Academy, St Nicholas & Radipole Primary making this a popular family location.
Shopping facilities at Sainsbury's and Morrisons are close by along with Redlands Sports Hub and M&S garage.
Weymouth Town Centre offers further shopping facilities, Pavilion theatre, beach and harbourside plus train links direct to London Waterloo. from Upwey station which is a short walk away.
Rating Authority: - Dorset (Weymouth & Portland) Council. Council Tax Band E. Services: - Gas central heating. Mains electric & drainage.
Disclaimer: - Beaumont Jones and their clients have no authority to make or give any representations or warranties in relation to the property.
These particulars do not form part of any offer or contract and must not be relied upon as statements or representations of fact. Any areas, measurements or distances are approximate.
The text, photographs, plans and measurements are for guidance only and are not necessarily comprehensive.
It should be assumed that the property has all necessary Planning, Building Regulations or other consents, and Beaumont Jones have not tested any services, equipment or facilities.
Beaumont Jones is a member of The Property Ombudsman scheme and subscribe to The Property Ombudsman Code of Practice.
Value & comps
No previous sales on record.
Returns
Set an offer; the calculator follows it.
We're still gathering serviced-accommodation data for this area.
Archie refurb estimate: a Pro feature
0.0% below asking
This is not financial or investment advice. Prop AI Deals is not authorised by the Financial Conduct Authority (FCA) to provide investment advice.
All investment calculators, property analyses, and AI-generated insights are for informational purposes only. Property investment carries risk and may result in financial loss. All calculations should be independently verified and you should consult with FCA-authorised financial advisors before making any investment decisions.
Past performance does not guarantee future results. Tax implications vary by individual circumstances.
Deal
Properties like this can earn 2–3x BTL yields when converted to HMO, with retrofit costs around £10k/room. Sign in to see the full tier, yield projection, and cost breakdown.
Commercial properties like this can earn 30-50% higher yields when converted to residential under Class MA / Q / P / PA, with prior approval costing ~GBP 96/unit. Sign in to see the recommended route, yield uplift, and cost breakdown.
BRRR-suited properties can recycle 80-100% of investor capital on refi, leaving a high-yielding rental with most of the money out. Sign in to see the refurb cost stack, ARV projection, and refinance maths.
Detached + large garden = sub-division play. Pro tier unlocks the tier badge, plot size, uplift estimate, and regional land benchmark.
Short-lease flats trade at deep discount, but extending under the 1993 Act often costs far less than the discount. Pro tier unlocks the tier badge, premium breakdown, long-lease ARV and arbitrage maths.
See projected short-stay revenue vs a vanilla BTL for this property.
See real sub-let margins (HMO room rates & SA nightly rates) vs the landlord rent.
Area
Agent & docs

FAQ
About Stirling Road, Redlands
Explore nearby