We've tightened what earns a Pursue. A home now needs a published valuation, a strategy that still makes money after real running costs and lender stress tests, and no listing problems that would stop a mortgage. You'll see fewer Pursues, and each one has been checked harder.
See how verdicts work2-bedroom flat · SO18 6PA
For saleListed 17 days
Opportunity summary
See Archie’s verdict, returns by strategy and what to check before viewing.
About
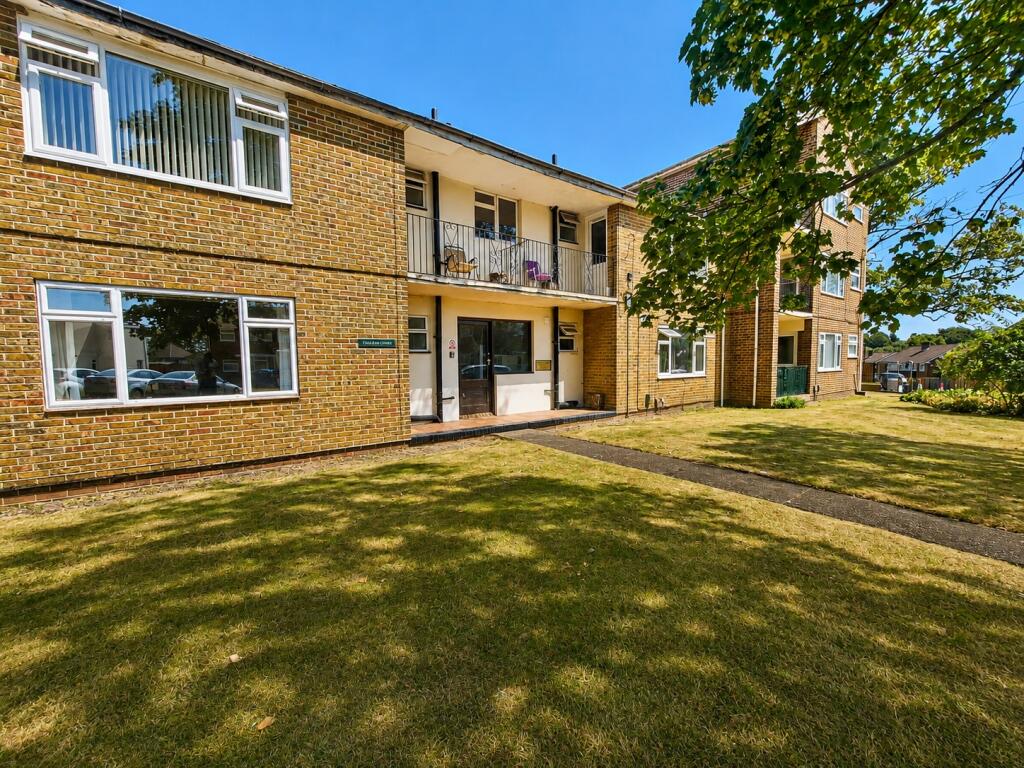
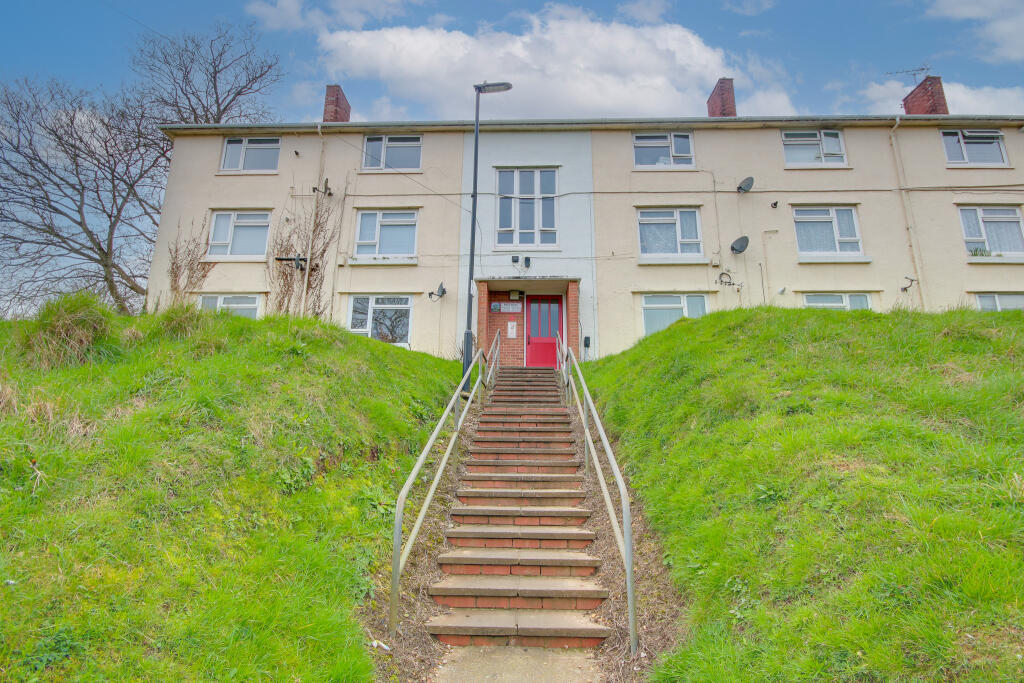
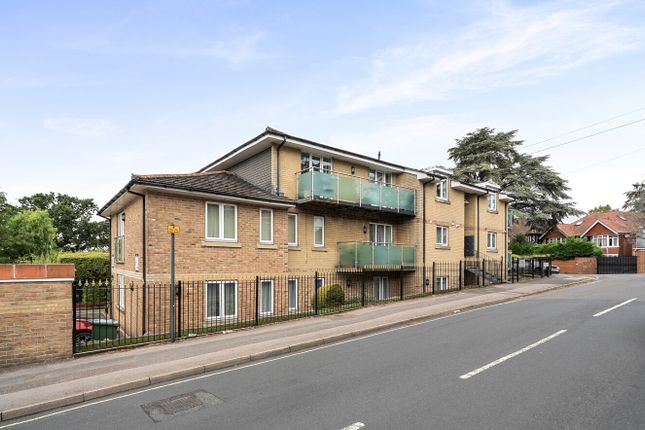
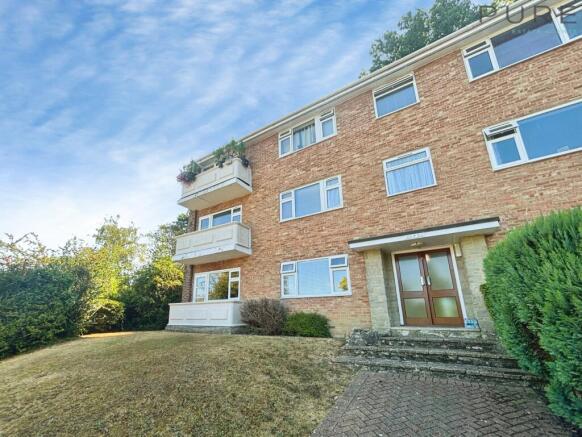
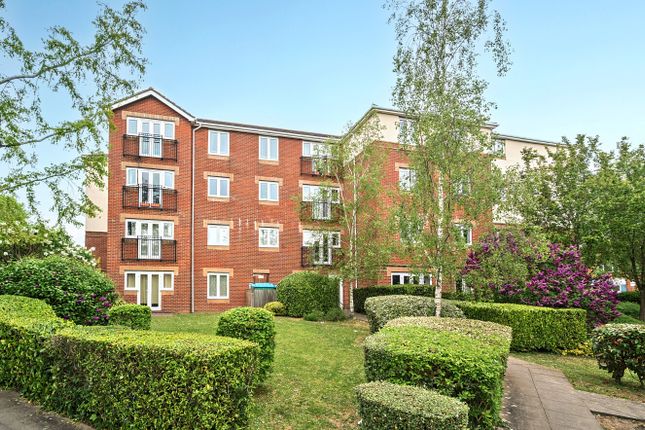
Two Bedroom Apartment En-Suite Juliet Balcony Allocated Parking No Onward Chain Situated in the popular area of Bitterne, this well-proportioned two-bedroom second-floor apartment forms part of a purpose-built development and offers practical accommodation, ideal for first-time buyers, professionals, investors or those looking to downsize.
The property is accessed via a communal entrance, with both lift and stair access to the second floor.
Internally, the entrance hall benefits from useful storage cupboards and leads through to a spacious lounge/diner featuring a Juliet balcony, providing a pleasant space to relax or entertain.
The separate fitted kitchen offers a range of wall and base units, work surfaces, an integrated oven and hob, and space for additional appliances.
There are two double bedrooms, with the main bedroom benefiting from its own en-suite shower room. A separate family bathroom, fitted with a bath and shower over, completes the accommodation.
Further benefits include double glazing throughout, electric heating, an allocated parking space to the rear and attractive communal gardens.
The property is offered for sale with no onward chain, making it an appealing opportunity for buyers seeking a well-located apartment with convenient amenities and transport links nearby.
Location West End House is situated on West End Road in Bitterne, offering convenient access to local shops, supermarkets, cafés and a range of everyday amenities.
The area is well positioned for commuters, with public transport links and road connections providing access to Southampton city centre and the wider region, including the M27 and M3.
Southampton Airport Parkway and Southampton Central railway stations offer rail services to destinations across the South Coast and beyond.
For outdoor recreation, nearby green spaces include Itchen Valley Country Park, Riverside Park and Telegraph Woods, providing opportunities for walking and enjoying the outdoors.
Southampton city centre also offers a wider choice of shopping, restaurants, leisure facilities and entertainment.
Combining well-proportioned accommodation, allocated parking and a convenient residential location, this apartment is well worth an early viewing.
Additional Information Tenure: Leasehold Lease Commencement Date: 1 November 2004 Lease Expiry Date: 1 November 2159 Original Lease Term: 155 years from 1 November 2004 Lease Term Remaining: Approximately 133 years Local Authority: Southampton City Council Council Tax Band: C Mobile coverage: EE Vodafone Three O2 Broadband Basic 14 Mbps Ultrafast 900 Mbps Satellite / Fibre TV Availability BT Please contact Aspire Estate Agents on to arrange an appointment.
Open-Plan Lounge/Diner/Kitchen (7.02m (23' 0") x 3.36m (11' 0")) Bathroom (1.89m (6' 2") x 1.98m (6' 6")) Bedroom 1 (5.25m (17' 3") x 2.49m (8' 2")) En Suite (1.55m (5' 1") x 1.99m (6' 6")) Bedroom 2 (3.01m (9' 11") x 3.52m (11' 7")) Disclaimer 1.
Money Laundering Regulations In accordance with current Money Laundering Regulations, prospective purchasers will be required to provide identification documentation at a later stage.
We kindly request your co-operation to avoid any unnecessary delays in the sale process. 2.
General Information All descriptions, dimensions, floor plans, areas, and distances are provided in good faith as a general guide and should not be relied upon as exact.
Purchasers must carry out their own due diligence and enquiries. No representation is made regarding the condition of the property or any fixtures or fittings.
If reference is made to alterations, planning permissions, or potential change of use, no warranty is given that the necessary permissions or consents have been obtained.
Any such references, including “subject to planning, ” are made in good faith but must be independently verified by the purchaser with the relevant local authority.
Any furniture or items shown in brochures, marketing materials, or floor plans are illustrative and not included unless stated otherwise. 3.
Services Please note that none of the services, systems, or appliances at the property have been tested by us.
We strongly recommend that all prospective purchasers commission independent surveys or service inspections prior to making a formal offer.
No warranties or guarantees are offered or implied in relation to these items. 4.
Legal Status of These Particulars These property particulars are issued in good faith and are not intended to constitute statements of fact or form any part of a binding contract.
Any matters contained herein should be independently verified by prospective buyers or tenants.
Aspire Estate Agents and its employees or representatives have no authority to make or give any representation or warranty in relation to the property.
Value & comps
No previous sales on record.
Returns
Set an offer; the calculator follows it.
We're still gathering serviced-accommodation data for this area.
Archie refurb estimate: a Pro feature
0.0% below asking
This is not financial or investment advice. Prop AI Deals is not authorised by the Financial Conduct Authority (FCA) to provide investment advice.
All investment calculators, property analyses, and AI-generated insights are for informational purposes only. Property investment carries risk and may result in financial loss. All calculations should be independently verified and you should consult with FCA-authorised financial advisers before making any investment decisions.
Past performance does not guarantee future results. Tax implications vary by individual circumstances.
Deal
Properties like this can earn 2–3x BTL yields when converted to HMO, with retrofit costs around £10k/room. Sign in to see the full tier, yield projection, and cost breakdown.
Commercial properties like this can earn 30-50% higher yields when converted to residential under Class MA / Q / P / PA, with prior approval costing ~GBP 96/unit. Sign in to see the recommended route, yield uplift, and cost breakdown.
BRRR-suited properties can recycle 80-100% of investor capital on refi, leaving a high-yielding rental with most of the money out. Sign in to see the refurb cost stack, ARV projection, and refinance maths.
Detached + large garden = sub-division play. Pro tier unlocks the tier badge, plot size, uplift estimate, and regional land benchmark.
Short-lease flats trade at deep discount, but extending under the 1993 Act often costs far less than the discount. Pro tier unlocks the tier badge, premium breakdown, long-lease ARV and arbitrage maths.
See projected short-stay revenue vs a vanilla BTL for this property.
See real sub-let margins (HMO room rates & SA nightly rates) vs the landlord rent.
Area
Agent & docs

FAQ
About Flat 16, West End House, Southampton
Explore nearby