We've tightened what earns a Pursue. A home now needs a published valuation, a strategy that still makes money after real running costs and lender stress tests, and no listing problems that would stop a mortgage. You'll see fewer Pursues, and each one has been checked harder.
See how verdicts workDetached house · SY17 5LG
For saleListed 75 days
Opportunity summary
See Archie’s verdict, returns by strategy and what to check before viewing.
About
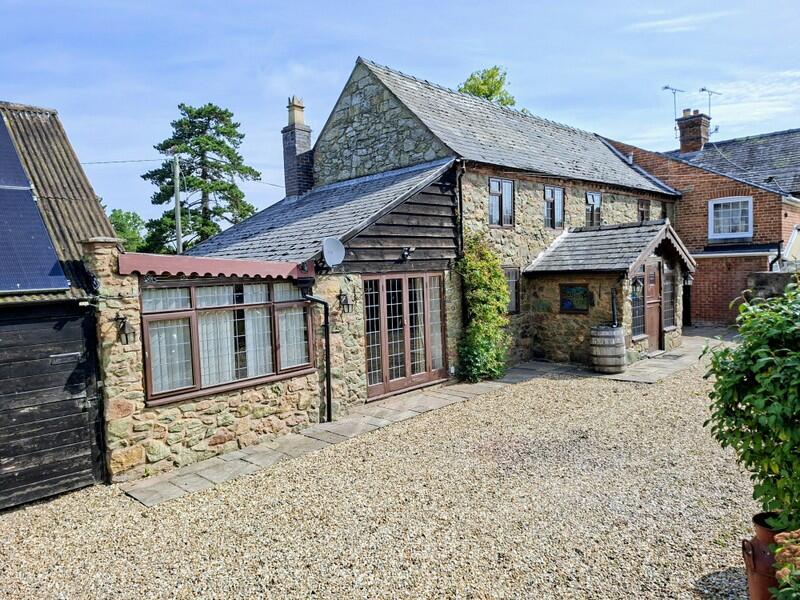
A superb and unique opportunity to acquire a Grade II Listed former chapel and school house, offering a rare combination of character, versatility and exciting development potential.
The former School House has been thoughtfully converted and completed to a high standard, creating a beautifully presented two-bedroom annexe, while the adjoining former chapel remains ready for conversion.
Plans have been drawn up by a local architect for the chapel to be transformed into an impressive five-bedroom detached home, creating a substantial main residence alongside the completed two-bedroom annexe.
The proposed accommodation offers an exciting opportunity for a purchaser to complete the conversion to their own specification, subject to the relevant planning and Listed Building consents.
The School House provides an excellent standard of finished accommodation, whilst the chapel presents an exciting project with the potential to create a truly exceptional and individual home.
The property also benefits from parking and, once completed, would offer a highly versatile arrangement suitable for multi-generational living, guest accommodation or potential holiday/letting use.
A truly distinctive property combining historic charm with significant potential, and an opportunity not to be missed.
The Chapel The impressive former chapel space retains a wealth of original character and period features, including the beautiful tiled flooring, original pews, full-height windows and panelled ceilings.
The space is further enhanced by striking stained-glass windows and the original pulpit, which is a particularly notable feature and is to remain within the property.
Together, these historic details provide a wonderful foundation for the proposed conversion, offering the opportunity to create a truly exceptional and individual home whilst preserving the character and heritage of this remarkable building.
The School Room The School Room has been thoughtfully transformed by the current vendors to create a beautifully presented and characterful home, combining the charm of the original building with modern comforts.
The original School Room door opens into a welcoming entrance hall, with useful space for coats and shoes.
An internal door leads into the impressive living room, where the full-height ceilings and dual-aspect windows create a wonderful sense of space and allow natural light to flood the room.
A cosy fireplace with inset wood-burning stove provides an attractive focal point and adds to the warm and inviting atmosphere.
Useful built-in cupboard space provides additional storage, while an open doorway leads through to the kitchen.
The kitchen has been fitted with a range of wall and base units with worktops over, incorporating an integrated fridge, freezer and dishwasher.
There is also an electric oven with hob and extractor over, together with a sink and mixer tap. A door leads (truncated) ...
Off the living room is a generous double bedroom, offering ample space for a range of wardrobes and bedroom furniture.
Also accessed from the living room is the well-appointed shower room, fitted with a WC, vanity unit with wash hand basin, walk-in shower and radiator.
A staircase rises to the first floor, where there is a further double bedroom benefiting from useful built-in storage cupboards.
Double doors open onto a private balcony, providing an attractive outlook over the living accommodation below and creating a pleasant additional space to enjoy.
Step Outside Externally, the property occupies its own grounds and benefits from a detached brick outbuilding, which formerly served as the toilets for the chapel and school house.
To the side of the property, there is additional space providing the potential for a private parking space, subject to any necessary permissions.
The surrounding grounds have beautiful views of the Mid-Wales landscape and further enhance the property's appeal, offering scope to create attractive outdoor space to complement the proposed residential conversion.
Legal Covenants The agents which to disclose the following legal convanant on the property: "The purchaser for himself and his successors in title, with intent to bind, so far as is legally possible, all persons in whom the premises hereby conveyed shall for the time being he vested, covenant with the vendors (1) that the trade of brewer, licensed victualler or sell of beer, wine or spirits or any other intoxicating liquor shall not at any time be carried on upon the said premises or any part thereof: (2) that no building on the said premises or any part thereof shall be used as a club or saloon or hall in which intoxicants or drugs may be sold or consumed, nor shall it be used for the purpose of betting, gaming or wagering, or for any purpose that may become a nuisance to a place of worship, a vestry, Sunday school or manse" Note on Tender This property is both freehold and leasehold and the title of the property is on two parts.
The front of the property is freehold and the rear school room and outbuilding are leasehold. The lease has 999 years from January 2nd 1811.
Listed Building Information The agents wish to disclose that the property is Grade II Listed and the reason for this is the chapel is "as a fine early 20th century chapel in a prominent location.
Notable for the consistency of its detailing. The current chapel, which was erected in 1901 replaced a chapel originally built in 1811.
Planning Permission More information can be found on the Powys Council Planning website - 19/1134/REM Listed Building Consent 18/0521/LBC Mobile Phone Signal Please refer to Broadband Please refer to openreach.com for fibre availability Services We are informed that the property is connected to mains electricity, water, and drainage.
Oil Heating
Value & comps
No previous sales on record.
Returns
Set an offer; the calculator follows it.
Short-let licence or registration needed
We're still gathering serviced-accommodation data for this area.
Archie refurb estimate: a Pro feature
0.0% below asking
This is not financial or investment advice. Prop AI Deals is not authorised by the Financial Conduct Authority (FCA) to provide investment advice.
All investment calculators, property analyses, and AI-generated insights are for informational purposes only. Property investment carries risk and may result in financial loss. All calculations should be independently verified and you should consult with FCA-authorised financial advisers before making any investment decisions.
Past performance does not guarantee future results. Tax implications vary by individual circumstances.
Deal
Properties like this can earn 2–3x BTL yields when converted to HMO, with retrofit costs around £10k/room. Sign in to see the full tier, yield projection, and cost breakdown.
Commercial properties like this can earn 30-50% higher yields when converted to residential under Class MA / Q / P / PA, with prior approval costing ~GBP 96/unit. Sign in to see the recommended route, yield uplift, and cost breakdown.
BRRR-suited properties can recycle 80-100% of investor capital on refi, leaving a high-yielding rental with most of the money out. Sign in to see the refurb cost stack, ARV projection, and refinance maths.
Detached + large garden = sub-division play. Pro tier unlocks the tier badge, plot size, uplift estimate, and regional land benchmark.
Short-lease flats trade at deep discount, but extending under the 1993 Act often costs far less than the discount. Pro tier unlocks the tier badge, premium breakdown, long-lease ARV and arbitrage maths.
See projected short-stay revenue vs a vanilla BTL for this property.
See real sub-let margins (HMO room rates & SA nightly rates) vs the landlord rent.
Area
Agent & docs

FAQ
About Carno, Caersws, Powys
Explore nearby