We've tightened what earns a Pursue. A home now needs a published valuation, a strategy that still makes money after real running costs and lender stress tests, and no listing problems that would stop a mortgage. You'll see fewer Pursues, and each one has been checked harder.
See how verdicts work3-bedroom house · HR2 0QL
For saleListed 40 days
Opportunity summary
See Archie’s verdict, returns by strategy and what to check before viewing.
About
A rural smallholding with panoramic views and excellent lifestyle potential.
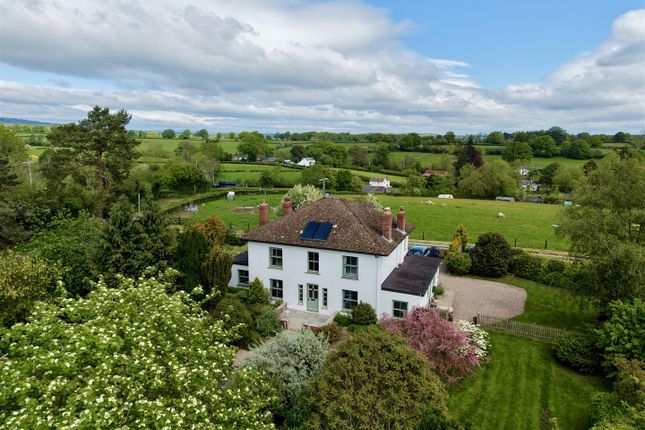
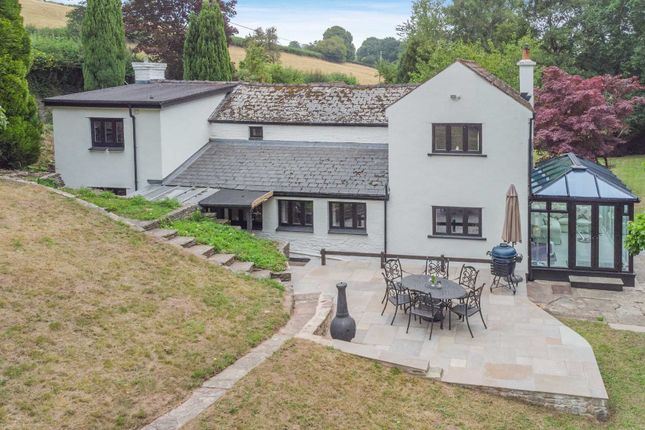
Maescoed Farm Cottage is a detached three-bedroom rural property set within approximately 4.82 acres, offering a peaceful countryside setting with far-reaching views and excellent scope for a range of uses.
The property provides balanced accommodation with a selection of reception rooms, a spacious kitchen/dining area, snug, and well-proportioned bedrooms, creating a comfortable and versatile family home.
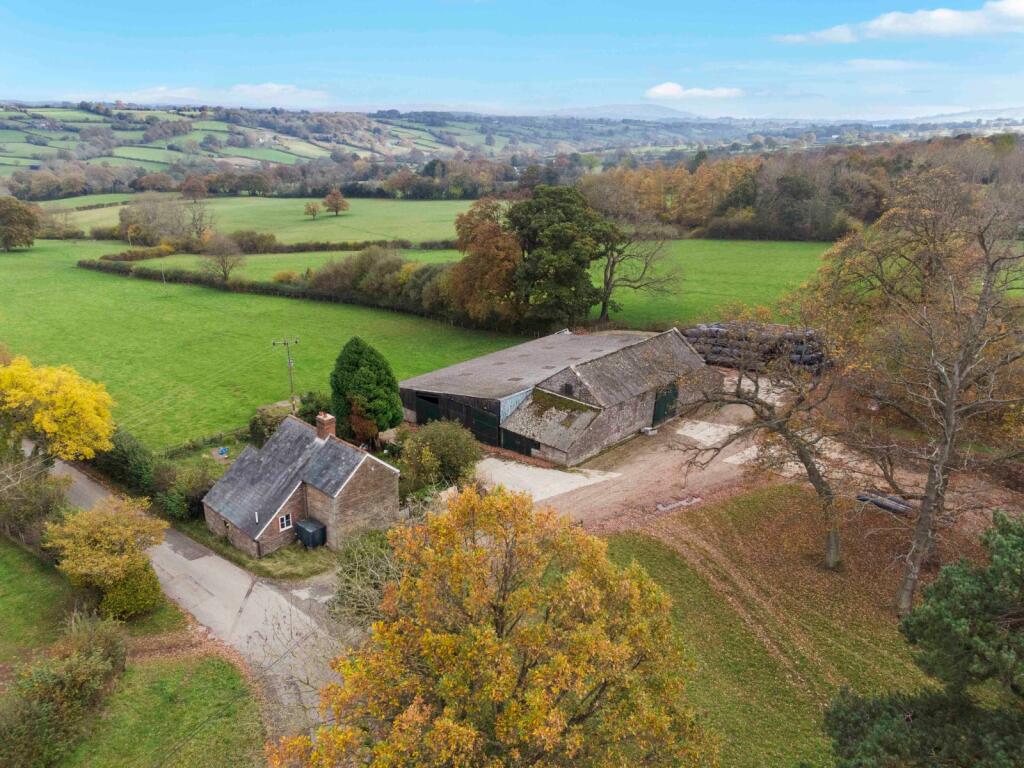
The house sits within established gardens and benefits from a useful range of traditional and modern outbuildings arranged around a large yard, ideal for workshop space, storage, machinery, or small-scale agricultural and equestrian use.
The adjoining pastureland lies immediately behind the property and forms three predominantly level enclosures that make the most of the outstanding views across the surrounding Herefordshire countryside.
Totaling about 4.82 acres, the land offers excellent opportunities for those seeking a lifestyle property, hobby farming, grazing, horticulture, or simply space and privacy.
With its peaceful setting, extensive outside space, and scope for improvement or future diversification ?subject to planning?, Maescoed Farm Cottage represents a rare opportunity to secure a versatile rural home in a truly scenic location.
Situation The property is located in a peaceful rural position on the outskirts of Newton St Margarets, enjoying far-reaching views across open countryside and towards the surrounding hills.
This quiet part of West Herefordshire is known for its scenic landscape, traditional farmland and access to walking and riding routes.
Despite its private setting, Maescoed Farm Cottage remains well placed for the nearby villages and wider amenities of the Golden Valley, with Hereford and Abergavenny accessible for a broader range of services, schooling and transport links.
The location combines rural seclusion with convenient connections to the wider region.
Description Maescoed Farm Cottage is a detached rural property set within approximately 4.82 acres, offering a versatile smallholding with attractive gardens, useful outbuildings and productive pastureland.
The house provides well-proportioned three-bedroom accommodation with a selection of reception spaces and a practical layout suited to both family living and those seeking a lifestyle property.
The adjoining outbuildings and yard offer excellent scope for workshop, storage or livestock use, while the surrounding land creates an appealing setting and ideal opportunity for equestrian interests.
Accommodation The property offers spacious and characterful accommodation arranged over two floors, blending traditional features with modern upgrades.
Exposed stonework, large windows, and generous room proportions create a warm and inviting rural home.
Ground Floor Entrance Porch Leading from the driveway is a glazed entrance porch with large picture windows, offering an ideal space for plants, storage, or informal seating.
Stone detailing continues throughout, giving a cohesive finish. Utility Room and Cloakroom A practical utility space with plumbing for white goods and built-in storage.
Adjacent is a ground-floor cloakroom with WC, finished with timber panelling.
Kitchen / Dining Room A beautifully presented open-plan kitchen and dining space featuring exposed stone walls, quarry tile flooring, and a range of fitted units with timber worktops.
A central island provides additional workspace, and there is ample room for dining. The large windows allow natural light to flood the room and offer pleasant views.
The kitchen benefits from integrated appliances, double ovens, and access through to the adjoining utility areas.
Hall and Snug A welcoming hall and snug with wood flooring, neutral décor, and the staircase rising to the first floor.
The snug provides a useful additional reception area, ideal for informal seating or a reading space, with good natural light from the bay window and room for freestanding furniture.
Sitting Room A well-proportioned reception room with a feature bay window overlooking the gardens and grounds.
Finished in neutral tones with wood effect flooring and recessed lighting, this room provides a comfortable and versatile living space.
First Floor Bedroom One A generous double bedroom with countryside views, attractive wall panelling, and built in wardrobe. A bright and peaceful room, ideal as the principal bedroom.
Bedroom Two A further spacious double bedroom with views over the land and gardens. Tastefully decorated with ample natural light.
En-suite modern bathroom comprising a panelled bath with shower over, pedestal basin, and WC. Finished with neutral wall cladding and natural tones.
Bedroom Three Another well-sized double bedroom featuring a built in wardrobe. Tastefully decorated with ample natural light.
Shower Room Separate contemporary shower room with a large shower enclosure, WC, and washbasin, providing excellent additional facilities.
Gardens The house is set within established gardens with mature planting and open lawned areas surrounding the property.
There is ample space for further landscaping, kitchen gardening, or outdoor seating, with the gardens enjoying a sunny aspect and attractive views across the adjoining farmland.
Outbuildings The property benefits from useful outbuildings located near to the house. These include a multi-purpose stone barn and lean-too suitable for storage, livestock, or workshop use.
The outbuildings sit within a yard area providing extensive parking and excellent access for vehicles.
Land In total, the property extends to approximately 4.82 acres, comprising three enclosures of level, productive pasture land lying immediately to the rear of the house and outbuildings.
The land is well suited to grazing of livestock or equestrian use and benefits from long frontage to the driveway, with far-reaching views towards the surrounding hills.
The land is easily accessible and provides an appealing rural setting for the whole property.
Services We understand the property benefits from Mains Water, Mains Electricity, Oil Fired Central Heating, and Private Drainage.
Tenure The property is Freehold with the benefit of vacant possession.
Council Tax Maescoed Farm Cottage is not separately assessed at present and will need to be assessed for Council Tax by the Local Authority once sold as a standalone dwelling.
Wayleaves, Easements, And Rights Of Way The property is sold subject to and with the benefit of all easements, quasi easements, wayleaves and rights-of-way both declared and undeclared.
Town And Country Planning The property is offered subject to any development plans, tree preservation orders, ancient orders, public rights-of-way, town planning schedules or resolutions which may be or may come into force.
The purchasers will be deemed to have full knowledge of these and have satisfied themselves as to the effects such matters have on the property.
Plans, Areas, And Schedules These are based on Ordnance Survey and are for reference only. The purchaser(s) shall be deemed to have satisfied themselves as to the description of the property.
Any error or mis-statement shall not annul a sale or entitle any party to compensation in respect thereof.
Misrepresentation Act (a) The property is sold with all faults and defects (if any), whether in good condition or otherwise and neither the Vendors nor Sunderlands 1862 llp, the Agents for the Vendors, shall be in any way responsible for such faults and defects, or for any statements contained in the particulars of the property prepared by the said Agents.
(b) The purchaser shall be deemed to acknowledge that he has not entered into a contract in reliance on any of the said statements that he has satisfied himself, as to the contents of each of the said statements by inspection or otherwise, and that no warranty or representation has been made by the Vendors or the said Agents in relation to, or in connection with the property.
(c) Any error, omission or misstatement in any of the said statements shall not entitle the purchaser to rescind or to be discharged from this contract, nor give either party any cause for action.
(d) All measurements and distances are approximate. The electrical, drainage, water and heating installations have not been tested by the Agents.
(The normal enquiry is carried out by the purchaser’s Solicitors and the type of inspection undertaken by a purchaser’s surveyor have not been carried out by the selling agents for the purchase or preparation of these particulars).
Interested prospective purchasers are recommended to obtain an independent survey report on this property.
Inconsistency In the event that there is any variance between these particulars and the contract of sale, then the latter shall apply. Important Notice These particulars are set out as a guide only.
They are intended to give a fair description of the property but may not be relied upon as a statement or a representation of facts.
These particulars are produced in good faith and are inevitably subjective and do not form part of any contract.
No persons in the employment of Sunderlands 1862 llp has any authority to make or give any representation or warranty whatsoever in relation to this property.
Head office: Offa House, St Peters Square, Hereford, Herefordshire, HR1 2PQ Directions From Hereford, take the A465 towards Abergavenny and continue through Wormbridge.
Shortly after leaving the village, turn right signposted to Newton St Margarets. Follow this lane for approximately 2 miles, passing through the hamlet, and continue towards Maescoed.
After a further short distance, the entrance to Maescoed Farm Cottage will be found on the right-hand side. What3Words ///finishers.definite.motored
Value & comps
No previous sales on record.
Returns
Set an offer; the calculator follows it.
We're still gathering serviced-accommodation data for this area.
Archie refurb estimate: a Pro feature
0.0% below asking
This is not financial or investment advice. Prop AI Deals is not authorised by the Financial Conduct Authority (FCA) to provide investment advice.
All investment calculators, property analyses, and AI-generated insights are for informational purposes only. Property investment carries risk and may result in financial loss. All calculations should be independently verified and you should consult with FCA-authorised financial advisers before making any investment decisions.
Past performance does not guarantee future results. Tax implications vary by individual circumstances.
Deal
Properties like this can earn 2–3x BTL yields when converted to HMO, with retrofit costs around £10k/room. Sign in to see the full tier, yield projection, and cost breakdown.
Commercial properties like this can earn 30-50% higher yields when converted to residential under Class MA / Q / P / PA, with prior approval costing ~GBP 96/unit. Sign in to see the recommended route, yield uplift, and cost breakdown.
BRRR-suited properties can recycle 80-100% of investor capital on refi, leaving a high-yielding rental with most of the money out. Sign in to see the refurb cost stack, ARV projection, and refinance maths.
Detached + large garden = sub-division play. Pro tier unlocks the tier badge, plot size, uplift estimate, and regional land benchmark.
Short-lease flats trade at deep discount, but extending under the 1993 Act often costs far less than the discount. Pro tier unlocks the tier badge, premium breakdown, long-lease ARV and arbitrage maths.
See projected short-stay revenue vs a vanilla BTL for this property.
See real sub-let margins (HMO room rates & SA nightly rates) vs the landlord rent.
Area
Agent & docs

FAQ
About Maescoed Farm Cottage, Hereford
Explore nearby