We've tightened what earns a Pursue. A home now needs a published valuation, a strategy that still makes money after real running costs and lender stress tests, and no listing problems that would stop a mortgage. You'll see fewer Pursues, and each one has been checked harder.
See how verdicts work3-bedroom detached house · SO41 6BS
For saleListed 192 days
Opportunity summary
See Archie’s verdict, returns by strategy and what to check before viewing.
About
A three bedroom country house with elegant contemporary interiors, a second character cottage comprising three individual one bedroom holiday lets, stables, garage, outbuildings and approximately 1.70 acres.
Chain free.
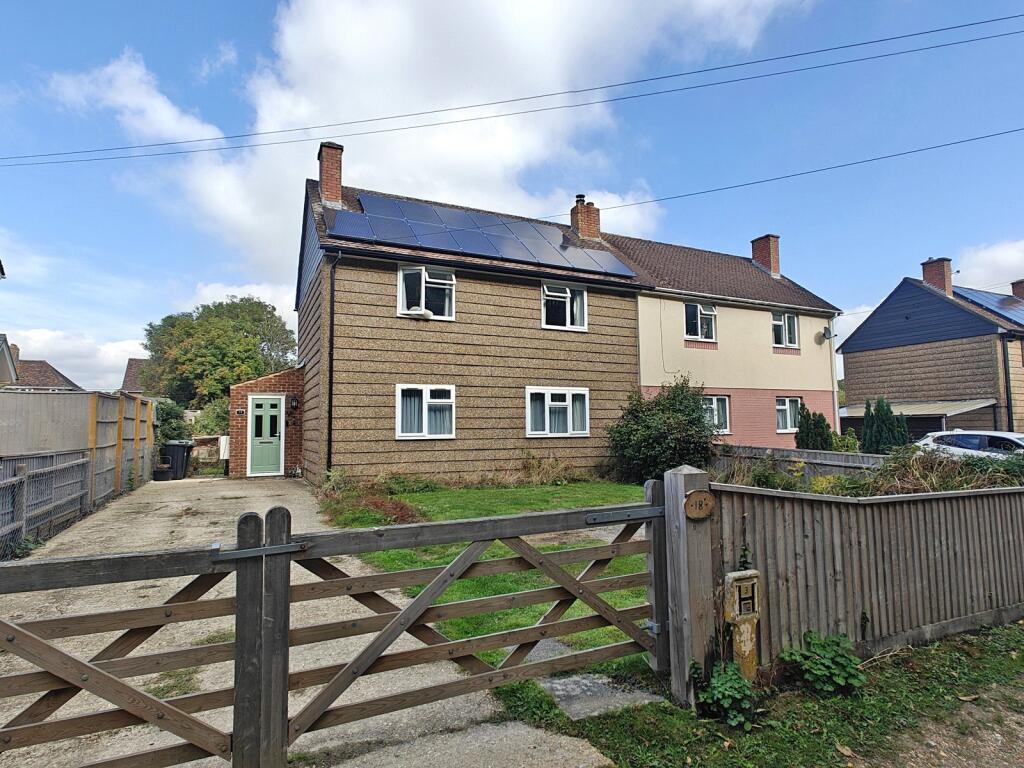
PROPERTY DESCRIPTION OVERVIEW 'Little Purley Farm' has a great deal to offer a buyer, from the three bedroom main house, with its beautifully designed interiors and large windows to maximise the views over the garden, to the separate cottage comprising three one bedroom holiday let units, with established rental income, to the outside with the stables, garage and approximately 1.70 acres.
LITTLE PURLEY FARMHOUSE The property is accessed via an outside porch opening into a large hallway. Downstairs, there is a large kitchen, breakfast room with a well equipped kitchen.
The room is flooded with light from the roof lantern and the French doors opening onto the garden. Off the kitchen there is a pantry/utility room.
The sitting room is also light and airy with a wall of windows overlooking the garden and a feature brick fireplace with a built in wood burner. There is also a ground floor cloakroom and plant room.
Upstairs, there is a stunning principal bedroom with far reaching views over paddocks, with an en-suite shower room. There is also another double bedroom, large single and a family bathroom.
In all approximately 166 sq.m (1786 sq.ft) of accommodation LITTLE PURLEY COTTAGE This property has views over the open New Forest and is currently divided into three individual holiday lets comprising: A stylish one bed, one bathroom unit with open planning living accommodation.
A two storey one bedroom character unit, accessed via a hallway with a wood burner and is currently used as a study, there is a sitting room with a feature fireplace and a kitchen/dining room with doors onto the courtyard garden.
Upstairs there is a bedroom and en-suite bathroom. The third unit is a cleverly designed studio with a vaulted ceiling that maximises the space, with patio doors onto the courtyard garden.
In all approximately 148.4sq.m (1597sq.ft) of accommodation. OUTSIDE To the rear and side is a lovely garden, mainly laid to lawn with flower beds.
There is plenty of parking to the rear in a yard with outbuildings and stables. The access to the land is off the yard and is fenced and hedged.
OUTBUILDINGS The property has two stables with a third stable/tack room. There is also a workshop, garden store, garage and bike store.
SITUATION 'Little Purley Farm' is ideally situated on the outskirts of the village of Sway, within the New Forest National Park., benefiting from direct forest access.
The thriving community has a mainline rail connection to London Waterloo, newsagents, restaurant, delicatessen, a pub and a doctors surgery.
The popular Georgian market town of Lymington is about four miles away.
The town is renowned for its high street, pretty cobbled Quay, sailing heritage and popular marinas offering opportunities to the water enthusiast.
There are many well regarded private and state schools within a short drive, including Sway Primary School, Priestlands Secondary School and Walhampton and Ballard Independant Schools.
The M27 can be accessed at Junction 1 or 2 and links to the M3 affording easy access to Winchester, Basingstoke and London. SERVICES Tenure: Freehold Mains electricity, gas and water.
The drainage for Little Purley Farm is via a treatment plant in the drive (also the eastern section of Purley Cottage).
The drainage for the central and western ends of Purley Cottage is via a septic tank in the cottage garden.
There are two independent banks of 16 solar panels (circa 3.8kw each set) sited in the gravel yard. One bank serves Purley Cottage the other bank serves Little Purley Farm and the stables.
Heating: gas central heating Council Tax Band: Little Purley Farm - G Purley Cottage - F EPC: Little Purley Farm - C Current 78 Potential 82 Purley Farm Cottage - C - Current 75 Potential 79 Broadband: There is fibre to the property at a 50% discount per a wayleave agreement with Wessex Internet but it has not yet been connected.
The bandwith options are from 250mbps upwards depending on the package selected. Construction: Little Purley Farm is brick and block mainly under a tiled roof.
There are two sections of flat roof; over the lounge and over the kitchen. The original building dates from 1947 and the two later extensions were 2009/10.
Purley Cottage is divided into three elements. The East end is brick and block under slate tiles, solid insulated floor with underfloor heating. The extension was done circa 2010.
The West end is similar in construction and age. The central section is cob dating from circa 1750. This section was completly gutted including the first floor beams and the ground floor in 2010.
The floor was dug out and a new pad with underfloor heating was installed. The flat roof rear extension to the central section is lead finished and dates to 2010.
All units are served from a central plant room. DIRECTIONS From our office in Gosport Street proceed out of Lymington on Marsh Lane.
At the roundabout take the first exit and after a short distance right onto Sway Road. Proceed along Sway Road until you come to the crossroads by the Wheel Inn and turn right onto Pitmore Lane.
Continue along Pitmore Lane for approximately a mile and before you reach the allotments turn left onto Chapel Road. The property will be found opposite the open forest on the left hand side.
Value & comps
No previous sales on record.
Returns
Set an offer; the calculator follows it.
We're still gathering serviced-accommodation data for this area.
Archie refurb estimate: a Pro feature
0.0% below asking
This is not financial or investment advice. Prop AI Deals is not authorised by the Financial Conduct Authority (FCA) to provide investment advice.
All investment calculators, property analyses, and AI-generated insights are for informational purposes only. Property investment carries risk and may result in financial loss. All calculations should be independently verified and you should consult with FCA-authorised financial advisers before making any investment decisions.
Past performance does not guarantee future results. Tax implications vary by individual circumstances.
Deal
Properties like this can earn 2–3x BTL yields when converted to HMO, with retrofit costs around £10k/room. Sign in to see the full tier, yield projection, and cost breakdown.
Commercial properties like this can earn 30-50% higher yields when converted to residential under Class MA / Q / P / PA, with prior approval costing ~GBP 96/unit. Sign in to see the recommended route, yield uplift, and cost breakdown.
BRRR-suited properties can recycle 80-100% of investor capital on refi, leaving a high-yielding rental with most of the money out. Sign in to see the refurb cost stack, ARV projection, and refinance maths.
Detached + large garden = sub-division play. Pro tier unlocks the tier badge, plot size, uplift estimate, and regional land benchmark.
Short-lease flats trade at deep discount, but extending under the 1993 Act often costs far less than the discount. Pro tier unlocks the tier badge, premium breakdown, long-lease ARV and arbitrage maths.
See projected short-stay revenue vs a vanilla BTL for this property.
See real sub-let margins (HMO room rates & SA nightly rates) vs the landlord rent.
Area
Agent & docs

FAQ
About Chapel Lane, Sway, Lymington, Hampshire, SO41
Explore nearby