4-bedroom bungalow · NN29 7RR
Sold STCListed 135 days
Opportunity summary
See Archie’s verdict, returns by strategy and what to check before viewing.
About
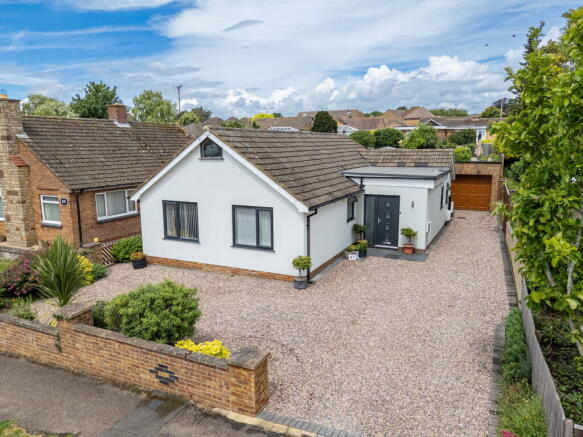
A superb redeveloped detached bungalow offering spacious and versatile family living space with private and mature gardens.
Finished to a high standard with thoughtful attention to detail and contemporary fittings.
A recently installed gas fired radiator heating system, re-wiring/re-plumbing and PVCu double glazing are provided.
The accommodation briefly comprises an entrance hall, inner hall, large open plan living/dining/kitchen area with separate utility room.
There is a master bedroom with ensuite and three further bedrooms (one of which could easily be used as a sitting room or study), served by a family bathroom. Detached garage/workshop and gardens.
Joint sole agents with Henderson Connellan (Nene Valley).
Composite entrance door leading from the front into the Entrance Hall - 2.35 x 2.26 (7'8" x 7'4") - Radiator, cloaks cupboard, downlights, glazed oak door to the Inner Hall - Loft access hatch with pull down ladder to boarded roofspace, downlights and oak doors to all principal areas.
Living/Kitchen Area - 6.81 x 7.78 (22'4" x 25'6") - A stunning room with large bi-fold glazed area opening to the patio and rear garden and three large glazed lanterns set into the ceiling with concealed LED lighting.
Two radiators, feature contemporary wood burner on hearth with feature exposed flue. Downlights, dual TV/Ethernet ports for wall mounted TV.
The kitchen area is fitted with a contemporary range of flush faced base and eye level cupboards with bronze detailing, concealed LED lighting and worksurfaces above.
Co-ordinating splash areas, one and a half bowl sink unit with mixer tap, induction/gas combination hob with extraction above and twin AEG eye level ovens to the side.
Integrated dishwasher, American style fridge/freezer, feature island area with breakfast bar area.
Door to the Utility Room - 3.88 x 1.52 (12'8" x 4'11") - Fitted with units to co-ordinate with those of kitchen with bronze detailing, worksurfaces and splash back areas above.
Inset sink with mixer tap, space and plumbing for washing machine and space for tumble drier, downlights. Door to the rear.
Master Bedroom - 5.06 x 3.50 (16'7" x 11'5") - Two windows to the front, two radiators, downlights, dual TV/Ethernet ports, built in wardrobes.
Door to the Ensuite Shower Room - 1.62 x 2.97 (5'3" x 9'8") - Fitted with a contemporary three piece suite including a low level WC, vanity wash hand basin with storage below and 'wet room' style shower area with glazed screen, fixed overhead and separate hand held shower attachments.
Black fittings, towel warmer, full tiling, including floor, downlights, expelair and obscured window to the side.
Bedroom Two - 2.98 x 4.00 (9'9" x 13'1") - Window to the side, radiator, downlights, dual TV/Ethernet ports, built in wardrobe.
Bedroom Three - 2.99 x 3.45 (9'9" x 11'3") - Window to side, radiator, dual TV/Ethernet ports, built in wardrobe, downlights.
Bedroom Four / Snug - 4.22 x 2.25 (13'10" x 7'4") - Window to side, radiator, dual TV/Ethernet ports, downlights.
Bathroom - 4.25 x 2.03 (13'11" x 6'7") - Fitted with a contemporary four piece suite including a low level WC, twin vanity wash hand basins with storage below, bath with shower attachment and 'wet room' style shower area with glazed screen, fixed overhead and separate hand held shower attachments.
Black fittings, towel warmer, fitted mirror with led lighting, full tiling, including floor, downlights, expelair and obscured window to the side.
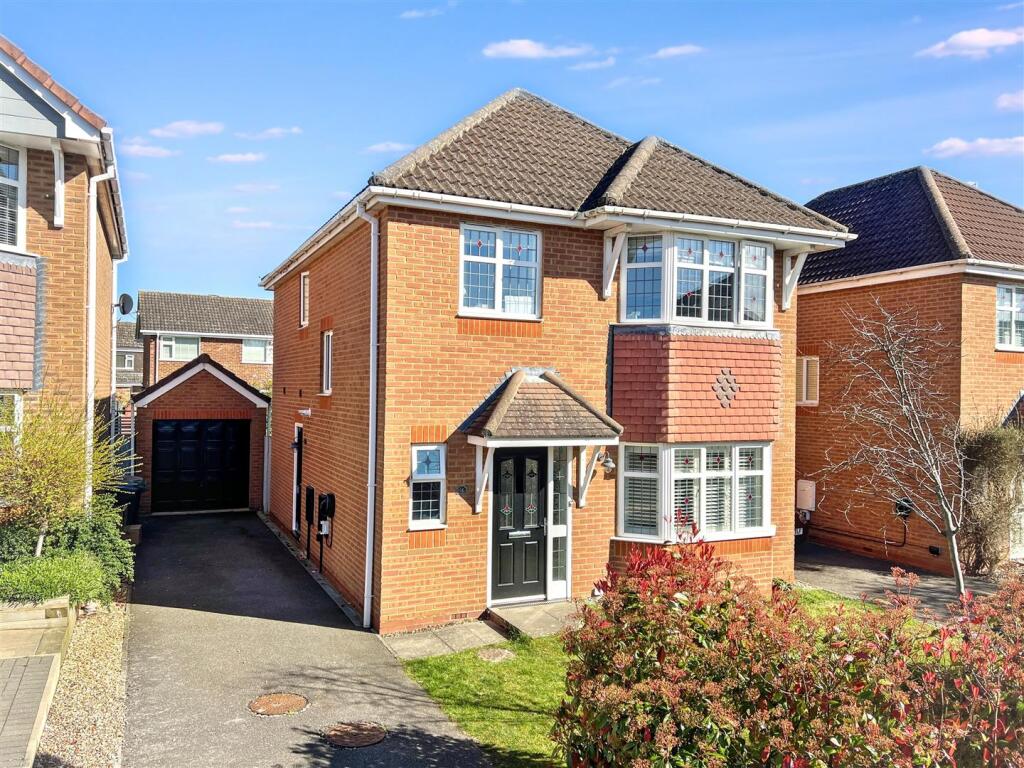
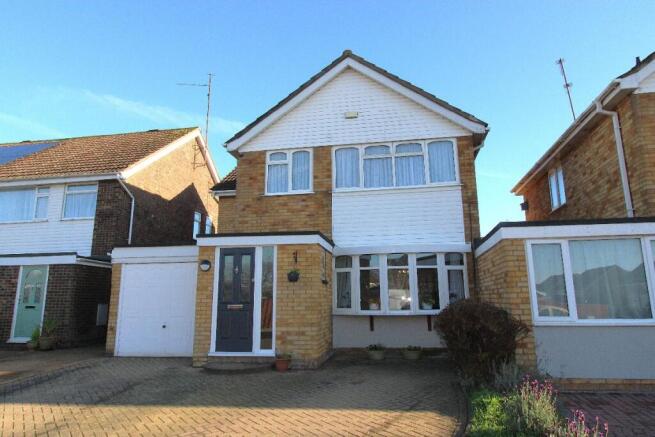
Outside - The property stands behind a brick wall with a large gravel driveway providing parking for several cars.
Planted areas and access to the main door, either side of the property to the rear garden and garage. External lighting, power socket and car charger.
Garage - 2.64 x 8.09 (8'7" x 26'6") - Larger than average size at approximately 30' long with up and over door with power and light connected.
Rear Garden - Large full width patio area directly behind the house with tiered areas of lawn, planted beds and further hardstanding areas. Enclosed by a combination of fencing and hedging.
Exterior power socket and lighting. Considered private and not overlooked.
Material Information - Electricity Supply: Mains Gas Supply: Mains Water Supply: Mains (Metered or Rateable) Sewerage: Mains Heating: Gas radiators Broadband: We would recommend that any potential buyers conduct their own investigations using Openreach and Ofcom checkers.
Mobile Signal/Coverage: We would recommend that any potential buyers conduct their own investigations using the Ofcom checker.
Should you wish to submit an offer on any property through Matthew Nicholas Estate Agents Limited, you will be required to demonstrate your ability to finance that offer with bank statements, mortgage pre-approval confirmations and/or written confirmation of your status from a solicitor or financial advisor.
Prior to acceptance of any offer on our clients behalf, you will be required to pass an ID and anti-money laundering check.
This is conducted via a third party and is chargeable at £60 (inc Vat) per transaction. Please call the office to confirm how to settle it.
Value & comps
No previous sales on record.
Returns
Set an offer; the calculator follows it.
We're still gathering serviced-accommodation data for this area.
Archie refurb estimate: a Pro feature
0.0% below asking
This is not financial or investment advice. Prop AI Deals is not authorised by the Financial Conduct Authority (FCA) to provide investment advice.
All investment calculators, property analyses, and AI-generated insights are for informational purposes only. Property investment carries risk and may result in financial loss. All calculations should be independently verified and you should consult with FCA-authorised financial advisors before making any investment decisions.
Past performance does not guarantee future results. Tax implications vary by individual circumstances.
Deal
Properties like this can earn 2–3x BTL yields when converted to HMO, with retrofit costs around £10k/room. Sign in to see the full tier, yield projection, and cost breakdown.
Commercial properties like this can earn 30-50% higher yields when converted to residential under Class MA / Q / P / PA, with prior approval costing ~GBP 96/unit. Sign in to see the recommended route, yield uplift, and cost breakdown.
BRRR-suited properties can recycle 80-100% of investor capital on refi, leaving a high-yielding rental with most of the money out. Sign in to see the refurb cost stack, ARV projection, and refinance maths.
Detached + large garden = sub-division play. Pro tier unlocks the tier badge, plot size, uplift estimate, and regional land benchmark.
Short-lease flats trade at deep discount, but extending under the 1993 Act often costs far less than the discount. Pro tier unlocks the tier badge, premium breakdown, long-lease ARV and arbitrage maths.
See projected short-stay revenue vs a vanilla BTL for this property.
See real sub-let margins (HMO room rates & SA nightly rates) vs the landlord rent.
Area
Agent & docs

FAQ
About Park Street, Wollaston, Wellingborough
Explore nearby