We've tightened what earns a Pursue. A home now needs a published valuation, a strategy that still makes money after real running costs and lender stress tests, and no listing problems that would stop a mortgage. You'll see fewer Pursues, and each one has been checked harder.
See how verdicts work4-bedroom detached house · GU4 8AF
Sold STCListed 32 days
Opportunity summary
See Archie’s verdict, returns by strategy and what to check before viewing.
About
The accommodation is generously proportioned and well arranged, offering excellent potential for modernisation and reconfiguration, subject to any necessary consents.
A welcoming entrance hall provides access to the principal reception spaces and immediately conveys a sense of space and flexibility.
The drawing room is a particularly impressive reception room, extending to over 17 ft and benefiting from large picture windows that draw in an abundance of natural light.
A striking stone fireplace creates an attractive focal point, while the generous proportions provide ample space for both everyday living and entertaining.
The drawing room flows seamlessly into the dining room, creating an excellent arrangement for both family life and entertaining.
Extensive sliding glazed doors span much of one wall, flooding the dining room with natural light and providing a superb outlook across the swimming pool and beautifully established gardens beyond.
The adjoining kitchen offers a practical layout with extensive storage and worktop space, while also enjoying delightful views across the gardens. A ground floor cloakroom adds further convenience.
On the first floor, the principal bedroom is notably spacious, extending to over 17 ft and enjoying a pleasant outlook, complemented by an en suite bathroom.
Three further bedrooms provide well-balanced accommodation for family living, guests or home working and are served by a family bathroom.
An additional first floor cloakroom further enhances the practicality of the accommodation, ensuring the layout is well suited to the demands of modern family life.
Throughout, the property displays well-maintained interiors with excellent room proportions and a highly adaptable layout, presenting an exciting opportunity to create a substantial family home tailored to individual tastes.
The generous accommodation provides considerable flexibility for a variety of lifestyles, with ample scope to update and enhance the property over time, if desired.
Combining immediate comfort with outstanding long-term potential, the home offers an appealing balance of character, space and versatility, creating a wonderful opportunity for purchasers seeking a home they can enjoy for many years to come.
Garden and grounds: A particular highlight of the property is its exceptional gardens and grounds, which provide a remarkable sense of space, privacy and tranquillity.
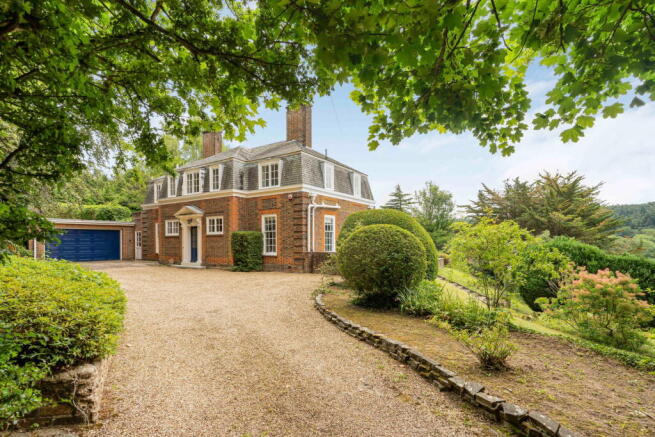
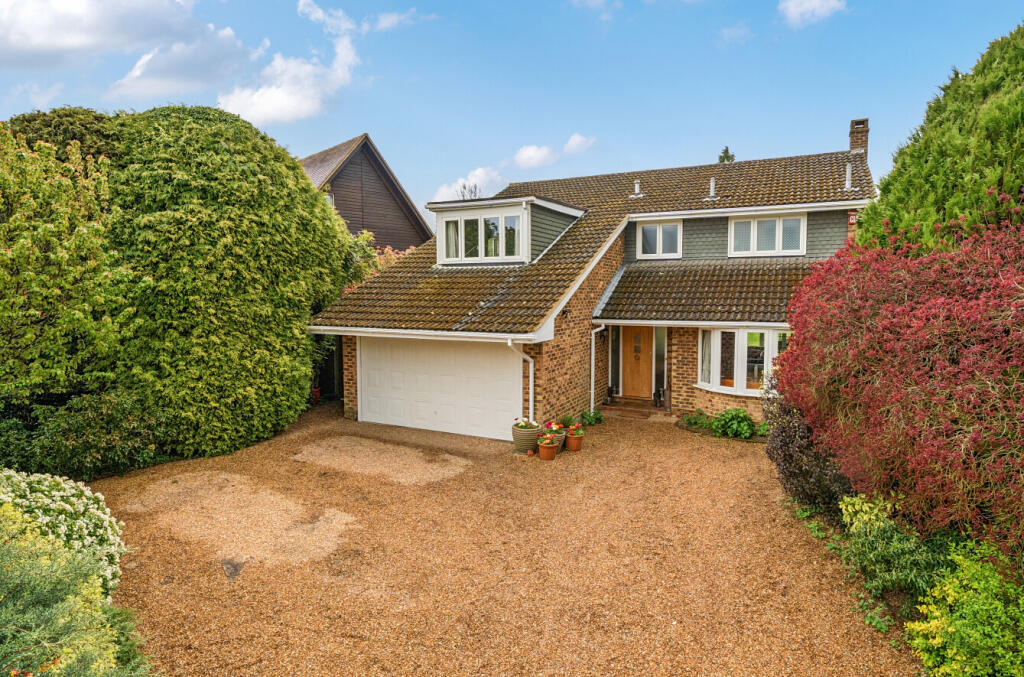
The property is approached via a long driveway, creating an impressive sense of arrival as it leads towards the house, where a substantial double garage and generous parking area are thoughtfully positioned.
To the front, immaculate lawns stretch away from the property, perfectly framing the far-reaching views across the surrounding countryside and rolling Surrey Hills beyond.
The rear garden is equally impressive and has been beautifully maintained to create a private and peaceful retreat.
An expansive terrace adjoins the house, providing an excellent setting for outdoor entertaining and al fresco dining while enjoying views across the grounds.
A substantial swimming pool forms a striking focal point and is complemented by a charming summerhouse, offering a quiet space from which to enjoy the surroundings.
Extensive lawns, mature trees and established planting combine to create a wonderfully verdant setting, while well-maintained boundaries provide an excellent degree of screening and seclusion.
Together, the gardens and grounds offer an outstanding outdoor environment, perfectly suited to both family enjoyment and entertaining on a grand scale.
Distances: Guildford's High Street 1.3 miles, Guildford mainline station 1.5 miles (from 32 minutes to London Waterloo), London Road Station, Guildford 1.9 miles (from 47 minutes to London Waterloo), A3 (southbound) 2.5 miles, A3 (northbound) 2.7 miles, M25 (Junction 10) 10.3 miles, Heathrow Airport 22.1 miles, Gatwick Airport 25.1 miles, Central London 33.5 miles (All distances and times are approximate) Sonamar occupies an exceptional position on East Shalford Lane, one of the area's most desirable and rarely available addresses.
Set amidst glorious Surrey countryside, the property enjoys a stunning outlook across rolling hills and open landscapes, creating a remarkable sense of peace, privacy and escape.
The beautifully mature grounds further enhance the setting, providing a richly green backdrop and an enviable degree of seclusion.
Despite its distinctly rural atmosphere, the property is superbly positioned for access to local amenities.
Shalford village, with its railway station and parade of everyday shops, lies just over half a mile away, while Guildford's historic High Street, offering an extensive selection of shopping, dining and leisure facilities, is less than 1.5 miles from the property.
The setting perfectly combines the tranquillity and beauty of the Surrey Hills landscape with the convenience of nearby village and town amenities, resulting in a lifestyle that is increasingly difficult to find.
Properties in this cherished location are exceptionally tightly held and rarely come to the market, making Sonamar a particularly special offering.
Schools: Tormead, Guildford High School, George Abbot School, Royal Grammar School and Royal Grammar Preparatory School, St Peter's Catholic School, St Thomas of Canterbury Catholic School, Guildford County School, Pewley Down Infant School, Holy Trinity Junior School, Boxgrove Primary School, St Catherine's, Charterhouse, Aldro.
Amenities: G Live, Yvonne Arnaud Theatre, Pit Farm Tennis Club, Merrow Tennis Club, Surrey Sports Park, Spectrum Leisure Centre, Bramley Golf Club, West Surrey Golf Club, Guildford Golf Club, Worplesdon Golf Club.
Value & comps
No previous sales on record.
Returns
Set an offer; the calculator follows it.
We're still gathering serviced-accommodation data for this area.
Archie refurb estimate: a Pro feature
0.0% below asking
This is not financial or investment advice. Prop AI Deals is not authorised by the Financial Conduct Authority (FCA) to provide investment advice.
All investment calculators, property analyses, and AI-generated insights are for informational purposes only. Property investment carries risk and may result in financial loss. All calculations should be independently verified and you should consult with FCA-authorised financial advisers before making any investment decisions.
Past performance does not guarantee future results. Tax implications vary by individual circumstances.
Deal
Properties like this can earn 2–3x BTL yields when converted to HMO, with retrofit costs around £10k/room. Sign in to see the full tier, yield projection, and cost breakdown.
Commercial properties like this can earn 30-50% higher yields when converted to residential under Class MA / Q / P / PA, with prior approval costing ~GBP 96/unit. Sign in to see the recommended route, yield uplift, and cost breakdown.
BRRR-suited properties can recycle 80-100% of investor capital on refi, leaving a high-yielding rental with most of the money out. Sign in to see the refurb cost stack, ARV projection, and refinance maths.
Detached + large garden = sub-division play. Pro tier unlocks the tier badge, plot size, uplift estimate, and regional land benchmark.
Short-lease flats trade at deep discount, but extending under the 1993 Act often costs far less than the discount. Pro tier unlocks the tier badge, premium breakdown, long-lease ARV and arbitrage maths.
See projected short-stay revenue vs a vanilla BTL for this property.
See real sub-let margins (HMO room rates & SA nightly rates) vs the landlord rent.
Area
Agent & docs

FAQ
About East Shalford Lane, Guildford
Explore nearby