5-bedroom detached house · MK43 7BB
For saleListed 31 days
Opportunity summary
See Archie’s verdict, returns by strategy and what to check before viewing.
About
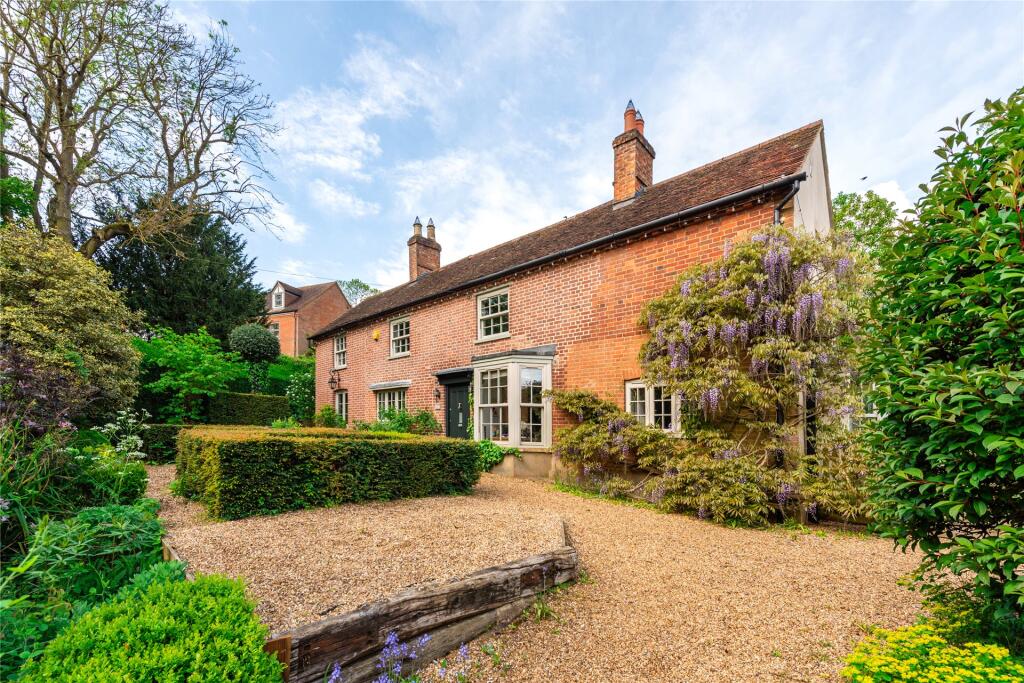
A Grade II listed detached former farmhouse, with a detached annexe, originally dating from the 17th century with over 2.6 acres of formal gardens and woodland and extensive river frontage onto the Great Ouse.
The property is in the village conservation area and is of Limestone construction under a tiled roof.
The accommodation has three reception rooms, all with character features including period fireplaces and beams.
The ground floor also has an open plan kitchen/breakfast room, a study, a conservatory, a utility room, and a cloakroom and shower room.
There are stairs to a cellar and to a studio on the first floor. The galleried landing gives access to four bedrooms and a bathroom.
The principal bedroom has an en suite and dual aspect windows with views of the garden and Great Ouse beyond. The second floor has a further bedroom and a bathroom.
The detached single storey annexe has an open plan kitchen/sitting/dining room, a bedroom with en suite, a bathroom and a utility room.
The property is accessed off the High Street to a drive shared with the neighbouring property, each with right of access to their own property only.
It leads to a parking area and two garages and a carport.
Principal Reception Rooms The dual aspect sitting room has panoramic views of the garden and an Adam style fireplace with an inset log burning stove and recessed shelving on one side.
The stone, timber and glazed conservatory has a quarry tiled floor, two sets of doors to the formal garden, and houses a mature grapevine.
The formal dining room has a feature open fireplace with an inset former range. There are shelved storage cupboards and bookshelves spanning one wall.
The snug has a traditional fireplace with a tiled hearth and floor to ceiling bookshelves set either side.
There is an original built-in shelved cupboard and dual aspect windows with window seats for views over the garden.
Kitchen/Breakfast Room The kitchen/breakfast room has windows to the rear with views of both the gardens and Ouse Valley beyond.
It is fitted in a range of pine units with work surfaces incorporating an inset sink. There is also a walk-in shelved pantry, a cast iron feature fireplace, and a door to the rear garden.
The rear hallway provides access to the cloakroom and the separate study. A staircase from the hallway leads to a first floor open plan studio.
Gardens and Grounds The formal gardens extend to 2.6 acres and are a particular feature including lawns with established well stocked borders with mature trees, shrubs, and flowers including roses.
There is a former tennis court, an orchard with apple trees, including plum, cherry and pear trees and a vegetable garden leading down to the river frontage of the Great Ouse.
Paths lead to a meadow enclosed by post and rail fencing, and densely wooded areas with mature trees including Willow. There are panoramic views of North Bedfordshire countryside.
A formal lawned area has an outbuilding which houses a heated indoor swimming pool with a changing room and plant, jet stream and filtration equipment.
Situation and Schooling Odell has mainly 17th and 18th century stone buildings in a conservation area in a wider area of special landscape value.
The village has a refurbished public house and a 15th century church. Harrold and Sharnbrook, both about 2 miles away, have other amenities.
Harrold Lower and Middle Schools have good Ofsted reports and feed into Sharnbrook Upper School. Bedford, 9 miles away, has the independent Harpur Trust schools.
The property is just 5 minutes’ walk from the Harrold Odell Country Park.
Value & comps
No previous sales on record.
Returns
Set an offer; the calculator follows it.
We're still gathering serviced-accommodation data for this area.
Archie refurb estimate: a Pro feature
0.0% below asking
This is not financial or investment advice. Prop AI Deals is not authorised by the Financial Conduct Authority (FCA) to provide investment advice.
All investment calculators, property analyses, and AI-generated insights are for informational purposes only. Property investment carries risk and may result in financial loss. All calculations should be independently verified and you should consult with FCA-authorised financial advisors before making any investment decisions.
Past performance does not guarantee future results. Tax implications vary by individual circumstances.
Deal
Properties like this can earn 2–3x BTL yields when converted to HMO, with retrofit costs around £10k/room. Sign in to see the full tier, yield projection, and cost breakdown.
Commercial properties like this can earn 30-50% higher yields when converted to residential under Class MA / Q / P / PA, with prior approval costing ~GBP 96/unit. Sign in to see the recommended route, yield uplift, and cost breakdown.
BRRR-suited properties can recycle 80-100% of investor capital on refi, leaving a high-yielding rental with most of the money out. Sign in to see the refurb cost stack, ARV projection, and refinance maths.
Detached + large garden = sub-division play. Pro tier unlocks the tier badge, plot size, uplift estimate, and regional land benchmark.
Short-lease flats trade at deep discount, but extending under the 1993 Act often costs far less than the discount. Pro tier unlocks the tier badge, premium breakdown, long-lease ARV and arbitrage maths.
See projected short-stay revenue vs a vanilla BTL for this property.
See real sub-let margins (HMO room rates & SA nightly rates) vs the landlord rent.
Area
Agent & docs
FAQ
About High Street, Odell, Bedfordshire, MK43
Explore nearby