We've tightened what earns a Pursue. A home now needs a published valuation, a strategy that still makes money after real running costs and lender stress tests, and no listing problems that would stop a mortgage. You'll see fewer Pursues, and each one has been checked harder.
See how verdicts work5-bedroom detached house · MK43 7BH
For saleListed 188 days
Opportunity summary
See Archie’s verdict, returns by strategy and what to check before viewing.
About
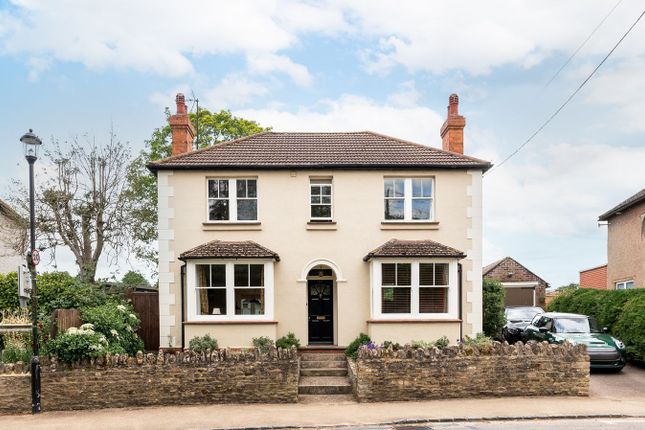
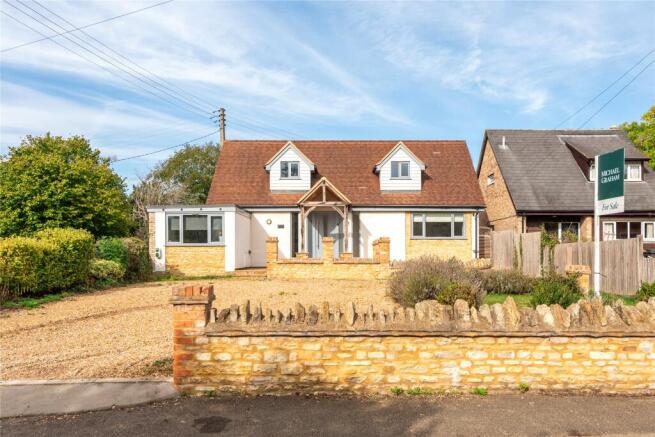
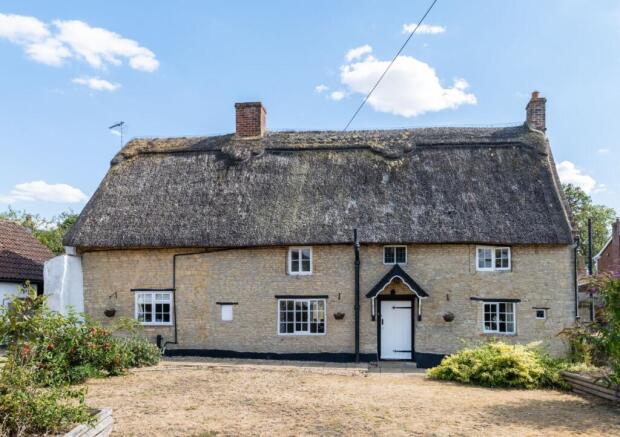
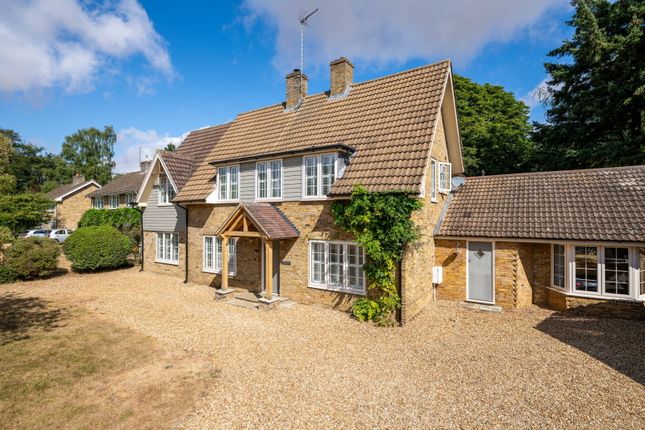
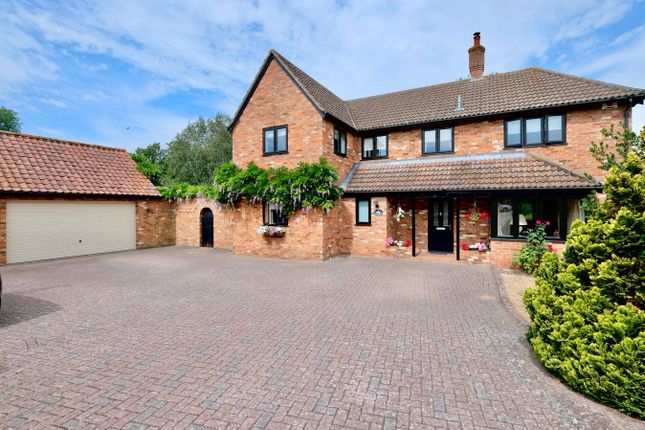
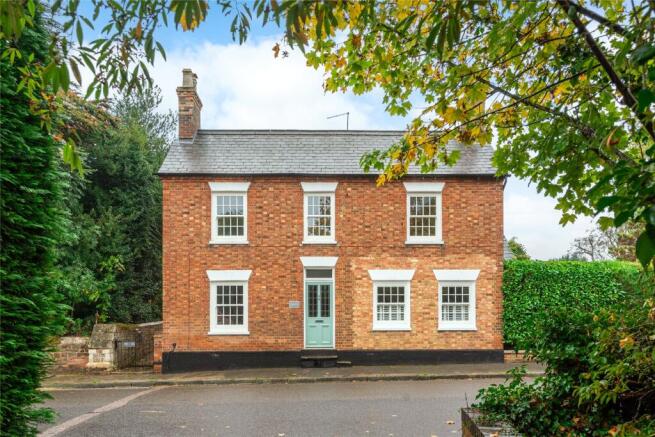
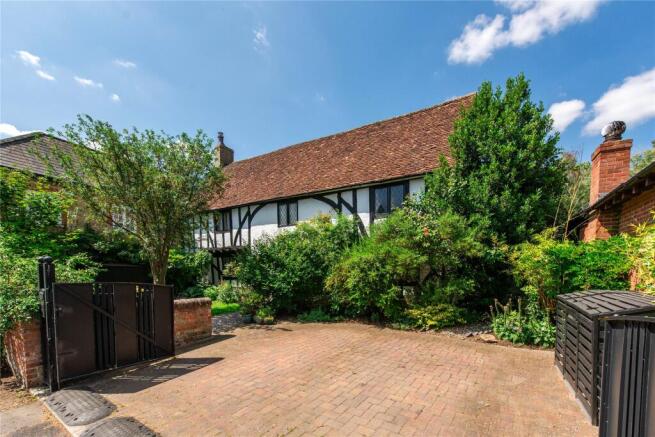
A Grade II listed village property with over 4,800 sq. ft.
of versatile accommodation in total, including a self-contained flat and a detached ancillary building, giving excellent scope for various uses including multi-generational living and home working.
The main house includes a sitting room of nearly 21 ft. with an inglenook fireplace, log burner and study area with inset library.
The ground floor also features a snug with a further inglenook and wood-burning stove, stairs with cupboards under, and access to a fitted kitchen/breakfast room leading to a boot room and second staircase to the flat.
Double doors open to the dining/family room, bi-fold doors to the terrace, and access to an enclosed porch and cloakroom. On the first floor, the principal bedroom has a dressing room and wet room.
A guest bedroom includes an en suite shower room. There are two further bedrooms and a family bathroom on the second floor.
A self-contained flat with separate access via the boot room includes a sitting room and kitchen on the first floor and a bedroom with en suite shower room on the second floor.
Main Kitchen/Breakfast Room The kitchen/breakfast room has a pantry, and a range of bespoke full height, wall and base units, including glazed display cabinets, with an island with additional storage, and an elm surface creating a breakfast bar.
Integrated appliances include a Neff oven and induction hob, and a dishwasher. There are feature exposed ceiling beams, and brick work, and wood flooring which continues into the snug.
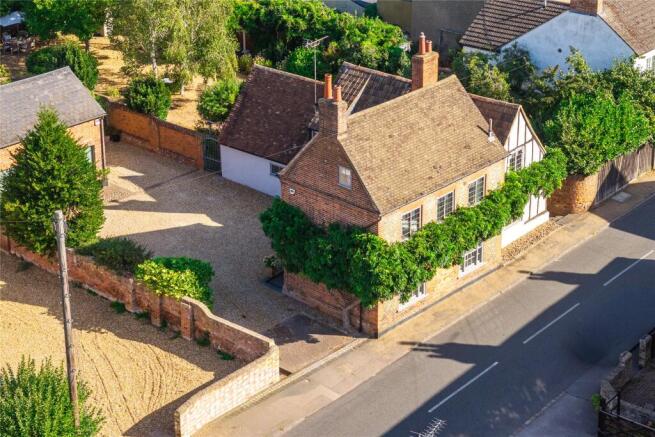
Barn and Cottage, Number 69 High Street The barn/cottage is currently used as offices but the cottage could be used as accommodation if required.
The ground floor has two lobbies, and a meeting/dining room separated from a kitchen by a dual aspect fireplace. There is a cloakroom, a second kitchen, a coach house garage and a store.
The first floor has a nearly 38 ft. office, two further offices, one of which could be a bedroom, and a bathroom. The building has an CECP rating of band E.
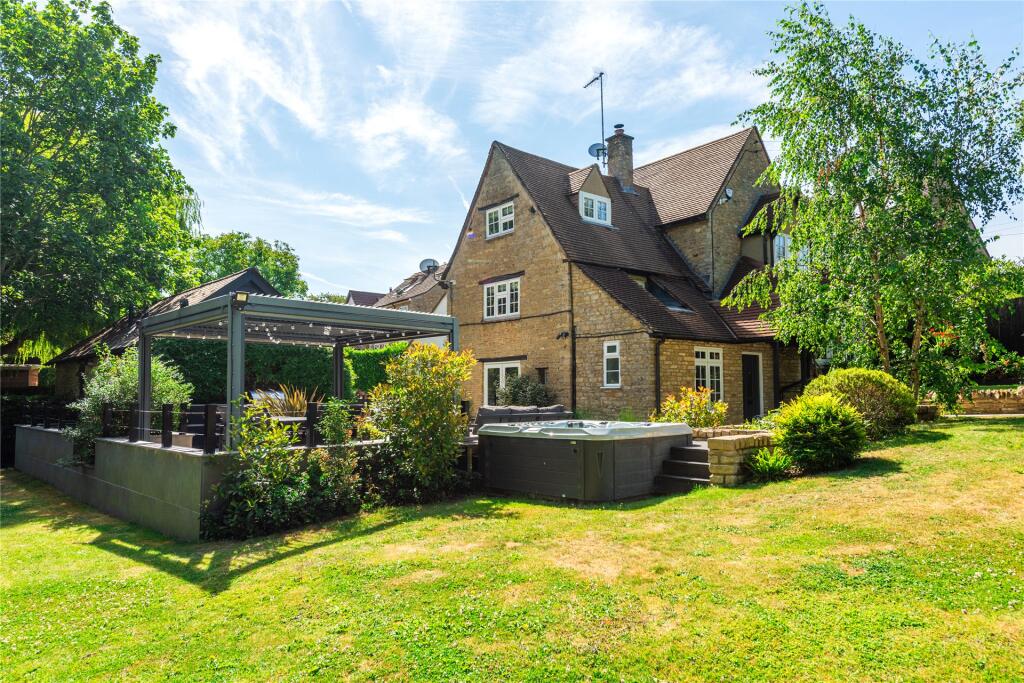
Outside The property is situated on a 0.24 acres plot which includes a gravelled driveway leading to the parking areas, mature shrub and grass borders, a terrace seating area, a garage, two sheds and a greenhouse.
Situation and Schooling Harrold is widely regarded as one of the area’s most desirable villages, offering a vibrant community alongside a comprehensive range of amenities.
In addition to everyday conveniences—including a village shop, post office, butcher, cafés, public houses, and a doctor’s surgery—the area also caters well for an active lifestyle.
Nearby facilities include tennis and squash clubs, a billiards hall, an indoor bowls club, as well as local cricket and football clubs, all contributing to a strong and well-rounded community atmosphere.
The nearby country park and riverside walks further enhance the appeal, providing immediate access to beautiful open countryside.
Schooling is particularly well catered for, with a primary school within walking distance and the highly regarded Sharnbrook Academy close by. Despite its idyllic setting, connectivity is excellent.
Bedford is approximately 9 miles away and provides fast and frequent rail services to London in around 40 minutes, while (truncated)
Value & comps
No previous sales on record.
Returns
Set an offer; the calculator follows it.
We're still gathering serviced-accommodation data for this area.
Archie refurb estimate: a Pro feature
0.0% below asking
This is not financial or investment advice. Prop AI Deals is not authorised by the Financial Conduct Authority (FCA) to provide investment advice.
All investment calculators, property analyses, and AI-generated insights are for informational purposes only. Property investment carries risk and may result in financial loss. All calculations should be independently verified and you should consult with FCA-authorised financial advisers before making any investment decisions.
Past performance does not guarantee future results. Tax implications vary by individual circumstances.
Deal
Properties like this can earn 2–3x BTL yields when converted to HMO, with retrofit costs around £10k/room. Sign in to see the full tier, yield projection, and cost breakdown.
Commercial properties like this can earn 30-50% higher yields when converted to residential under Class MA / Q / P / PA, with prior approval costing ~GBP 96/unit. Sign in to see the recommended route, yield uplift, and cost breakdown.
BRRR-suited properties can recycle 80-100% of investor capital on refi, leaving a high-yielding rental with most of the money out. Sign in to see the refurb cost stack, ARV projection, and refinance maths.
Detached + large garden = sub-division play. Pro tier unlocks the tier badge, plot size, uplift estimate, and regional land benchmark.
Short-lease flats trade at deep discount, but extending under the 1993 Act often costs far less than the discount. Pro tier unlocks the tier badge, premium breakdown, long-lease ARV and arbitrage maths.
See projected short-stay revenue vs a vanilla BTL for this property.
See real sub-let margins (HMO room rates & SA nightly rates) vs the landlord rent.
Area
Agent & docs

FAQ
About High Street, Harrold, Bedfordshire, MK43
Explore nearby