We've tightened what earns a Pursue. A home now needs a published valuation, a strategy that still makes money after real running costs and lender stress tests, and no listing problems that would stop a mortgage. You'll see fewer Pursues, and each one has been checked harder.
See how verdicts work4-bedroom house · MK46 5JS
For saleListed 203 days
Opportunity summary
See Archie’s verdict, returns by strategy and what to check before viewing.
About
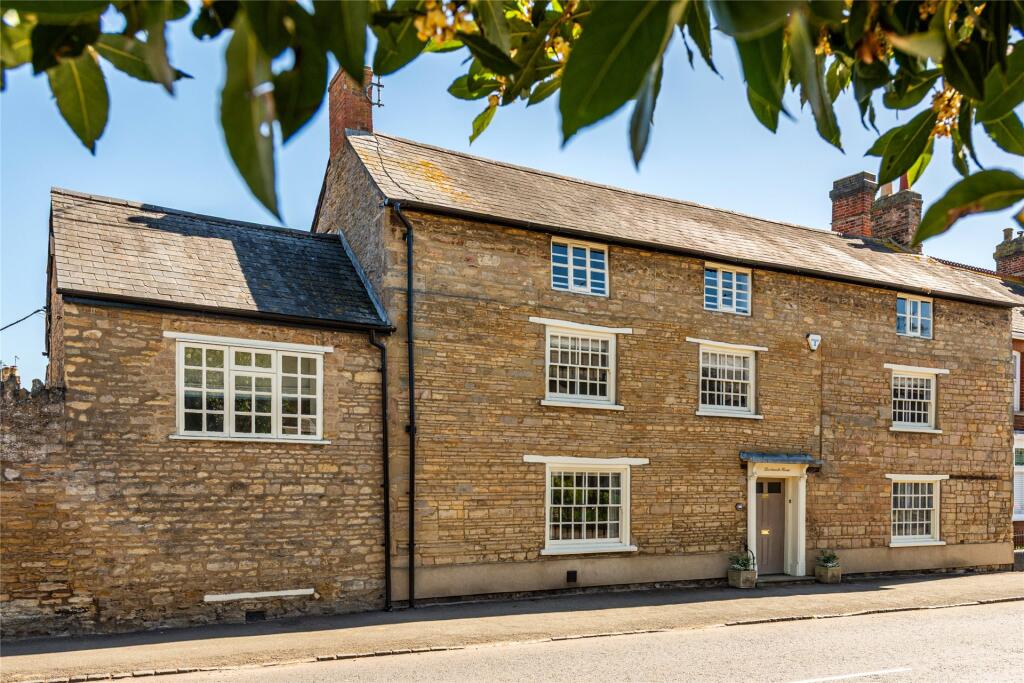
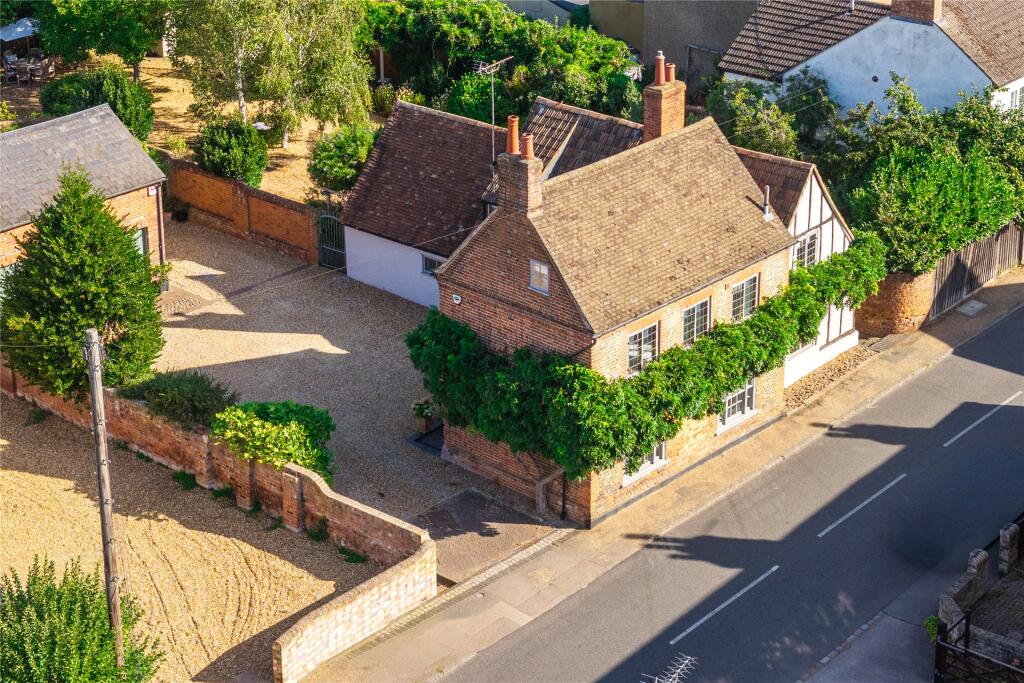
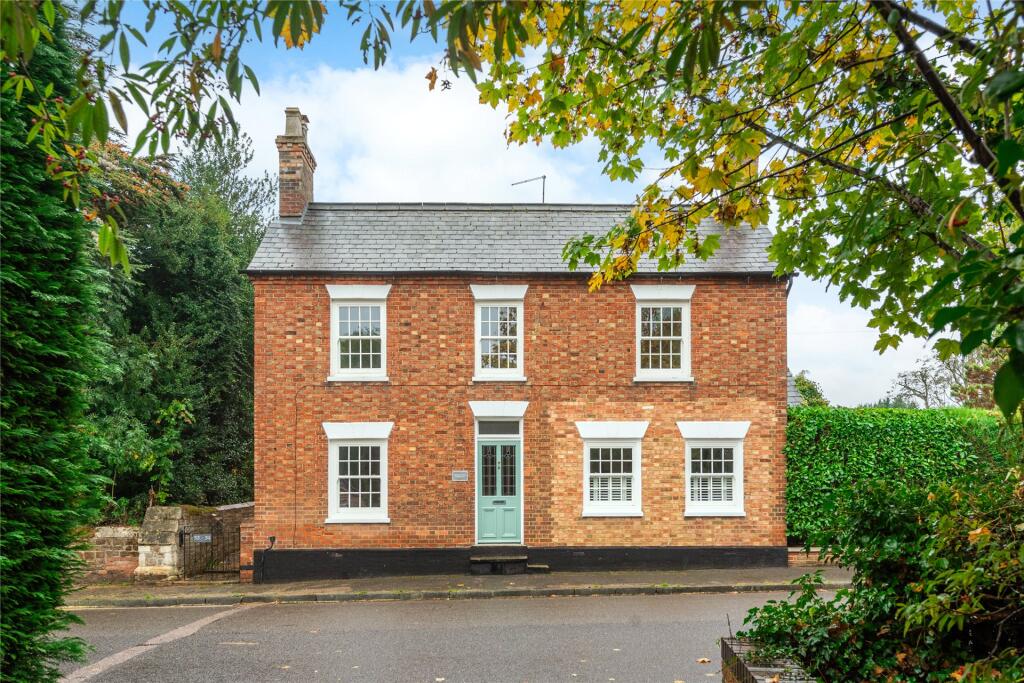
An impressive four bedroom country home set in one of the area's most sought-after villages.
This Grade II Listed property is of special architectural and historical interest for its origins as three 17th century cottages.
Despite its conversion into one dwelling, the house and outbuildings retain a significant proportion of their original fabric, plan form and interior detail.
The current owners have executed a meticulous refurbishment, paying particular attention to detail, and they are selling this property with the benefit of no onward chain.
Ground Floor Accommodation briefly comprises reception hall with a wood burning stove, living room with a feature fireplace, W.C, a fully fitted and bespoke kitchen/breakfast room and the dining room with French doors leading to the garden.
First Floor The first floor provides three double bedrooms, all with built-in storage. The main bedroom benefits from handmade built-in wardrobes, together with an en-suite shower room.
In addition, there is a family bathroom with a shower fitted over the bath. Second Floor The fourth bedroom is located on the second floor and provides a private space for guests or older children.
Garden and Outside Space The mature walled garden to the rear aspect provides a private and tranquil space to enjoy throughout the year.
With its hard standing areas, split level lawns and established plants, it compliments the internal accommodation very well.
To complete the outdoor living features, there is a Studio, Garden Room and Storage Barn to further enhance this properties charm.
There are also mature gardens to the front aspect, together with gated parking via the driveway and access to the integral garage.
Location and Schooling Located about a mile west of Olney, this village is part of the City of Milton Keynes.
It is widely considered one of the "prettiest villages in the United Kingdom" and has frequently won the Best Kept Village competition.
Known for its 17th and 18th-century stone-built houses and delightful thatched cottages, it also boasts The Cowper's Oak, the village's 17th-century inn and pub, named after the poet William Cowper.
Primary schooling options include Olney Infant Academy and Olney Middle School, whilst secondary schooling is provided by Ousedale Olney Campus.
Independent education options include The Harpur Trust schools located a short drive away in nearby Bedford.
Further benefits include LPG radiator central heating, security alarm system, a variety of useful outbuildings, integral garage, and secure gated parking to the front aspect.
Properties of this nature are very rarely available. Council Tax Band: F Tenure: Freehold SNUG 17’5 x 11’8 Enclosed behind a glazed period entrance door.
Small pane sash window to the front elevation, incorporating an English walnut window seat.
A period fireplace, with a ‘Clearview’ multi-fuel burning stove, set on a brick hearth, provides the main focal point. This is complemented on both sides by built-in period cabinets.
Aluminium period-style radiator. Wooden floorboards. Understairs cupboard with light.
SITTING ROOM 17’5 x 14’8 Small pane sash window to the front elevation, incorporating an English walnut window seat.
Further period window with seat below to the rear elevation providing garden views. Exposed ceiling beam. Period-style fireplace with brick paviour hearth, provides the main focal point.
Two aluminium period-style radiators. Original ledge and braced latch door to the rear garden. INNER LOBBY Small pane double glazed window to the side elevation. Fuse board cabinet.
Quarry tiled floor with underfloor heating. Vertical period-style radiator. Ledge and braced latch door to the cloakroom/WC. CLOAKROOM/WC Double glazed small pane window to the rear elevation.
White ‘Villeroy & Boch’ sanitary ware comprising low flush WC, vanity basin with monobloc mixer tap and storage below.
KITCHEN/DINER 21’9 x 7’6 Double glazed small pane window to the side elevation. A natural stone floor with underfloor heating.
This ‘Martin Moore’ bespoke kitchen is equipped with quartz work surfaces and upstands, an undercounter one and a half bowl butler sink with monobloc ‘Quooker’ boiling water tap, a ‘Lacanche’ multi-fuel range cooker, incorporating a simmer and plancha with extractor hood above.
This has a glass splash back with LED lighting. Integrated ‘Miele’ appliances comprise dishwasher, washing machine, fridge, freezer and microwave/combination oven.
Vaulted ceiling with recessed lights. GARDEN ROOM 12’3 x 7’6 maximum Vaulted ceiling with two conservation roof lights. Natural stone floor with underfloor heating.
Double glazed French doors to both the rear and side elevations, providing garden aspects.
ENCLOSED STAIRWELL AND FIRST FLOOR LANDING A period door with etched glazed panel provides access from the snug via an original elmwood staircase to the first floor landing.
Window to the rear elevation providing elevated views over the garden. Aluminium period-style radiator. Exposed wall timbers. MAIN BATHROOM Window to the rear elevation.
‘Villeroy & Boch’ white sanitary ware comprising low flush ‘Gerberit AquaClean’ cantilever-style WC, vanity basin with monobloc mixer and storage below, panelled bath, raised shower screen, monsoon-style shower overhead, bath/shower mixer, and pop-up waste.
Mirror fronted medicine cabinet with light. Wood-effect laminate floor with underfloor heating. Chrome vertical heated towel rail.
PRINCIPAL BEDROOM 13’1 x 11’11 maximum Small pane window to the front elevation. Exposed wall timbers.
Fitted Shaker-style range of wardrobes either side of the dressing table which has a vanity mirror and high-level shelf. EN SUITE SHOWER ROOM Double glazed window to the rear elevation.
White ‘Villeroy & Boch’ sanitary ware comprising low flush WC, vanity basin with monobloc mixer and storage below. Fully tiled glazed shower enclosure with monsoon-style shower.
Mirror fronted medicine cabinet with light. Extractor fan. Recessed lights. Underfloor heating. Horizontal contemporary-style radiator.
BEDROOM TWO 12’3 x 9’8 maximum, measured into recess Small pane sash window to the front elevation. Access to roof space. Built-in wardrobe/storage cupboard. Aluminium period-style radiator.
BEDROOM THREE 11’6 x 9’8 maximum, measured into recess Small pane window to the front elevation. Built-in storage cupboard with shelving. Aluminium period-style radiator.
SECOND FLOOR Accessed via an open plan oak staircase from the first floor landing.
ATTIC ROOM / BEDROOM FOUR 14’3 x 8’7 Dormer window to the rear elevation, providing elevated garden views. Excellent eaves storage cupboards.
OUTSIDE FRONT A most attractive frontage, with the property set back beyond a cobbled footpath and fully enclosed, mainly by stone walling.
A timber pedestrian gate provides access via a paved footpath to the main entrance. A raised lawn is bordered by a variety of shrubs and bushes. External power and water supply.
DRIVEWAY AND GARAGE The paved driveway is accessed via automated timber gates and provides vehicular access and secure parking.
The integral garage is accessed via a pair of timber casement doors. Power and light. A redundant fireplace. Window and original door to the rear elevation.
The LPG central heating boiler, along with the pressurised water system tank is situated within the garage.
REAR GARDEN Extremely private and bound by high stone walls, thoughtfully landscaped, comprising a sheltered brick paviour terrace area with a Cathedral York stone pathway, leading up the garden beside a lawn area, of which is bordered by flowers, cordon apple trees and roses.
The Cathedral York stone pathway leads beyond the garden room to a sheltered seating terrace, set beneath a canopy formed from rambling rose and honeysuckle.
From here steps rise to a higher-level lawn, bordered by box hedging, flower beds and ornamental trees. There is a small wildlife pond. A leaded roof arbour provides the main focal point.
OUTBUILDINGS BRICK WASH HOUSE: 11’1 x 8’ Accessed via the original door with chimney stack. Quarry tiled floor. Vaulted ceiling. Leaded light window to the side elevation. Power and light.
STONE BUILT PAVILION: Situated at the rear of the garden, divided into two leisure rooms with access to a further storage room.
Garden Lounge: 9’ x 9’8 With a full glazed frontage, including bi-folding doors. This attractive room offers a southerly aspect over the garden.
It has a vaulted ceiling with exposed stone walls and a brick paviour base. There is an electric ceiling heater, light and power.
A storage barn is accessed off this room and this has a glazed window to the front, along with power and light. Multi-Purpose Room: 13’10 x 6’7 A pair of French doors opening onto the garden.
Exposed stone and brick walls. Wood-effect laminate floor. Power and light.
Value & comps
No previous sales on record.
Returns
Set an offer; the calculator follows it.
We're still gathering serviced-accommodation data for this area.
Archie refurb estimate: a Pro feature
0.0% below asking
This is not financial or investment advice. Prop AI Deals is not authorised by the Financial Conduct Authority (FCA) to provide investment advice.
All investment calculators, property analyses, and AI-generated insights are for informational purposes only. Property investment carries risk and may result in financial loss. All calculations should be independently verified and you should consult with FCA-authorised financial advisers before making any investment decisions.
Past performance does not guarantee future results. Tax implications vary by individual circumstances.
Deal
Properties like this can earn 2–3x BTL yields when converted to HMO, with retrofit costs around £10k/room. Sign in to see the full tier, yield projection, and cost breakdown.
Commercial properties like this can earn 30-50% higher yields when converted to residential under Class MA / Q / P / PA, with prior approval costing ~GBP 96/unit. Sign in to see the recommended route, yield uplift, and cost breakdown.
BRRR-suited properties can recycle 80-100% of investor capital on refi, leaving a high-yielding rental with most of the money out. Sign in to see the refurb cost stack, ARV projection, and refinance maths.
Detached + large garden = sub-division play. Pro tier unlocks the tier badge, plot size, uplift estimate, and regional land benchmark.
Short-lease flats trade at deep discount, but extending under the 1993 Act often costs far less than the discount. Pro tier unlocks the tier badge, premium breakdown, long-lease ARV and arbitrage maths.
See projected short-stay revenue vs a vanilla BTL for this property.
See real sub-let margins (HMO room rates & SA nightly rates) vs the landlord rent.
Area
Agent & docs

FAQ
About High Street, Weston Underwood
Explore nearby