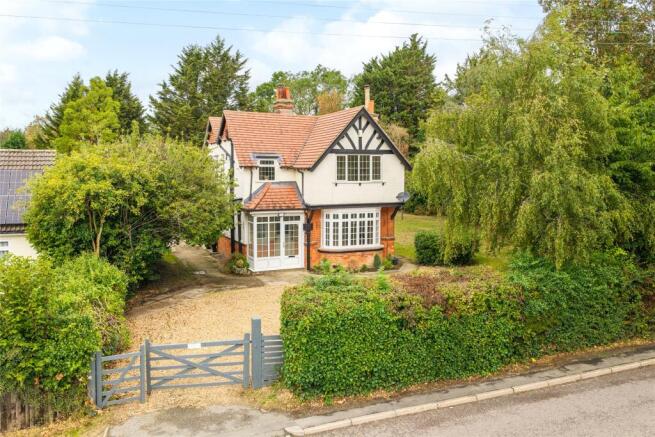
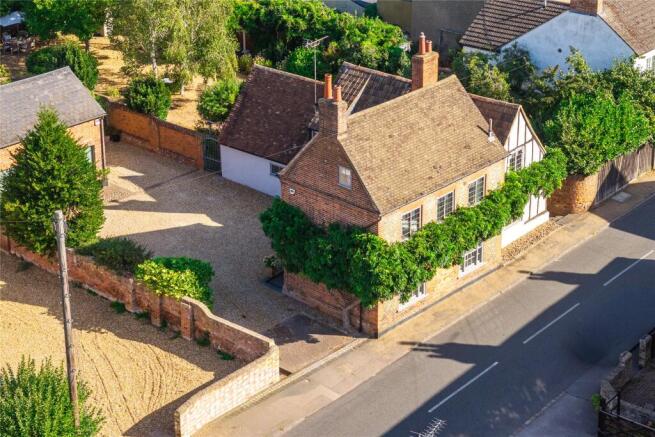
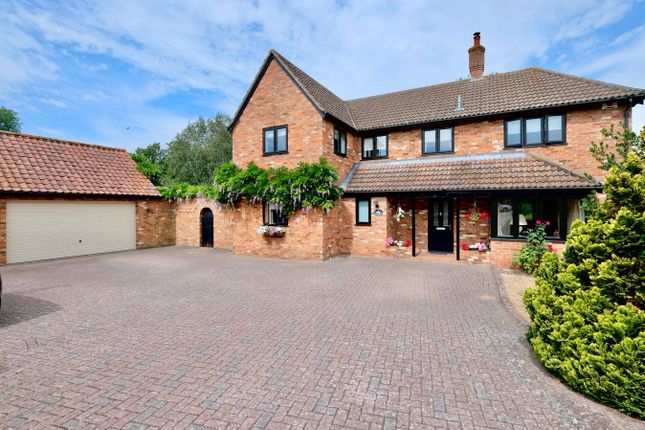
4-bedroom semi-detached house · MK44 1PE
For saleListed 102 days
Opportunity summary
See Archie’s verdict, returns by strategy and what to check before viewing.
About
A period stone four bedroom cottage with a one bedroom annexe, driveway parking and gardens of over 0.6 acre at the end of the High Street within a conservation area, available with no upper chain.
The cottage has undergone a complete refurbishment by the current owners. The 2,248 sq. ft.
of accommodation, arranged over two floors, includes an entrance hall with a tiled floor, a built-in cupboard, and a cloakroom.
Double doors lead into the dining room which has French double doors to the side and leads into the kitchen.
Steps lead up to an inner hallway which has stairs to the first floor and fitted wardrobes and a door to the utility room. A further door leads into the over 23 ft.
long sitting room which has exposed ceiling beams, an inglenook fireplace housing a log burning stove and a bay window to the front.
On the first floor there are four bedrooms, three with built-in wardrobes and one being used as a study. There is a four piece family shower room.
The separate self-contained annexe includes a sitting room, a bedroom and a shower room. It is currently repurposed as a cinema room and gym.
Kitchen and Dining Room The contemporary kitchen has been refitted with a range of base and wall units with quartz worksurfaces, incorporating a butler’s sink and metro style wall tiles.
Integrated appliances include an oven, a microwave/combination oven, an induction hob, a dishwasher, and a full height fridge and freezer.
There is a pitched ceiling with two Velux skylights and a partially glazed door to the rear garden.
A door leads into the dining room which has a tiled floor, exposed timbers and uPVC double glazed French doors to the outdoor entertaining area.
Outside The 0.62-acres private garden is enclosed by mature hedging and trees and is mainly lawned with a paved entertaining area enclosed by a low brick wall.
Included are an aluminium pergola, a hot tub and an outdoor kitchen with a drinks’ fridge and a barbeque. A raised wooden decked area and path lead to the annexe which has a built-in drinks fridge.
A further path leads to the rear gravelled parking area accessed via a remotely controlled pedestrian gate; there is also an over 15 ft. long garden shed.
Situation and Schooling Sharnbrook village has two schools, including Sharnbrook Primary and Academy which are rated good by Ofsted.
London Marathon winner Paula Radcliffe opened the Community Sports Centre in April 2005 providing a variety of sporting facilities including a 9 hole golf course, a gym, a bowling green, tennis and squash courts and areas for cricket and football.
Sharnbrook dates back to Saxon times and there is a Norman church, a doctors’ surgery, and vets.
Village shops include a bakery, farm shop, Co-op supermarket, newsagent with a post office, grocer, pharmacy, florist, and a hairdresser.
Value & comps
No previous sales on record.
Returns
Set an offer; the calculator follows it.
We're still gathering serviced-accommodation data for this area.
Archie refurb estimate: a Pro feature
0.0% below asking
This is not financial or investment advice. Prop AI Deals is not authorised by the Financial Conduct Authority (FCA) to provide investment advice.
All investment calculators, property analyses, and AI-generated insights are for informational purposes only. Property investment carries risk and may result in financial loss. All calculations should be independently verified and you should consult with FCA-authorised financial advisors before making any investment decisions.
Past performance does not guarantee future results. Tax implications vary by individual circumstances.
Deal
Properties like this can earn 2–3x BTL yields when converted to HMO, with retrofit costs around £10k/room. Sign in to see the full tier, yield projection, and cost breakdown.
Commercial properties like this can earn 30-50% higher yields when converted to residential under Class MA / Q / P / PA, with prior approval costing ~GBP 96/unit. Sign in to see the recommended route, yield uplift, and cost breakdown.
BRRR-suited properties can recycle 80-100% of investor capital on refi, leaving a high-yielding rental with most of the money out. Sign in to see the refurb cost stack, ARV projection, and refinance maths.
Detached + large garden = sub-division play. Pro tier unlocks the tier badge, plot size, uplift estimate, and regional land benchmark.
Short-lease flats trade at deep discount, but extending under the 1993 Act often costs far less than the discount. Pro tier unlocks the tier badge, premium breakdown, long-lease ARV and arbitrage maths.
See projected short-stay revenue vs a vanilla BTL for this property.
See real sub-let margins (HMO room rates & SA nightly rates) vs the landlord rent.
Area
Agent & docs
FAQ
About High Street, Sharnbrook, Bedfordshire, MK44
Explore nearby