4-bedroom detached house · MK46 5AF
For saleListed 18 days
Opportunity summary
See Archie’s verdict, returns by strategy and what to check before viewing.
About
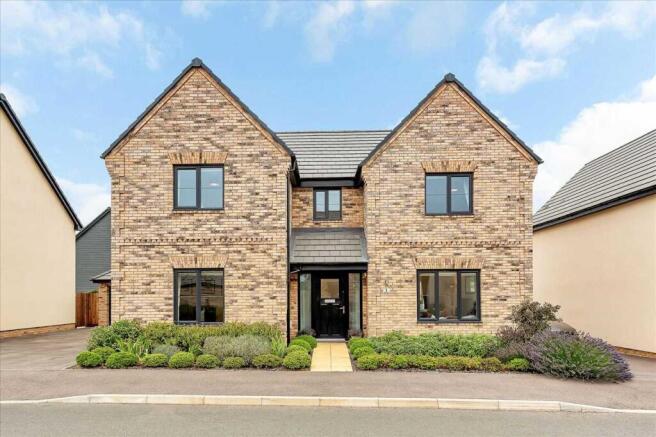
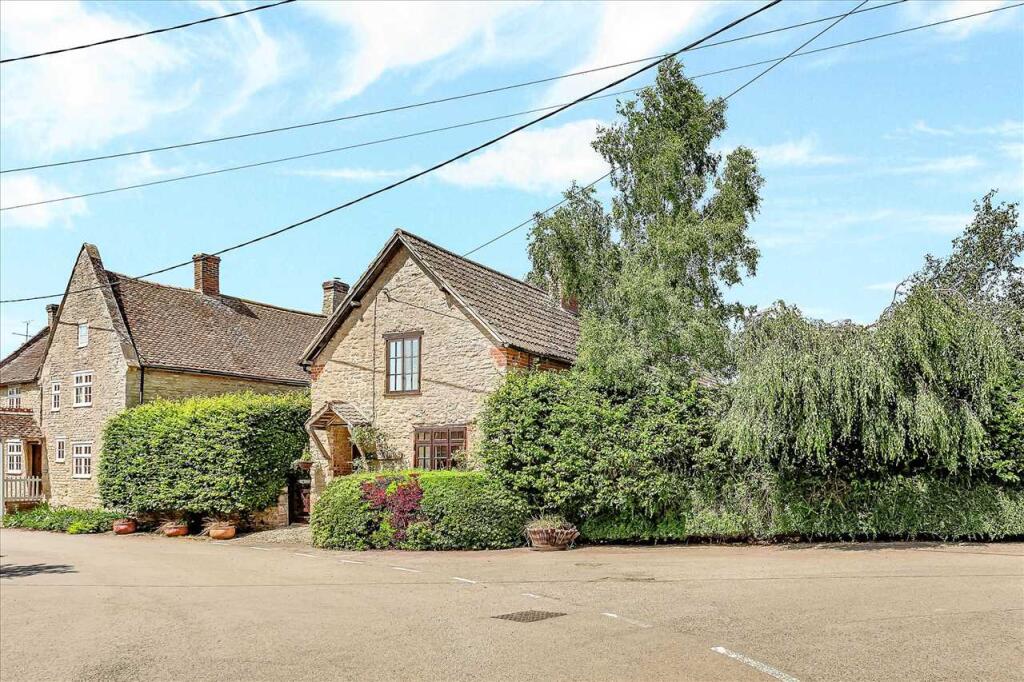
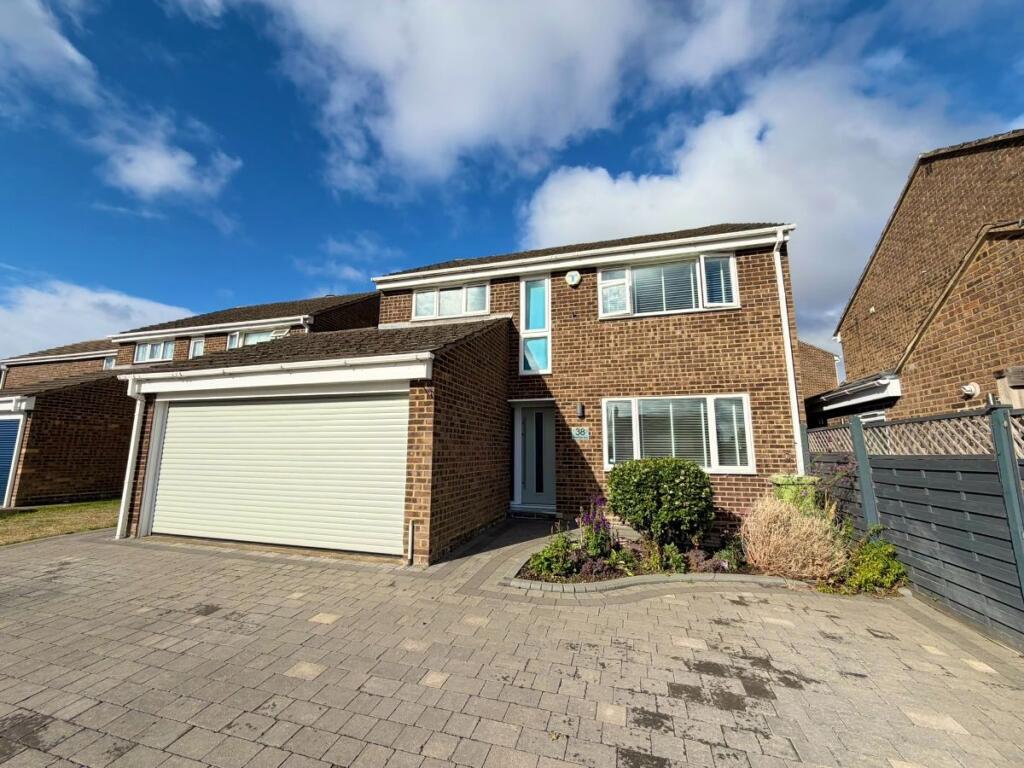
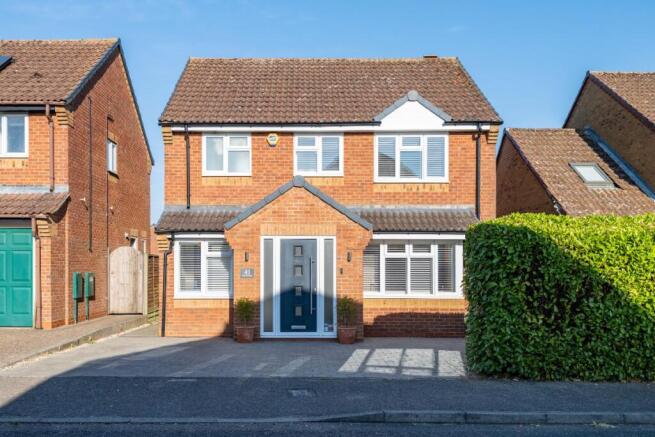
An exciting opportunity to acquire this impressive and distinctive four-bedroom detached property.
Boasting an elevated position on the edge of town, this highly appointed home enjoys protected southerly views over the Emberton valley and adjacent river meadows.
Constructed in 1935, this property has been substantially extended and improved over recent years, paying particular attention to detail, blending modern conveniences with period charm.
Ground Floor The ground floor comprises entrance porch, hallway, sitting room with a feature fireplace, a formal dining room, also with a feature fireplace, leading to the garden room which benefits from ample natural light.
A handmade Bells kitchen, complete with an Aga and island, boasts views out to the garden, which is accessed via French doors.
For added convenience, there is a downstairs shower room and a functional utility room, with internal access to the garage.
First Floor The first floor provides three double bedrooms, a dressing room, which could be utilised as a fourth bedroom, and a house bathroom with a roll top bath.
The principal bedroom benefits from a south facing balcony, a bespoke Clive Christian en-suite bathroom and air conditioning for those warm summer nights.
Furthermore, there is a separate study overlooking the countryside to the south aspect, a tranquil space for those needing to work from home.
Garden and Outside Space The generous rear garden has been carefully considered to provide a perfect space for entertaining or relaxing.
Hard standing areas and soft landscaping combine for outdoor dining options or simply a private space to enjoy an evening drink.
The mature shrubs and borders have been nurtured and maintained to create a garden to enjoy all year round.
The original summer house and David Harber slate sculpture, simply add to the depth and character of this wonderful outdoor space.
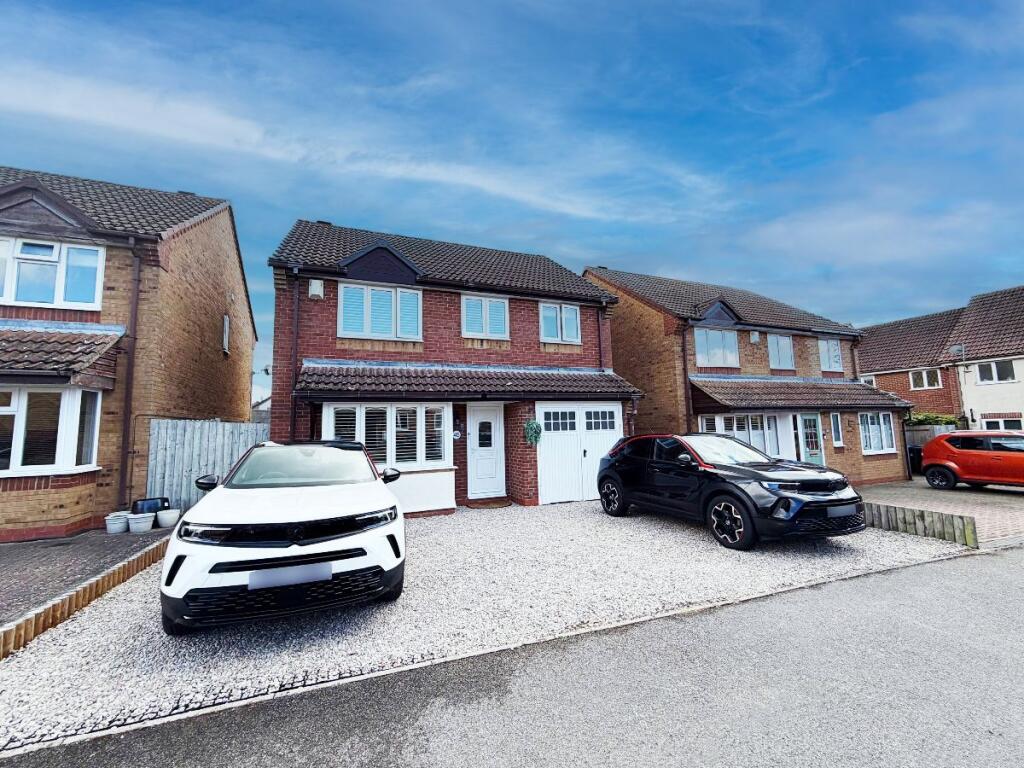
The front aspect provides secure off-road parking for numerous vehicles via the block paved driveway and electronic gates.
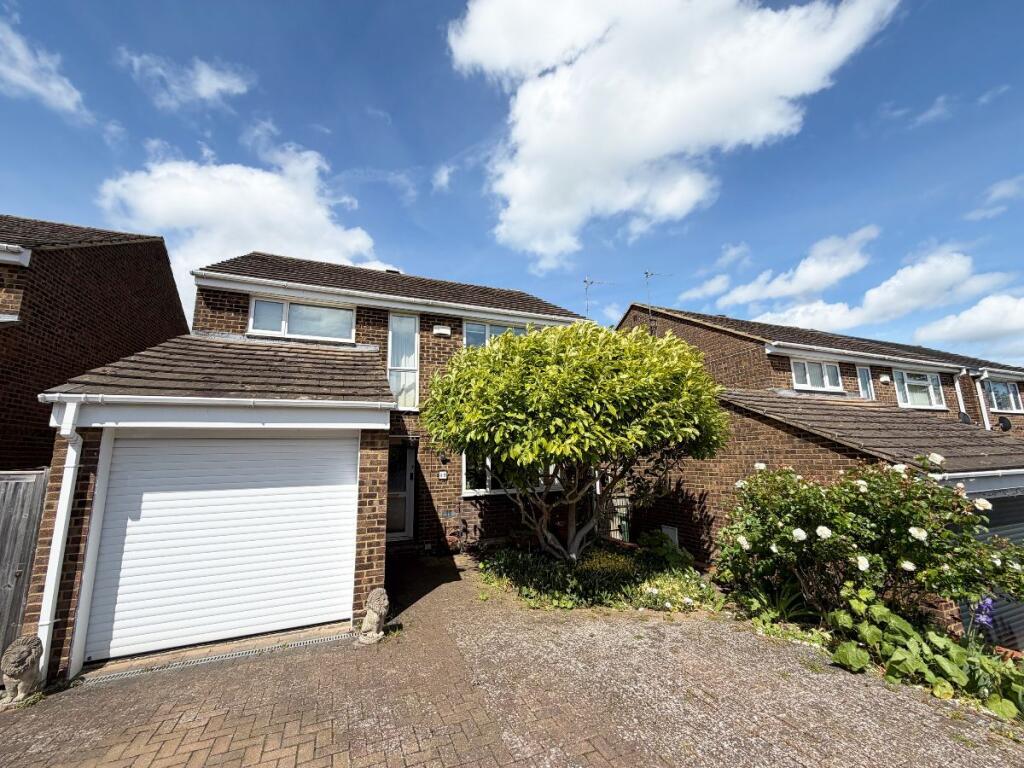
Access to the integrated garage via the up and over door adds to the convenience.
Location and Schooling Olney's historic High Street is just a short distance away, offering a range of independent shops, cafés, pubs and regular markets.
The town is particularly popular with families, supported by well-regarded schools and a wide variety of clubs, societies and sports facilities.
Independent schools are offered in nearby towns, including the Harpur Trust schools located in Bedford.
Surrounded by attractive countryside and with scenic riverside walks along the Great Ouse, Olney combines traditional market town charm with modern convenience.
Bus services and road links provide access to Milton Keynes, Bedford and Northampton, making this an excellent location for commuters.
The top end of Weston Road is afforded sublime views over the Emberton valley and beyond. The successful purchaser will automatically become a shareholder in a Limited company.
The company owns the land opposite the frontage and was formed to protect the view and interests of its shareholders. Council Tax Band: F Tenure: Freehold
Value & comps
No previous sales on record.
Returns
Set an offer; the calculator follows it.
We're still gathering serviced-accommodation data for this area.
Archie refurb estimate: a Pro feature
0.0% below asking
This is not financial or investment advice. Prop AI Deals is not authorised by the Financial Conduct Authority (FCA) to provide investment advice.
All investment calculators, property analyses, and AI-generated insights are for informational purposes only. Property investment carries risk and may result in financial loss. All calculations should be independently verified and you should consult with FCA-authorised financial advisors before making any investment decisions.
Past performance does not guarantee future results. Tax implications vary by individual circumstances.
Deal
Properties like this can earn 2–3x BTL yields when converted to HMO, with retrofit costs around £10k/room. Sign in to see the full tier, yield projection, and cost breakdown.
Commercial properties like this can earn 30-50% higher yields when converted to residential under Class MA / Q / P / PA, with prior approval costing ~GBP 96/unit. Sign in to see the recommended route, yield uplift, and cost breakdown.
BRRR-suited properties can recycle 80-100% of investor capital on refi, leaving a high-yielding rental with most of the money out. Sign in to see the refurb cost stack, ARV projection, and refinance maths.
Detached + large garden = sub-division play. Pro tier unlocks the tier badge, plot size, uplift estimate, and regional land benchmark.
Short-lease flats trade at deep discount, but extending under the 1993 Act often costs far less than the discount. Pro tier unlocks the tier badge, premium breakdown, long-lease ARV and arbitrage maths.
See projected short-stay revenue vs a vanilla BTL for this property.
See real sub-let margins (HMO room rates & SA nightly rates) vs the landlord rent.
Area
Agent & docs
FAQ
About Weston Road, Olney
Explore nearby