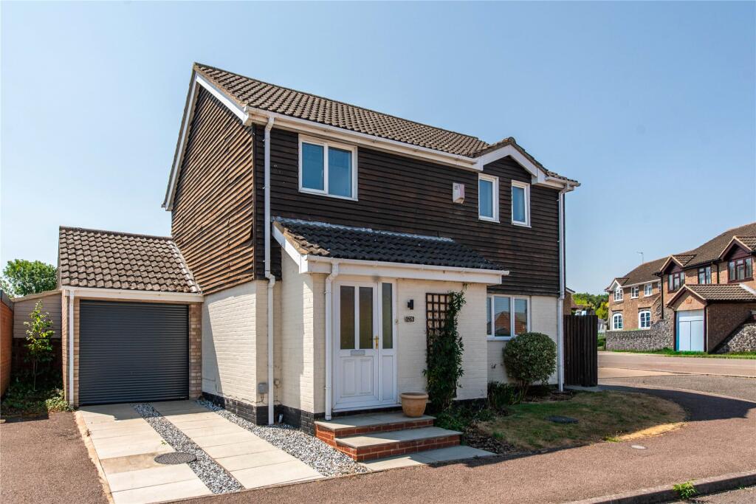
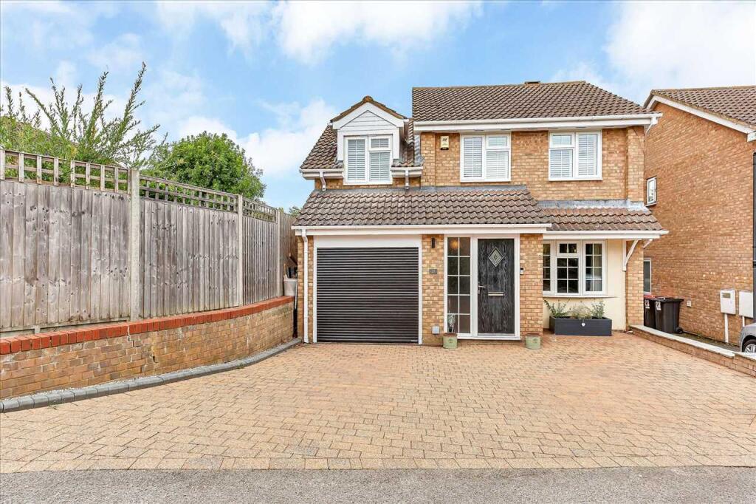
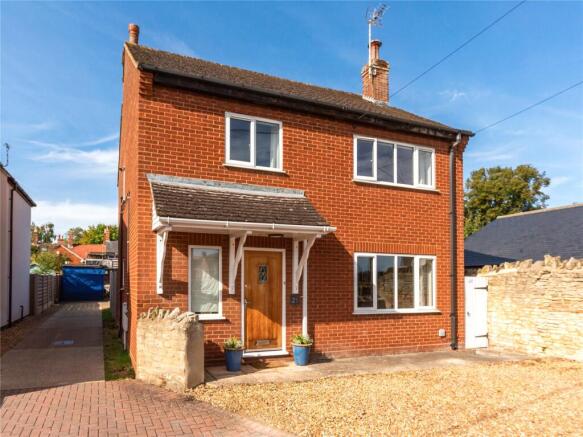
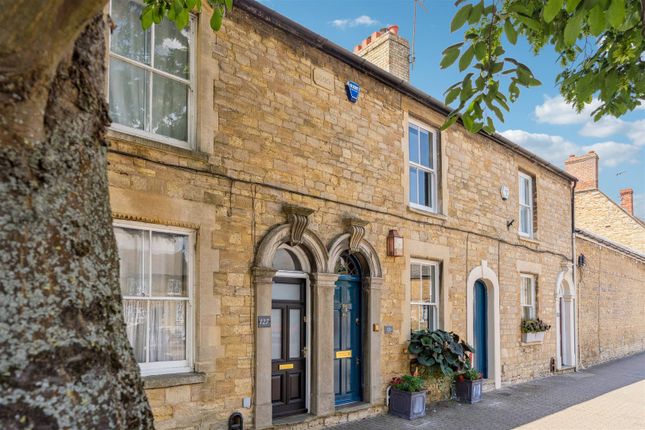
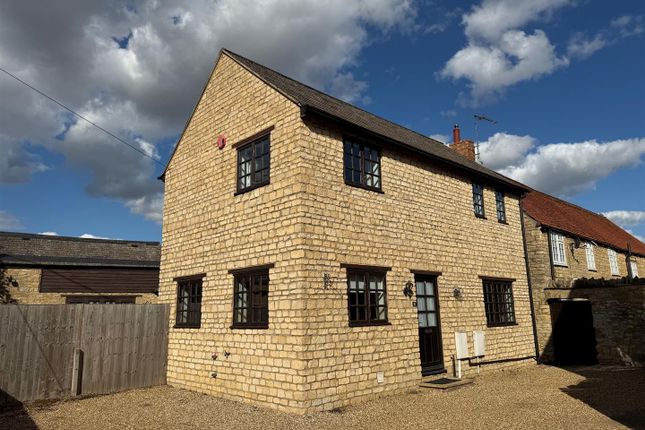
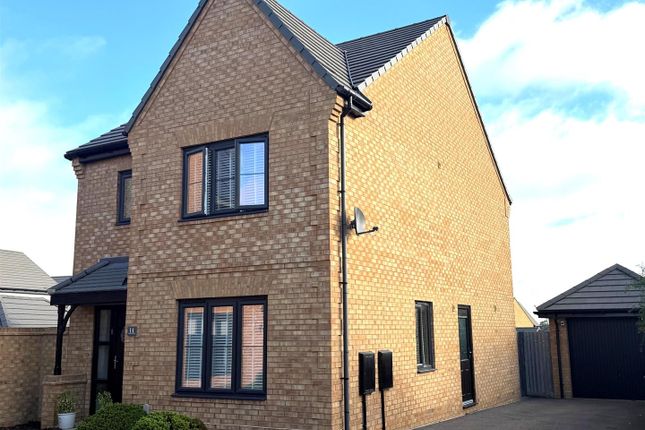
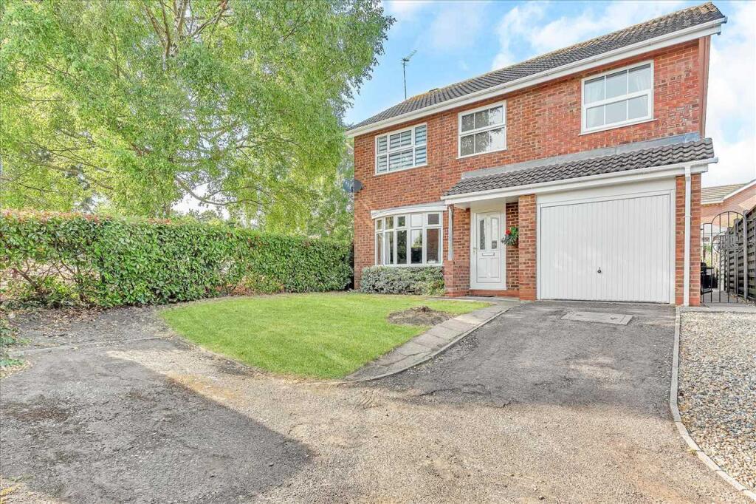
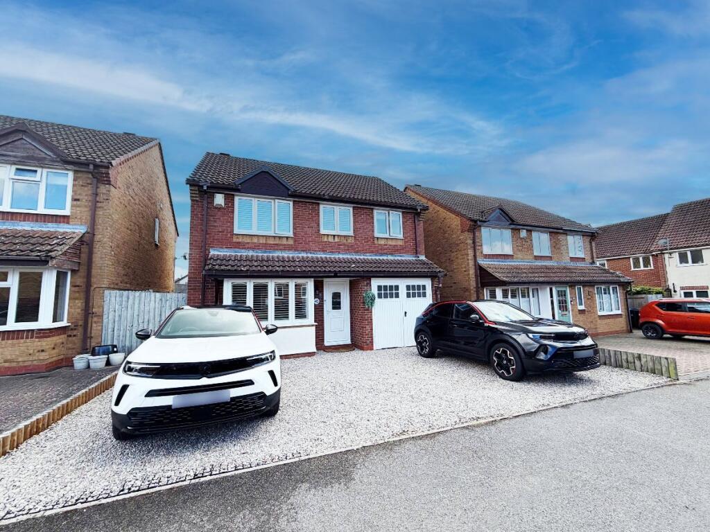
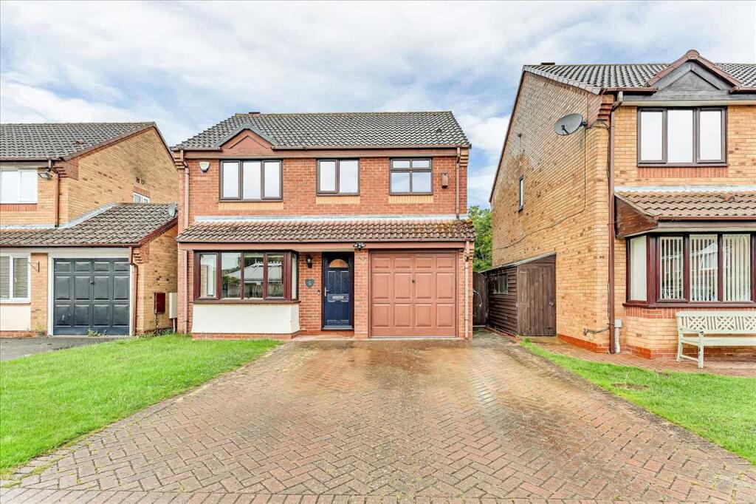
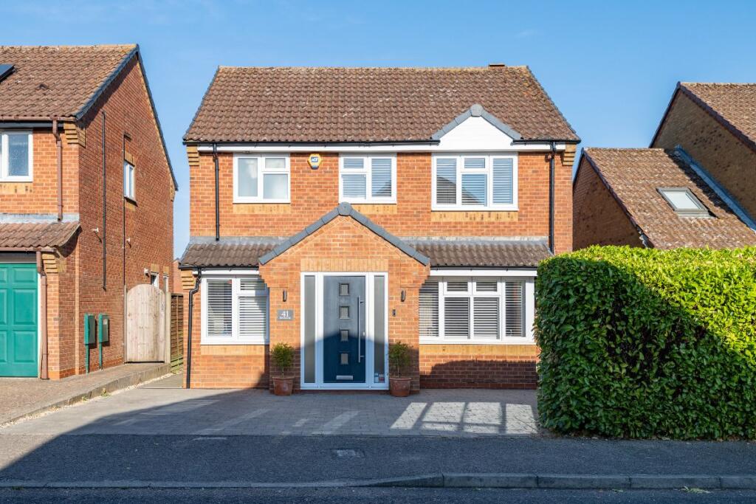
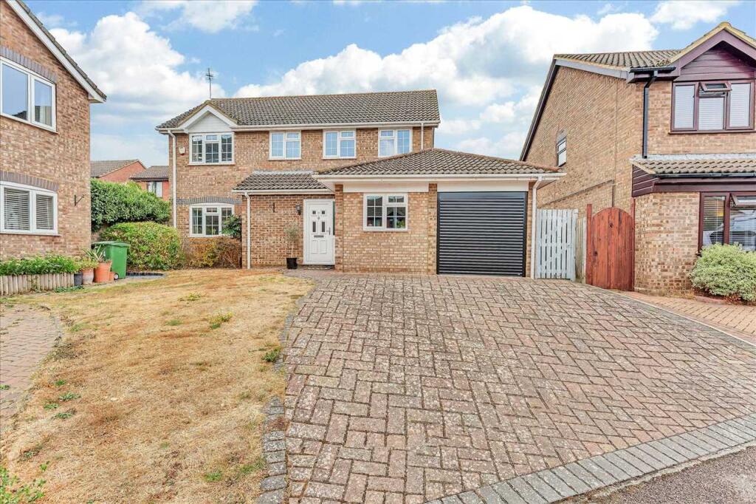
4-bedroom detached house · MK46 5HP
Under offerListed 41 days
Opportunity summary
See Archie’s verdict, returns by strategy and what to check before viewing.
About
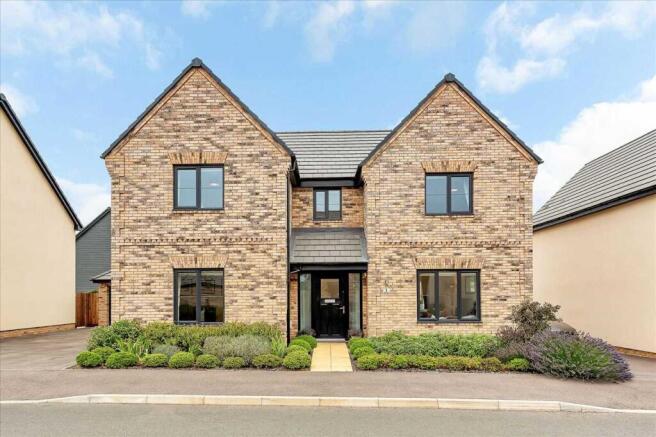
A beautifully presented family home in the heart of Olney.
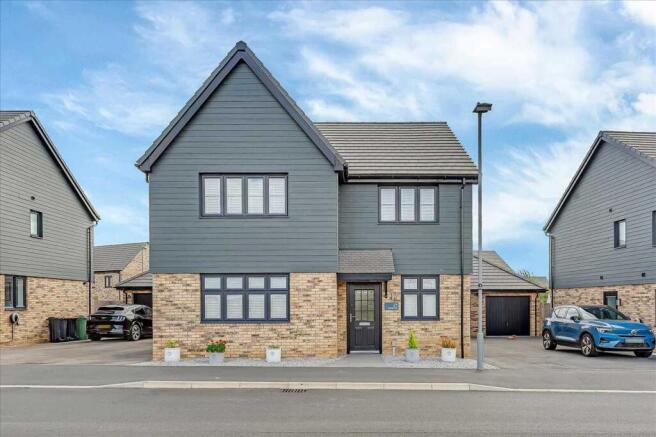
Situated on the popular West Side Rise development in, this attractive four-bedroom family home offers generous and versatile accommodation, an excellent private garden and a particularly appealing combination of comfortable living space and outdoor entertaining.
Ground Floor On entering, the entrance hall provides access to the principal ground-floor rooms, with a convenient downstairs cloakroom, access to the double garage and useful storage.
The kitchen/dining room is positioned at the rear of the property, providing a sociable and practical space for everyday family life, with bi-fold doors leading directly out to the garden.
The lounge is located towards the front of the property, offering a comfortable and welcoming space to relax, boasting plenty of natural light and a feature fireplace.
First Floor Upstairs, there are four bedrooms, three doubles and one single, making this an ideal home for a growing family, guests or those requiring dedicated home-working space.
The principal bedroom benefits from fitted storage, while the remaining bedrooms are served by the modern family bathroom, which benefits from a shower fitted over the bath, Garden & Outside Space One of the property's standout features is the south-westerly facing and beautifully landscaped rear garden, which has been thoughtfully designed for both relaxation and entertaining.
Due to its position, the garden benefits from the sun from midday through to the evening, allowing for the garden to be enjoyed in its entirety.
A generous paved terrace adjoining the property provides an excellent area for outdoor dining and seating, with a covered pergola creating an attractive sheltered space.
The garden then rises to a raised lawn area with artificial grass, offering a low-maintenance area for children, pets or simply enjoying the garden.
Established planting, mature borders and raised beds add colour and privacy, while the garden summer house benefits from electricity, making it ideal for storage, hobbies or use as a practical workshop.
The garden also provides ample space for outdoor furniture, creating a wonderful extension of the home's living space during the warmer months.
Garage & parking The property benefits from an integrated double garage with the added convenience of an electric up and over roller door, providing excellent additional storage and potential for a variety of uses, subject to any necessary consents.
There is also a block paved driveway providing parking for four cars.
Location Olney is a highly regarded market town on the northern edge of Milton Keynes, renowned for its attractive historic centre, strong community atmosphere and excellent range of independent shops, cafés, restaurants and traditional pubs.
The town offers a wonderful blend of town and country living, with riverside walks, open countryside and nearby recreational areas including Emberton Country Park.
The surrounding villages and countryside provide plenty of opportunities for walking and cycling.
For commuters, the A509 provides convenient road connections towards Milton Keynes and the A14, with access to the M1 also readily available.
Regular bus services connect Olney with surrounding towns and Milton Keynes.
Rail services are available from Milton Keynes Central, Bedford and Wellingborough, providing convenient connections towards London, Birmingham and other major destinations.
Schooling The area is well served by a selection of well-regarded infant, primary, middle and secondary schools, making Olney a popular choice for families.
There are also a number of further independant educational options available across Milton Keynes, Bedford, Northampton and the surrounding area. Council Tax Band: D Tenure: Freehold
Value & comps
No previous sales on record.
Returns
Set an offer; the calculator follows it.
We're still gathering serviced-accommodation data for this area.
Archie refurb estimate: a Pro feature
0.0% below asking
This is not financial or investment advice. Prop AI Deals is not authorised by the Financial Conduct Authority (FCA) to provide investment advice.
All investment calculators, property analyses, and AI-generated insights are for informational purposes only. Property investment carries risk and may result in financial loss. All calculations should be independently verified and you should consult with FCA-authorised financial advisers before making any investment decisions.
Past performance does not guarantee future results. Tax implications vary by individual circumstances.
Deal
Properties like this can earn 2–3x BTL yields when converted to HMO, with retrofit costs around £10k/room. Sign in to see the full tier, yield projection, and cost breakdown.
Commercial properties like this can earn 30-50% higher yields when converted to residential under Class MA / Q / P / PA, with prior approval costing ~GBP 96/unit. Sign in to see the recommended route, yield uplift, and cost breakdown.
BRRR-suited properties can recycle 80-100% of investor capital on refi, leaving a high-yielding rental with most of the money out. Sign in to see the refurb cost stack, ARV projection, and refinance maths.
Detached + large garden = sub-division play. Pro tier unlocks the tier badge, plot size, uplift estimate, and regional land benchmark.
Short-lease flats trade at deep discount, but extending under the 1993 Act often costs far less than the discount. Pro tier unlocks the tier badge, premium breakdown, long-lease ARV and arbitrage maths.
See projected short-stay revenue vs a vanilla BTL for this property.
See real sub-let margins (HMO room rates & SA nightly rates) vs the landlord rent.
Area
Agent & docs
FAQ
About West Side Rise, Olney
Explore nearby