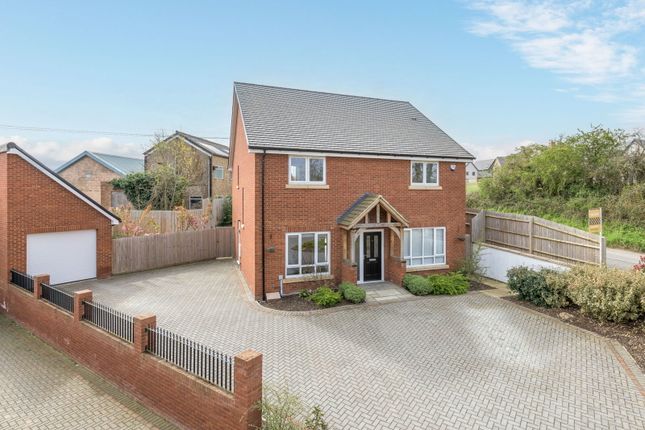
We've tightened what earns a Pursue. A home now needs a published valuation, a strategy that still makes money after real running costs and lender stress tests, and no listing problems that would stop a mortgage. You'll see fewer Pursues, and each one has been checked harder.
See how verdicts work4-bedroom house · MK46 5HR
Sold STCListed 41 days
Opportunity summary
See Archie’s verdict, returns by strategy and what to check before viewing.
About
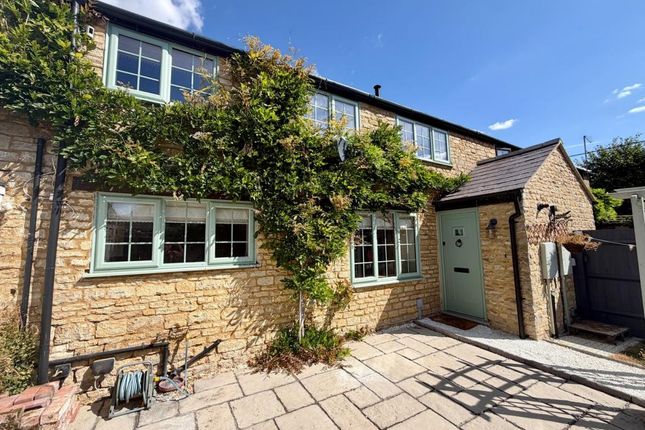
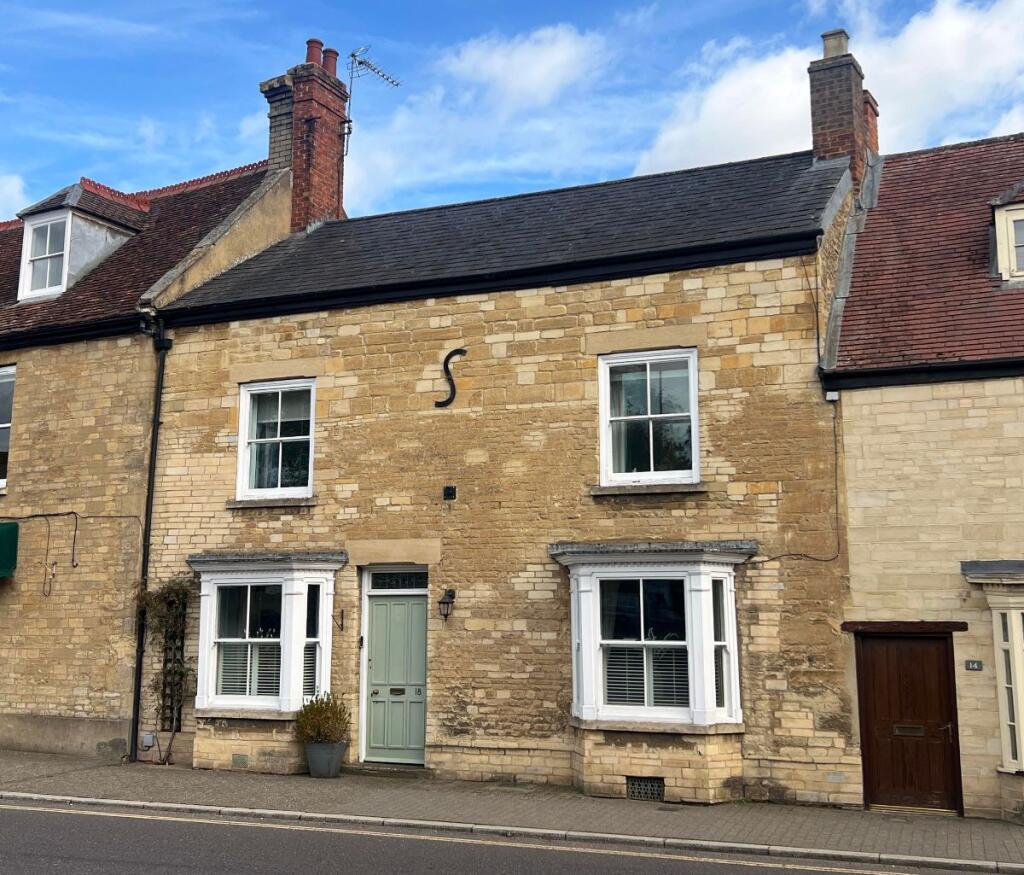
For sale by informal tender closing date for offers October 5 at midday viewing dates -Saturday 19 September, 26 September and 3 October call to reserve A time between 11.00 and 13.00 on these dates tender forms and terms of sale are available on viewing Property Description A fine building connecting two era's of construction which blend seamlessly together.
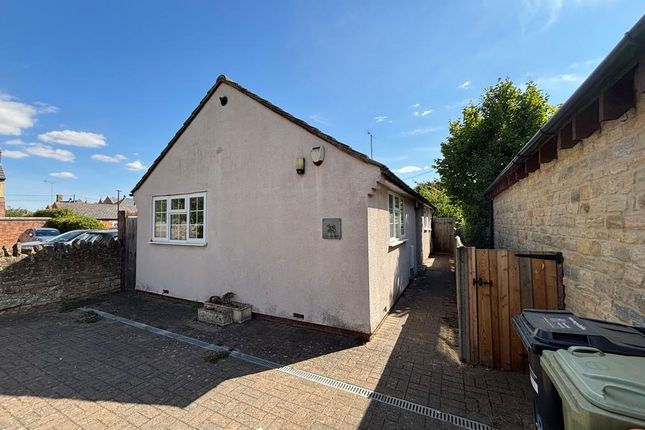
The more modern stone building to the front is linked to a former stone built barn.
Please be advised that in two areas of the barn the integrity of the structure has been compromised and requires professional attention.
Should you be looking to mortgage the property please discuss with your lender beforehand to ensure their agreement to lend. Proof of this will be required should you submit an offer.
The accommodation.
Entering via the modern stone part of the building, the generously proportioned kitchen breakfast room can be found here which is very well provided for in respect of cabinets at base and high levels.
There is a built in oven, sink unit with extensive work surfaces and tiling to the flooring and all splash areas. Windows are located on three differing aspects.
A cupboard houses the gas fired boiler serving the domestic heating and hot water systems. An open walk through gives access to a room of flexible use, breakfast room, home office etc .
A central hallway has double doors opening into the hard landscaped garden with an additional door opening to the courtyard at the rear.
Off this hallway is a convenient shower room with WC and Washbasin, shaver socket and light.
A further door opens to the: Sitting room with a dramatic vaulted ceiling and impressive floor to ceiling brick built fireplace housing a gas fire.
The fireplace is set against a background of exposed stonework. This room is awash with natural light having glazed double doors to the garden and courtyard.
Leading off is a ground floor bedroom, this is the Master bedroom with exposed stonework and timbers to the walls and again featuring a striking vaulted ceiling.
A door opens to an en suite bathroom, this room is exceptionally large, fully tiled and inclusive of a full size bath, washbasin and WC.
On the first floor, off the landing where there is a built in airing cupboard there are three further bedrooms and a family bathroom. Outside.
Very unusually, being in the centre of town there is an extravagant area of gravel based parking which can accommodate several vehicles.
A gated access opens to a walled and fenced garden which is hard landscaped. An additional area of garden is located at the rear with a useful storage shed.
Agents Notes The following will be available when viewing: Tender form for completion Terms of sale Plan with delineated boundaries Disclaimer Whilst we endeavour to make our sales particulars accurate and reliable, if there is any point which is of particular importance to you please contact the office and we will be pleased to verify the information for you.
Do so, particularly if contemplating travelling some distance to view the property.
The mention of any appliance and/or services to this property does not imply that they are in full and efficient working order, and their condition is unknown to us.
Unless fixtures and fittings are specifically mentioned in these details, they are not included in the asking price. Some items may be available subject to negotiation with the Vendor.
Note To Purchaser In order that we meet legal obligations, should a purchaser have an offer accepted on any property marketed by us they will be required to undertake a digital identification check.
We use a specialist third party service to do this. There will be a non refundable charge of £18 (£15+VAT) per person, per purchase, for this service.
Buyers will also be asked to provide full proof off, and source of, funds - full details of acceptable proof need to be provided upon receipt of your offer.
We may recommend services to clients, to include financial services and solicitor recommendations, for which we may receive a referral fee, typically between £0 and £200.
Value & comps
No previous sales on record.
Returns
Set an offer; the calculator follows it.
We're still gathering serviced-accommodation data for this area.
Archie refurb estimate: a Pro feature
0.0% below asking
This is not financial or investment advice. Prop AI Deals is not authorised by the Financial Conduct Authority (FCA) to provide investment advice.
All investment calculators, property analyses, and AI-generated insights are for informational purposes only. Property investment carries risk and may result in financial loss. All calculations should be independently verified and you should consult with FCA-authorised financial advisers before making any investment decisions.
Past performance does not guarantee future results. Tax implications vary by individual circumstances.
Deal
Properties like this can earn 2–3x BTL yields when converted to HMO, with retrofit costs around £10k/room. Sign in to see the full tier, yield projection, and cost breakdown.
Commercial properties like this can earn 30-50% higher yields when converted to residential under Class MA / Q / P / PA, with prior approval costing ~GBP 96/unit. Sign in to see the recommended route, yield uplift, and cost breakdown.
BRRR-suited properties can recycle 80-100% of investor capital on refi, leaving a high-yielding rental with most of the money out. Sign in to see the refurb cost stack, ARV projection, and refinance maths.
Detached + large garden = sub-division play. Pro tier unlocks the tier badge, plot size, uplift estimate, and regional land benchmark.
Short-lease flats trade at deep discount, but extending under the 1993 Act often costs far less than the discount. Pro tier unlocks the tier badge, premium breakdown, long-lease ARV and arbitrage maths.
See projected short-stay revenue vs a vanilla BTL for this property.
See real sub-let margins (HMO room rates & SA nightly rates) vs the landlord rent.
Area
Agent & docs

FAQ
About 2, West Street, Olney
Explore nearby