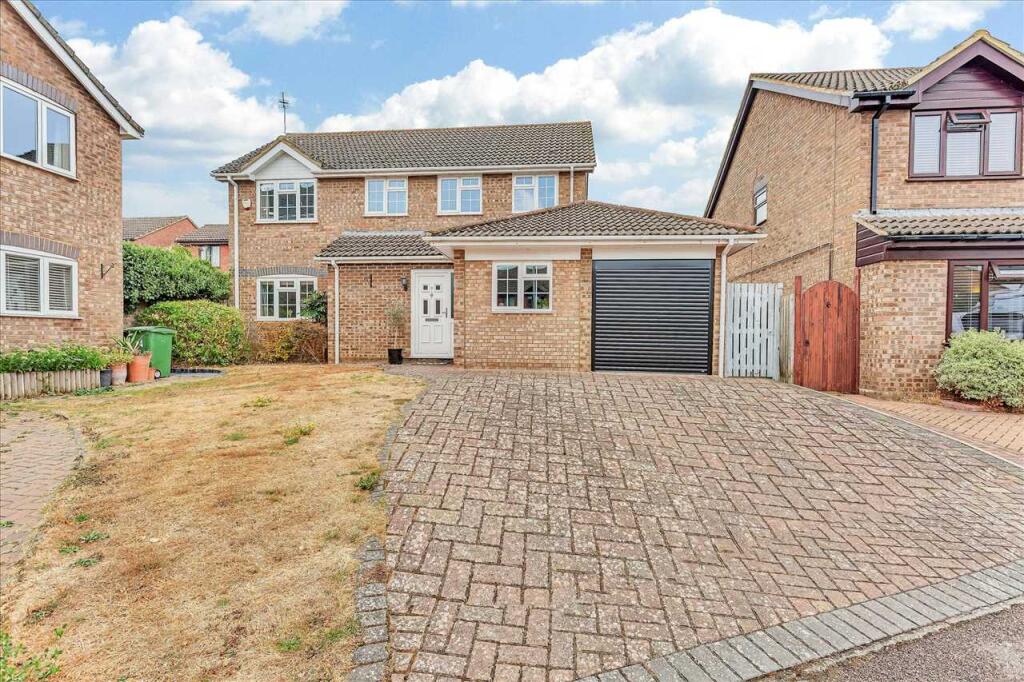
4-bedroom detached house · MK46 5PH
Sold STCListed 208 days
Opportunity summary
See Archie’s verdict, returns by strategy and what to check before viewing.
About
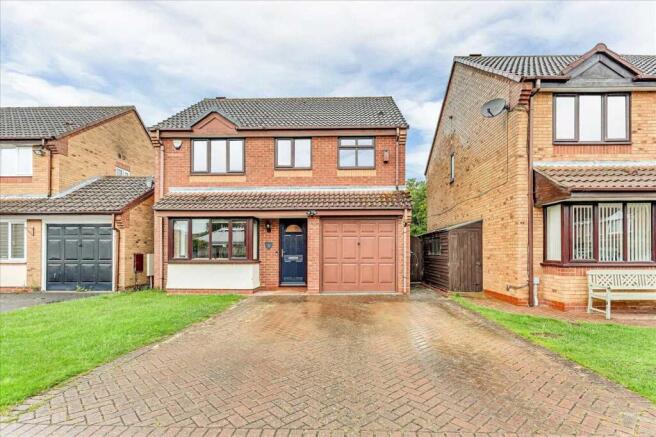
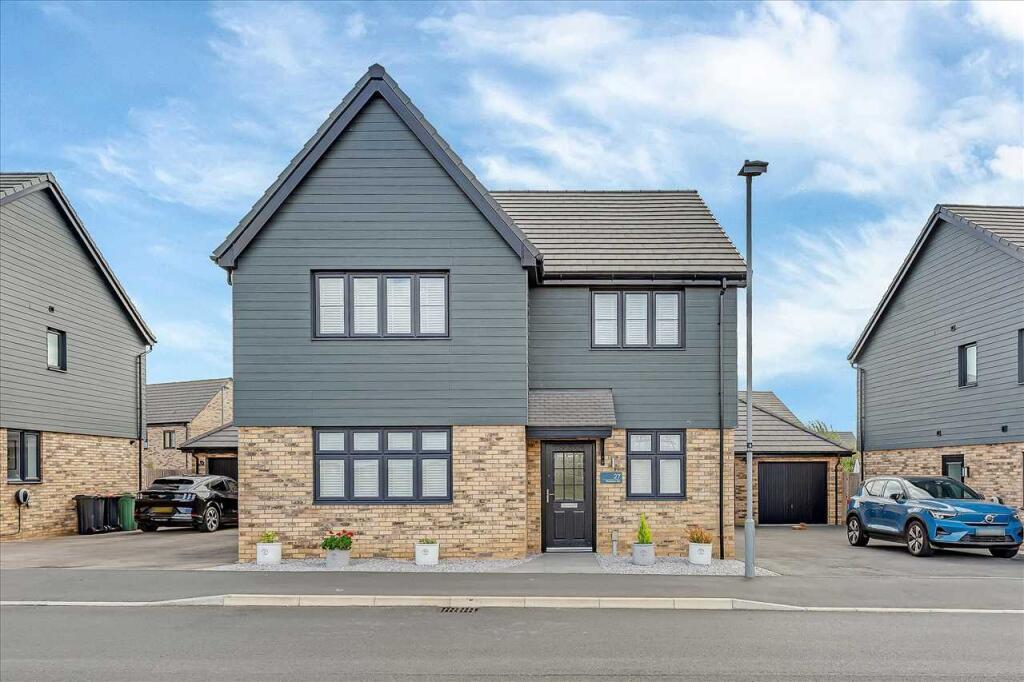
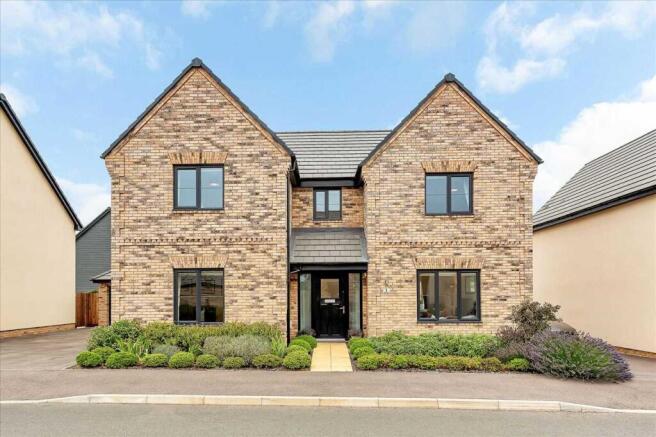
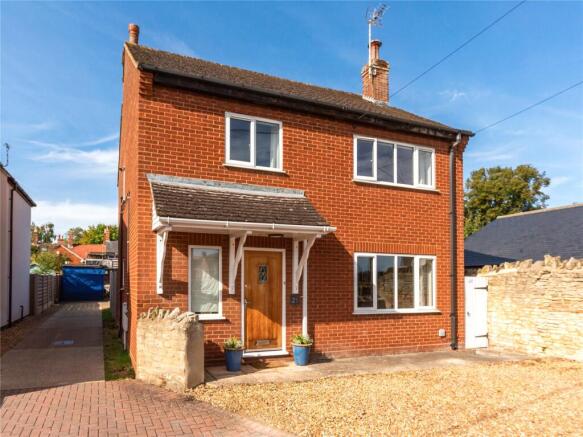
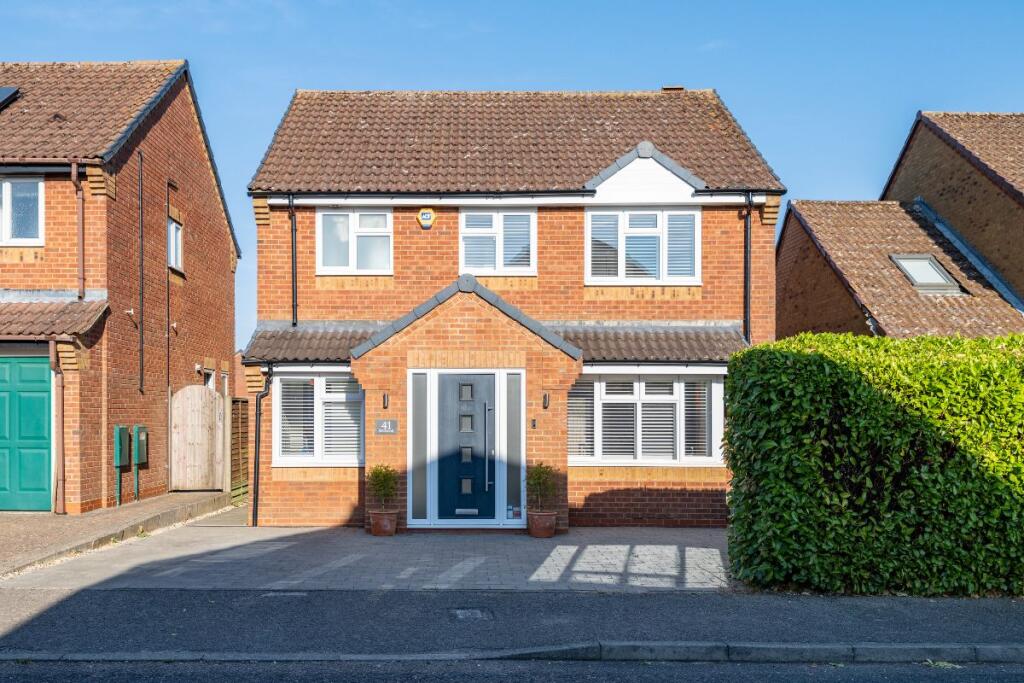
Four-Bedroom Detached Home with Open-Plan Living in Olney Situated on a quiet, friendly road in the sought-after market town of Olney, this well-presented four- bedroom detached home has been thoughtfully enhanced by its current owners to create a wonderful family space.
The open-plan kitchen/dining room with bi-fold doors opening onto the patio is a particular highlight, perfect for bringing up young children and enjoying indoor-outdoor living.With a functional utility room, generous garden, single garage, and an excellent location within walking distance of Olney's amenities and schools, this home offers a fantastic opportunity for families seeking a relaxed lifestyle in a vibrant community.
Ground Floor The open-plan kitchen/dining room is the heart of the home, featuring granite worktops, a Rangemaster cooker, wine fridge, and a dedicated sitting area where bi-fold doors open the corner of the room onto the garden.
This sociable space has been designed for family life, seamlessly connecting cooking, dining, and relaxation whilst creating excellent flow to the outdoor patio.
A separate utility room adds practicality for busy family life and noisy appliances, connecting to a ground floor shower room for extra convenience.
The reception room provides a comfortable area for more formal entertaining or quiet evenings, benefitting from a bay window that adds character and natural light.
First Floor The first floor comprises four bedrooms and two bathrooms.
The principal bedroom is a generous double with fitted wardrobes and served by an en-suite shower room, creating a relaxing, private retreat.
Bedroom two is another well-proportioned double with built-in storage, whilst bedroom three makes an excellent child’s room or guest room.
Bedroom four has proven to work excellently as a home office/study, offering a quite space for home-working, but could also function well as an additional single bedroom.
A family bathroom completes the first floor. Outdoor Living The garden enjoys sunshine throughout the day and into the early evening, with a spacious lawn that’s ideal for family play.
The plot has been enhanced with a new patio, creating a private and well-maintained outdoor space that’s perfect for outdoor dining and entertaining.
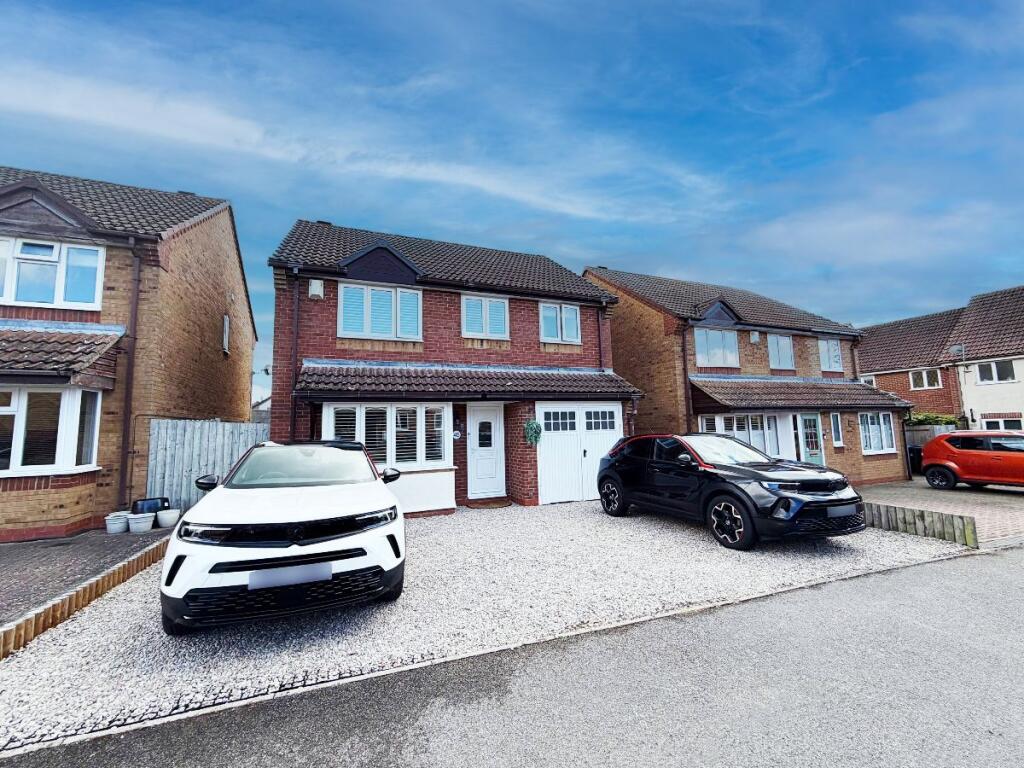
Driveway parking for up to three cars sits to the front of the property, with an integral single garage offering additional parking or storage.
Location Olney is a vibrant market town with a strong sense of community and excellent amenities, all within a five-minute walk.
The town is famous for its annual Pancake Race and offers a wealth of boutique shops and quality dining options.
The Cherry Tree, The Bull, and The Pancake Parlour are all popular local spots, alongside a local Italian restaurant, Indian restaurant, and numerous independent cafés.
Families are exceptionally well-served with sports and recreation facilities including rugby, football, netball, cricket, hockey, and gyms, along with numerous parks and fields for outdoor play.
Emberton Park sits just a few minutes away, providing additional green space and activities. Thetown's strong community spirit and family-friendly atmosphere make it an ideal place to raise children.
The property benefits from catchment access to Olney Infant Academy, Olney Middle School, and Ousedale School, with various independent schools in Northampton, Bedford, and Milton Keynes also within easy reach.
Milton Keynes Central station offers mainline services to London, whilst Milton Keynes city centre and Bedford are both within 30 minutes by car, providing comprehensive shopping, cinemas, and leisure facilities.
EPC Rating: C Disclaimer All descriptions, images and marketing materials are for general guidance only and highlight the lifestyle and features a property may offer.
They do not form part of any contract or warranty. Whilst every effort is made to ensure accuracy, neither James Kendall & Co. nor the seller accepts responsibility for any errors.
Buyers should verify all details through their own inspections, searches and legal advisers before proceeding.
We are legally required to conduct anti-money laundering checks on all buyers and sellers.
These checks are carried out by Lifetime Legal, who will contact you once you've instructed us to sell or had an offer accepted. The cost is £65 (incl.
VAT), covering all data retrieval and monitoring required.
This non-refundable fee must be paid directly to Lifetime Legal before we publish your property (vendors) or issue a memorandum of sale (buyers).
We receive part of this fee for facilitating the service.
Value & comps
No previous sales on record.
Returns
Set an offer; the calculator follows it.
We're still gathering serviced-accommodation data for this area.
Archie refurb estimate: a Pro feature
0.0% below asking
This is not financial or investment advice. Prop AI Deals is not authorised by the Financial Conduct Authority (FCA) to provide investment advice.
All investment calculators, property analyses, and AI-generated insights are for informational purposes only. Property investment carries risk and may result in financial loss. All calculations should be independently verified and you should consult with FCA-authorised financial advisors before making any investment decisions.
Past performance does not guarantee future results. Tax implications vary by individual circumstances.
Deal
Properties like this can earn 2–3x BTL yields when converted to HMO, with retrofit costs around £10k/room. Sign in to see the full tier, yield projection, and cost breakdown.
Commercial properties like this can earn 30-50% higher yields when converted to residential under Class MA / Q / P / PA, with prior approval costing ~GBP 96/unit. Sign in to see the recommended route, yield uplift, and cost breakdown.
BRRR-suited properties can recycle 80-100% of investor capital on refi, leaving a high-yielding rental with most of the money out. Sign in to see the refurb cost stack, ARV projection, and refinance maths.
Detached + large garden = sub-division play. Pro tier unlocks the tier badge, plot size, uplift estimate, and regional land benchmark.
Short-lease flats trade at deep discount, but extending under the 1993 Act often costs far less than the discount. Pro tier unlocks the tier badge, premium breakdown, long-lease ARV and arbitrage maths.
See projected short-stay revenue vs a vanilla BTL for this property.
See real sub-let margins (HMO room rates & SA nightly rates) vs the landlord rent.
Area
Agent & docs
FAQ
About Oxleys, Olney, MK46
Explore nearby