12-bedroom semi-detached house · DN21 5AH
For saleListed 784 days
Opportunity summary
See Archie’s verdict, returns by strategy and what to check before viewing.
About
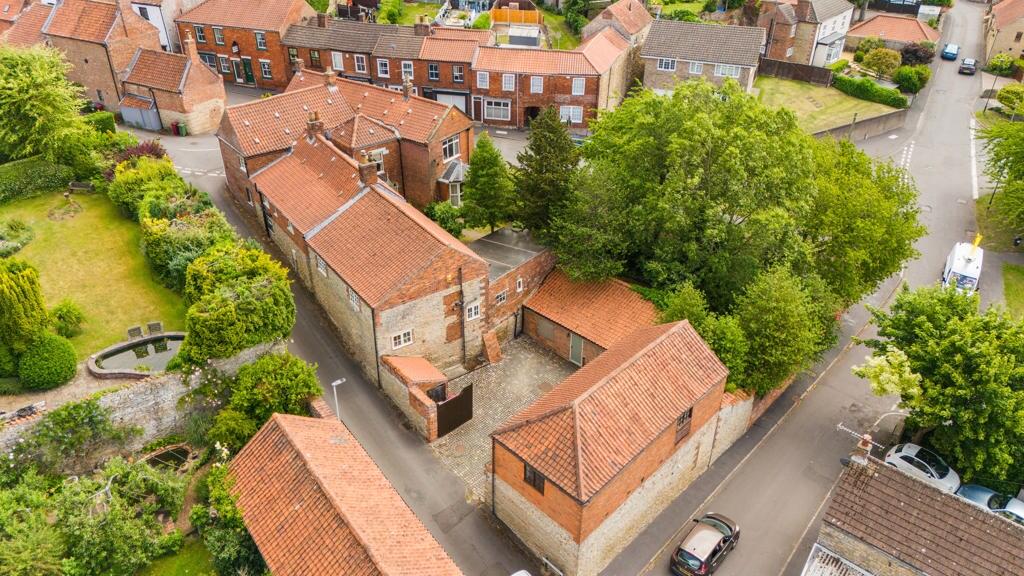
Freehold Property, Business, Fixtures & Fittings For Sale - We are pleased to offer for sale this most attractive Grade II Listed period property which is tastefully appointed, trading as a popular Guest House with 6 en-suite letting bedrooms in the main property, spacious separate owner’s living accommodation together with additional outbuildings converted to provide 3 further letting units, one of which is a completely self-contained 2-bedroomed bungalow.
The property occupies a prominent location within a popular village and has delightful gardens.
Location The property is located on the junction of High Street (A156) with the junction of Stow Park Road (A1500).
Marton is a village located approximately 12 miles from the Cathedral City of Lincoln and 6 miles from the Market Town of Gainsborough, whilst also having easy access to the A1 via the A57.
The village offers local schooling, a public house, village hall and church.
Description We are pleased to offer for sale this most attractive Grade II Listed period property which is tastefully appointed, trading as a popular Guest House with 6 en-suite letting bedrooms in the main property, spacious separate owner's living accommodation together with additional outbuildings converted to provide 3 further letting units, one of which is a completely self-contained 2-bedroomed bungalow.
The property occupies a prominent location within a popular village and has delightful gardens.
Accommodation The principal building is divided to currently comprise:- Owner’s Accommodation Ground Floor Lounge (4.8m x 6.8m) – A spacious reception room with sash window and bar area off, connecting to the Guest House – still licensed for use if required.
Dining Room/Office (4.8m x 3.2m) – An attractive reception room with patio doors on to the courtyard and feature period fireplace.
Kitchen (4.3m x 3.2m) – Recently re-fitted with a range of modern wall and base units and incorporating the central heating boiler.
First Floor Bedroom (4.7m x 3.4m) – A spacious bedroom with built-in wardrobes and period sash window overlooking the garden area.
Shower Room (2.1m x 3.5m) – Recently re-fitted shower, WC and period sash window. Guest House Accommodation Ground Floor Entrance Hall, with access to:- Cellar - Providing dry storage accommodation.
Utility Room – With plumbing for automatic washing machine and WC compartment off. Dining Room (5.5m x 4.2m) – An attractive reception room with fireplace and 2 sash windows.
Furnished to accommodate up to 14 covers. Resident's Lounge (3.2m x 4.2m) A cosy reception room with sash window.
Kitchen (2.5m x 3.2m) – Recently refitted with contemporary wall and base units and fully equipped to cater for the bed and breakfast business.
First Floor Landing Bedroom 1 (5.5m x 3.6m) – A large double with feature four-poster bed and two sash windows incorporating an en-suite shower room/WC.
Bedroom 2 (3.2m x 4.2m) – An attractive double bedroom with sash window, original fireplace and en-suite shower room/WC off.
Bedroom 3 (4m x 3.4m) – A further double bedroom with sash window, recently refurbished and overlooking the rear garden. En-suite shower room/WC off.
Bedroom 4 (5.3m x 2.4m) – A generous sized single bedroom with en-suite shower room/WC.
Bedroom 5 (3.5m x 4m) – A further good-sized bedroom with en-suite shower room/WC which has recently been upgraded.
Bedroom 6 (3.2m x 3.6m) – A generous twin bedroom with built-in cupboards and en-suite shower room/WC.
Second Floor Landing with superb views to the front and giving access to:- Linen Room (3.3m x 4.3m) – A large room incorporating central heating boiler and hot water storage cylinder and racked out for linen storage.
Further Bedroom (currently used by owners) (5.3m x 4.3m) – Comprising two inter-connecting rooms, each with sash windows and used as a further bedroom and study.
Annexe Accommodation ‘Cromwell’ Family Suite (7.5m x 4m) - A well presented suite with double bed and kitchenette off and large en-suite shower room/WC giving disabled access.
'Turpin' Suite (6.1m x 3.9m) – A twin room – these beds can be combined to create a further double room if required, and as with all other rooms, en-suite shower room/WC facilities are included.
'Stable' Bungalow - A self-contained two bedroomed bungalow comprising living room (currently used as twin bedroom), fitted kitchen with independent central heating system, 2 bedrooms and bathroom/WC combined.
This unit is held on a separate land registry deed.
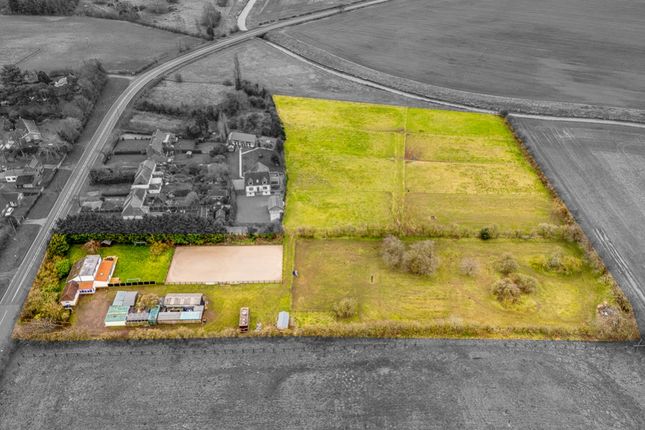
Outside The property has ample parking in front of the annexe accommodation and additionally there are delightful, well presented gardens to the side of the property which offer a good degree of privacy.
Business Furnishings and Fixtures & Fittings A full inventory of business furnishings and fixtures & fittings will be available upon request to any serious enquirers.
Please ask for further details. Trading accounts available only after viewing.
Value & comps
No previous sales on record.
Returns
Set an offer; the calculator follows it.
We're still gathering serviced-accommodation data for this area.
Archie refurb estimate: a Pro feature
0.0% below asking
This is not financial or investment advice. Prop AI Deals is not authorised by the Financial Conduct Authority (FCA) to provide investment advice.
All investment calculators, property analyses, and AI-generated insights are for informational purposes only. Property investment carries risk and may result in financial loss. All calculations should be independently verified and you should consult with FCA-authorised financial advisers before making any investment decisions.
Past performance does not guarantee future results. Tax implications vary by individual circumstances.
Deal
Properties like this can earn 2–3x BTL yields when converted to HMO, with retrofit costs around £10k/room. Sign in to see the full tier, yield projection, and cost breakdown.
Commercial properties like this can earn 30-50% higher yields when converted to residential under Class MA / Q / P / PA, with prior approval costing ~GBP 96/unit. Sign in to see the recommended route, yield uplift, and cost breakdown.
BRRR-suited properties can recycle 80-100% of investor capital on refi, leaving a high-yielding rental with most of the money out. Sign in to see the refurb cost stack, ARV projection, and refinance maths.
Detached + large garden = sub-division play. Pro tier unlocks the tier badge, plot size, uplift estimate, and regional land benchmark.
Short-lease flats trade at deep discount, but extending under the 1993 Act often costs far less than the discount. Pro tier unlocks the tier badge, premium breakdown, long-lease ARV and arbitrage maths.
See projected short-stay revenue vs a vanilla BTL for this property.
See real sub-let margins (HMO room rates & SA nightly rates) vs the landlord rent.
Area
Agent & docs
FAQ
About The Black Swan Guest House, 21 High Street, Gainsborough
Explore nearby