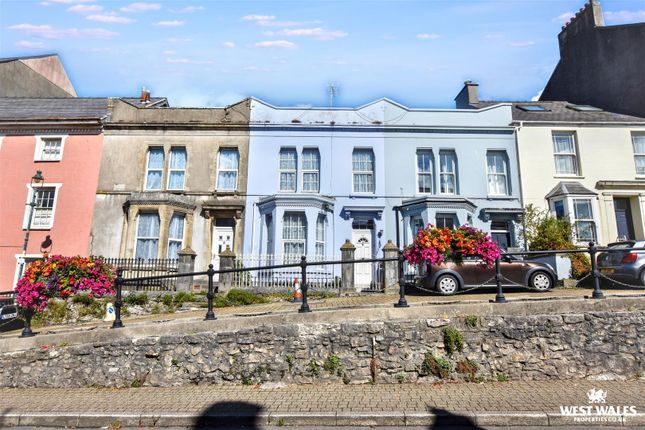
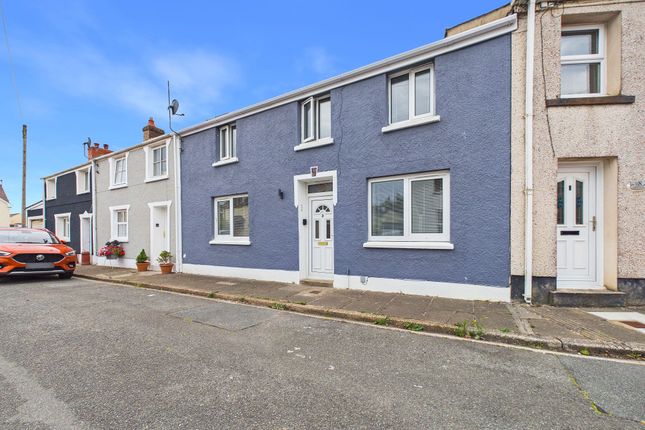
3-bedroom terraced house · SA71 4NP
Under offerListed 254 days
Opportunity summary
See Archie’s verdict, returns by strategy and what to check before viewing.
About
A VERY WELL POSITIONED MIXED COMMERCIAL/RESIDENTIAL PROPERTY (PART LET AND PART VACANT) WITHIN THE HEART OF THE HISTORIC TOWN - IDEAL FOR BUY TO LET INVESTORS *** CURRENTLY PROVIDING AN INCOME OF £10,000 PER ANNUM WITH FURTHER POTENTIAL *** GENERAL Pembroke has population of around 7,500 albeit this is substantially boosted in summer months by tourists who visit the town's main attraction i.e.
the fabulous 12th Century Pembroke Castle. Main Street is Pembroke's principal road and has a one way traffic system running west to east.
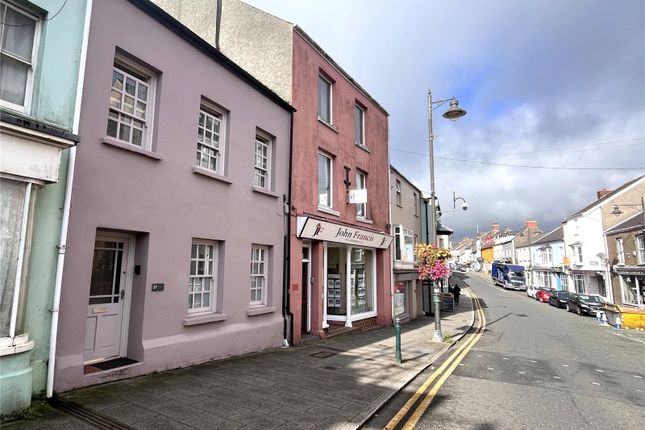
24 Main Street has been the premises of Redwing Travel for many years. The self-contained Flat has not been occupied for some time and now needs periodic upgrading e.g.
Kitchen, Bathroom/WC and decoration. Once improved, the Flat would be suitable for permanent occupation or holiday letting. With approximate dimensions, the accommodation briefly comprises...
Shop/Office 32'2" x 13'0" (9.80m x 3.96m) plus 7'4" x 6'7" (2.24m x 2.01m) into front window and 7'4" x 4'7" (2.24m x 1.40m) recess to rear, access to...
Office 12'5" x 12'0" (3.78m x 3.66m) window to rear, staircase down to Basement.
Store Room 17'2" x 6'7" (5.23m x 2.01m) including understairs cupboard and staircase to First Floor, window and door to rear.
Kitchen 6'9" x 4'9" (2.06m x 1.45m) stainless steel sink and cupboards etc, door to...
Staff WC Wash hand basin and WC BASEMENT Room 1 (Rear) 24'11" x 13'5" (7.59m x 4.09m) narrowing to 7'9" (2.36m) plus recess, door to rear opening to...
Room 2 (Front) 15'5" x 12'9" (4.70m x 3.89m) RESIDENTIAL - Flat GROUND FLOOR Hall Front door from Main Street, staircase up to .... FIRST FLOOR Landing Turning staircase to Second Floor.
Living Room 17'0" x 14'5" (5.18m x 4.39m) plus 6'1" x 3'9" (1.85m x 1.14m) recess, a sunny room with two south facing windows to front.
Kitchen/Diner 18'3" x 11'10" (5.56m x 3.61m) window to rear with glimpse of Mill Pond Lake, fitted work surface, cupboards and drawers, double draining stainless steel sink, electric cooker point.
SECOND FLOOR Landing Side window. Bedroom 1 16'9" x 8'7" (5.11m x 2.62m) south facing to front. Bedroom 2 13'5" x 9'1" (4.09m x 2.77m) plus recess, southern aspect to front.
Bedroom 3 10'7" x 8'0" (3.23m x 2.44m) side window. Bathroom/WC 12'1" x 7'4" (3.68m x 2.24m) suite comprising bath, wash hand basin and WC, shelved airing cupboard with immersion.
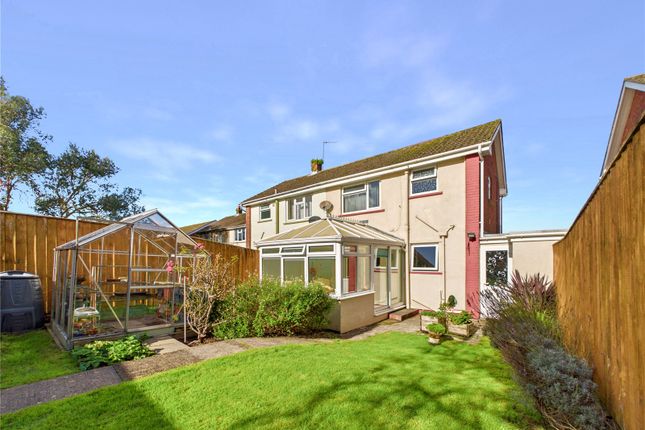
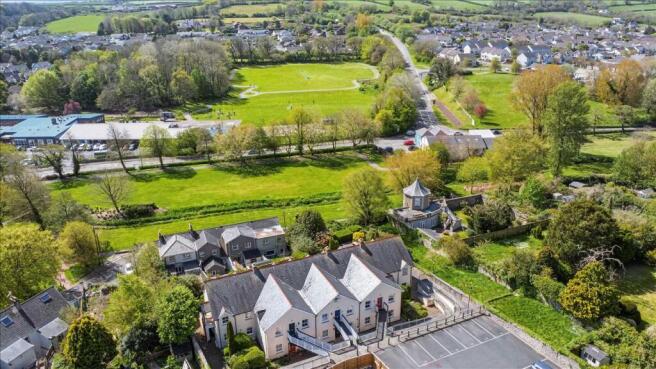
OUTSIDE Long walled Rear Garden extending down towards the Mill Pond Lake but no access to adjacent walk. Mature trees and overgrowth. SERVICES ETC (NONE TESTED) Mains water, drainage and electricity.
Gas available in street. No central heating. Most windows (not the Shop) have been replaced with upvc framed double glazed units. TENURE We understand that this is Freehold albeit subject to ...
Commercial - a seven year Lease with a three year Break Clause to Redwing Travel at an Initial Rent of £10,000 per annum*. Residential - vacant possession.
DIRECTIONS Whilst travelling along Main Street, No. 24 will be found on the left hand side (north) almost opposite our Office.
Value & comps
No previous sales on record.
Returns
Set an offer; the calculator follows it.
We're still gathering serviced-accommodation data for this area.
Archie refurb estimate: a Pro feature
0.0% below asking
This is not financial or investment advice. Prop AI Deals is not authorised by the Financial Conduct Authority (FCA) to provide investment advice.
All investment calculators, property analyses, and AI-generated insights are for informational purposes only. Property investment carries risk and may result in financial loss. All calculations should be independently verified and you should consult with FCA-authorised financial advisors before making any investment decisions.
Past performance does not guarantee future results. Tax implications vary by individual circumstances.
Deal
Properties like this can earn 2–3x BTL yields when converted to HMO, with retrofit costs around £10k/room. Sign in to see the full tier, yield projection, and cost breakdown.
Commercial properties like this can earn 30-50% higher yields when converted to residential under Class MA / Q / P / PA, with prior approval costing ~GBP 96/unit. Sign in to see the recommended route, yield uplift, and cost breakdown.
BRRR-suited properties can recycle 80-100% of investor capital on refi, leaving a high-yielding rental with most of the money out. Sign in to see the refurb cost stack, ARV projection, and refinance maths.
Detached + large garden = sub-division play. Pro tier unlocks the tier badge, plot size, uplift estimate, and regional land benchmark.
Short-lease flats trade at deep discount, but extending under the 1993 Act often costs far less than the discount. Pro tier unlocks the tier badge, premium breakdown, long-lease ARV and arbitrage maths.
See projected short-stay revenue vs a vanilla BTL for this property.
See real sub-let margins (HMO room rates & SA nightly rates) vs the landlord rent.
Area
Agent & docs
FAQ
About 24 Main Street
Explore nearby