We've tightened what earns a Pursue. A home now needs a published valuation, a strategy that still makes money after real running costs and lender stress tests, and no listing problems that would stop a mortgage. You'll see fewer Pursues, and each one has been checked harder.
See how verdicts work4-bedroom detached house · CV4 8JW
For saleListed 1 day
Opportunity summary
See Archie’s verdict, returns by strategy and what to check before viewing.
About
A TRULY EXCEPTIONAL FAMILY HOME THAT HAS UNDERGONE AN EXTENSIVE TRANSFORMATION, OFFERING CONTEMPORARY LUXURY, OUTSTANDING LIVING SPACE AND AN ENVIABLE CORNER PLOT.
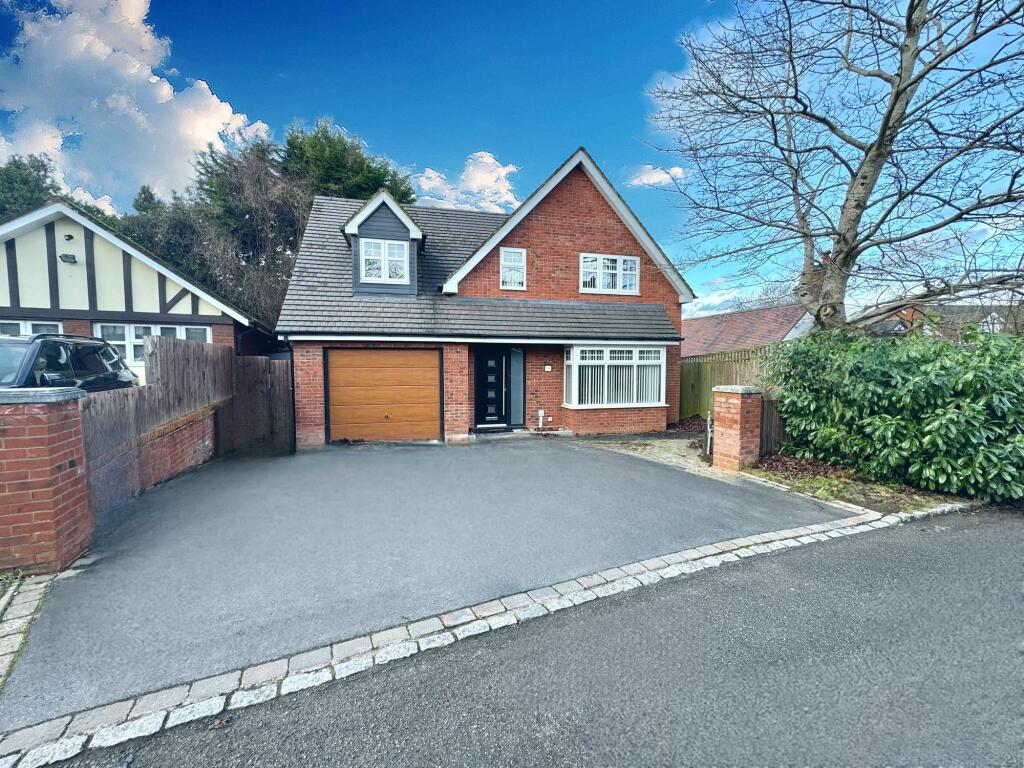
Positioned within the highly desirable Applecross Close, this magnificent four-bedroom detached family residence presents a rare opportunity to acquire a substantial home that has been comprehensively renovated and finished to an impressive standard throughout.
Combining an attractive traditional exterior with a striking contemporary interior, the property offers the perfect balance of style, comfort and practicality, creating a home ideally suited to modern family living.
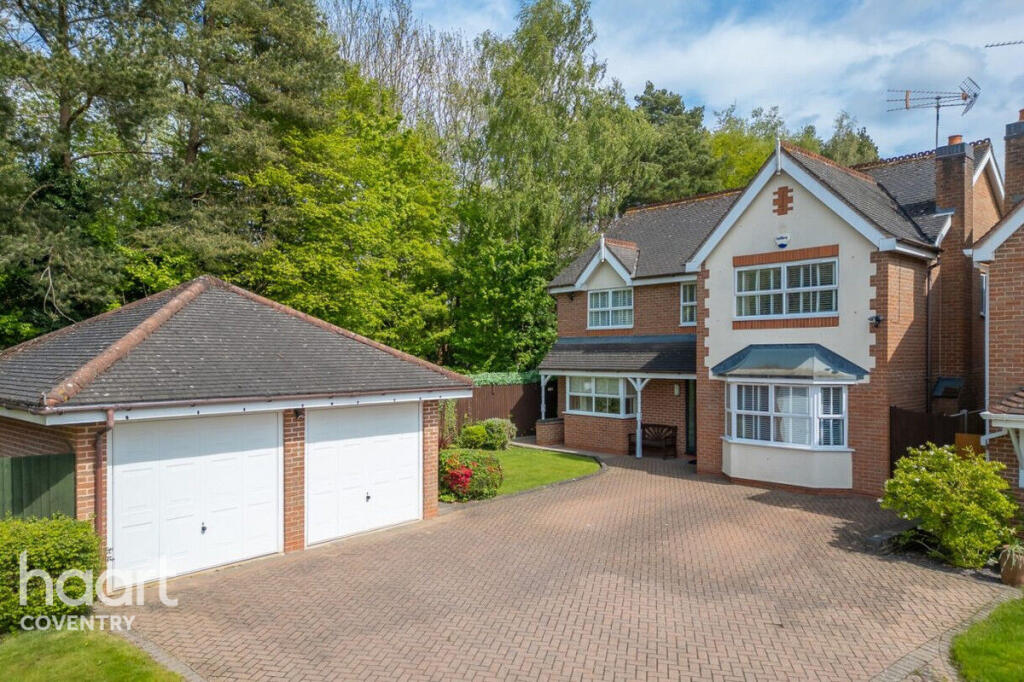
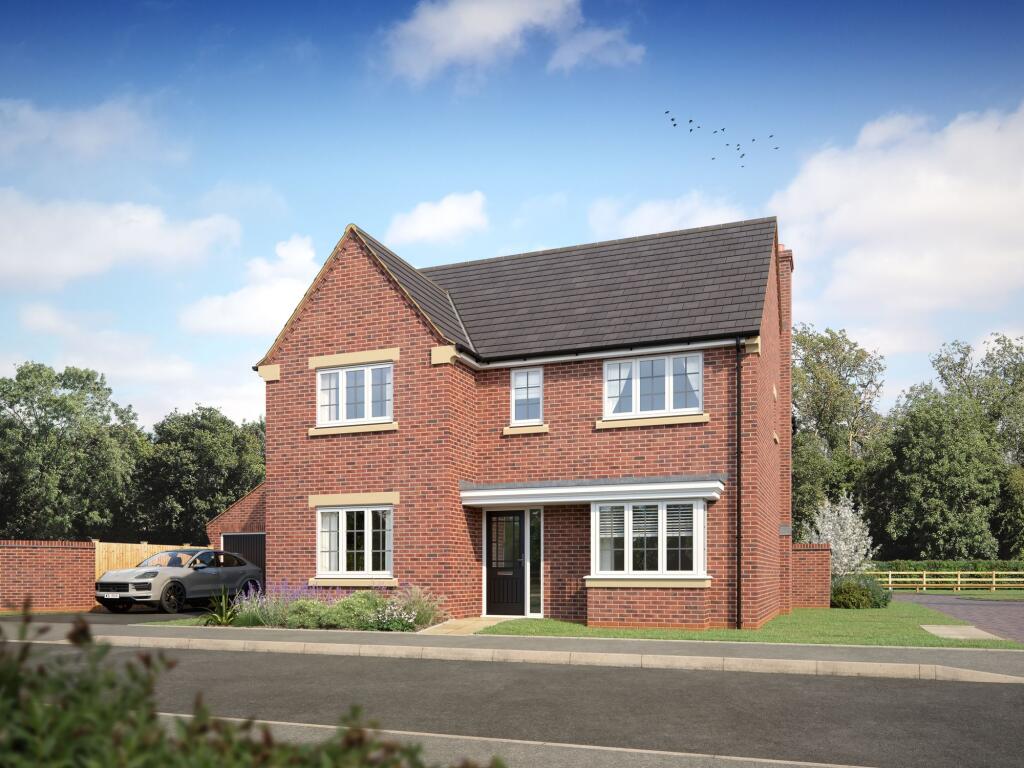
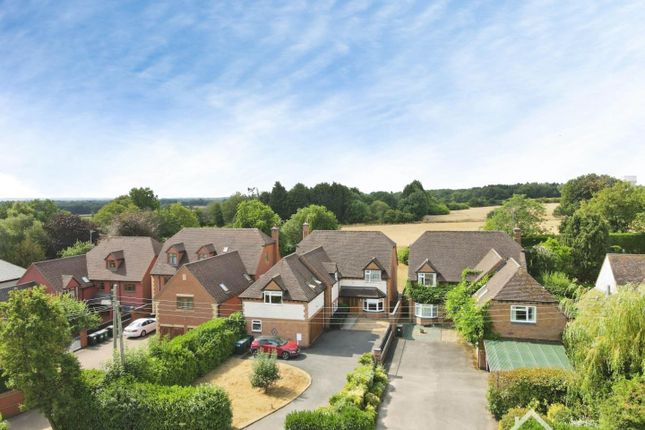
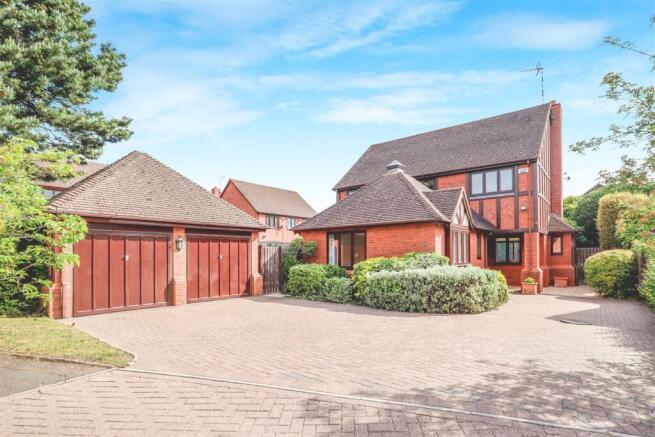
Occupying a particularly generous corner plot, the property immediately impresses with its substantial frontage, beautifully maintained lawned gardens and extensive driveway, providing excellent off-road parking for numerous vehicles together with access to a detached double garage.
The overall setting offers a wonderful sense of space, making this an especially appealing proposition for families seeking a home with both exceptional internal accommodation and generous outside space.
Upon entering the property, you are welcomed into an impressive reception hallway, beautifully finished with polished contemporary flooring, decorative detailing and stylish internal oak doors.
The entrance creates an immediate sense of quality and provides access to the principal ground-floor accommodation.
Undoubtedly the centrepiece of this outstanding home is the spectacular open-plan kitchen, dining and family living area.
Designed with modern family life and entertaining firmly in mind, this exceptional space extends across a substantial proportion of the ground floor and has been finished to a remarkable standard.
The kitchen itself is a real statement, featuring an extensive range of sleek, contemporary high-gloss cabinetry, contrasting finishes, integrated appliances and elegant work surfaces.
A substantial central island creates a striking focal point, incorporating a gas and electric hob and generous preparation space, making it the perfect setting for everything from everyday family meals to entertaining friends and relatives.
A stunning feature roof lantern floods the room with natural light, while the beautifully laid herringbone-effect flooring flows seamlessly throughout, enhancing the sense of space and continuity.
The generous proportions comfortably accommodate substantial dining furniture and a relaxed family seating area, creating a truly sociable environment where cooking, dining and everyday living come together effortlessly.
Large glazed doors provide a wonderful connection with the rear garden, ideal for indoor and outdoor entertaining during the warmer months.
Complementing this exceptional open-plan arrangement is a beautifully presented separate lounge, offering a more intimate setting in which to relax and unwind.
Featuring an attractive bay window and an impressive bespoke media wall with integrated shelving, contemporary wood-effect panelling and a feature fireplace, this elegant reception room provides a luxurious yet comfortable retreat away from the main family living space.
The ground floor continues to impress with its versatility and practicality.
A separate family room or home office provides an excellent space for those working remotely, while the utility accommodation offers additional facilities and storage, keeping the main living areas beautifully organised.
A stylishly appointed guest WC completes the ground-floor arrangement. Ascending to the first floor, the spacious landing provides access to a fully boarded loft space.
There are also four well-proportioned bedrooms with fitted wardrobes, offering excellent flexibility for growing families.
The principal bedroom benefits from its own contemporary en-suite shower room, creating a comfortable and private retreat.
The remaining three bedrooms provide generous accommodation, with the flexibility to serve as children's bedrooms, guest rooms or additional working space depending upon individual requirements.
Serving the remaining bedrooms is a beautifully appointed family bathroom, finished with contemporary tiling, stylish sanitaryware and modern fittings, continuing the exceptional standard of presentation found throughout the property.
Externally, the property is equally impressive and occupies a plot that is undoubtedly one of its standout features.
The generous frontage is predominantly laid to lawn, complemented by established planting and attractive pathways leading to the main entrance.
To the side, an extensive driveway provides parking for multiple vehicles and leads to the detached double garage, offering excellent additional parking, storage or workshop potential.
The enclosed rear garden provides a wonderful outdoor setting, with a combination of lawned areas and paved seating spaces, ideal for alfresco dining, summer entertaining or simply relaxing with the family.
The size and arrangement of the overall plot further enhance the appeal of this exceptional home.
Applecross Close is situated within the highly regarded western side of Coventry, conveniently positioned for access to a range of local amenities, reputable schooling options, the University of Warwick and excellent transport connections.
The nearby A45 provides convenient access towards Birmingham, Coventry city centre and the wider motorway network, making this an ideal location for families and commuters alike.
Beautifully renovated, exceptionally spacious and presented in outstanding condition, this is a home where every effort has been made to create a luxurious, modern living environment.
With its stunning open-plan kitchen, impressive reception spaces, four bedrooms, extensive driveway, detached double garage and generous corner plot, 10 Applecross Close represents a fantastic opportunity to purchase a substantial family residence without the need for further improvement.
Turnkey ready and available immediately, early internal viewing is strongly recommended to fully appreciate the quality, space and exceptional presentation this magnificent home has to offer.
Ground Floor - Entrance Hallway - 3.78m x 3.00m (12'5 x 9'10) - Lounge - 8.03m x 3.45m (26'4 x 11'4) - Kitchen/Living Room - 7.24m x 7.09m (23'9 x 23'3) - Utility Room - 4.75m x 1.63m (15'7 x 5'4) - Utility Area - 1.30m x 1.70m (4'3 x 5'7) - Family Room/Office - 2.49m x 1.73m (8'2 x 5'8) - W/C - 1.09m x 1.75m (3'7 x 5'9) - First Floor - Bedroom - 3.12m x 3.84m (10'3 x 12'7) - En-Suite - 1.40m x 2.69m (4'7 x 8'10) - Bedroom - 3.94m x 2.84m (12'11 x 9'4) - Bedroom - 2.84m x 3.94m (9'4 x 12'11) - Bedroom - 3.12m x 2.72m (10'3 x 8'11) - Bathroom - 1.70m x 2.44m (5'7 x 8'0) - Outside - Double Garage - 5.87m x 5.36m (19'3 x 17'7) -
Value & comps
No previous sales on record.
Returns
Set an offer; the calculator follows it.
We're still gathering serviced-accommodation data for this area.
Archie refurb estimate: a Pro feature
0.0% below asking
This is not financial or investment advice. Prop AI Deals is not authorised by the Financial Conduct Authority (FCA) to provide investment advice.
All investment calculators, property analyses, and AI-generated insights are for informational purposes only. Property investment carries risk and may result in financial loss. All calculations should be independently verified and you should consult with FCA-authorised financial advisers before making any investment decisions.
Past performance does not guarantee future results. Tax implications vary by individual circumstances.
Deal
Properties like this can earn 2–3x BTL yields when converted to HMO, with retrofit costs around £10k/room. Sign in to see the full tier, yield projection, and cost breakdown.
Commercial properties like this can earn 30-50% higher yields when converted to residential under Class MA / Q / P / PA, with prior approval costing ~GBP 96/unit. Sign in to see the recommended route, yield uplift, and cost breakdown.
BRRR-suited properties can recycle 80-100% of investor capital on refi, leaving a high-yielding rental with most of the money out. Sign in to see the refurb cost stack, ARV projection, and refinance maths.
Detached + large garden = sub-division play. Pro tier unlocks the tier badge, plot size, uplift estimate, and regional land benchmark.
Short-lease flats trade at deep discount, but extending under the 1993 Act often costs far less than the discount. Pro tier unlocks the tier badge, premium breakdown, long-lease ARV and arbitrage maths.
See projected short-stay revenue vs a vanilla BTL for this property.
See real sub-let margins (HMO room rates & SA nightly rates) vs the landlord rent.
Area
Agent & docs

FAQ
About Applecross Close, Westwood Heath, Coventry
Explore nearby