4-bedroom semi-detached house · NG90 5PY
For saleListed 478 days
Opportunity summary
See Archie’s verdict, returns by strategy and what to check before viewing.
About
The Development Platform is excited to be delivering this landmark new development at the heart of one of the most exciting locations in Nottinghamshire.
Every property in Trentside is built with quality and sustainability in mind - creating a truly contemporary living experience for homebuyers.
Trentside represents a transformation of a key area outside of Nottingham. Located on the old Boots site, Trentside is a sensitive restoration of a key brownfield site in a desirable, emerging market.
The development is part of Canalside Beeston in partnership with Keepmoat Homes.
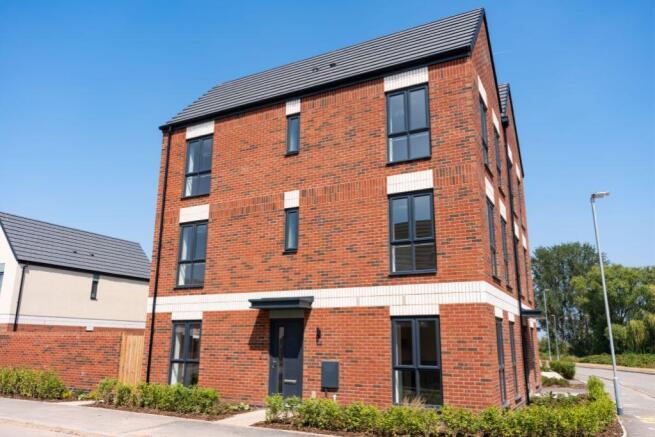
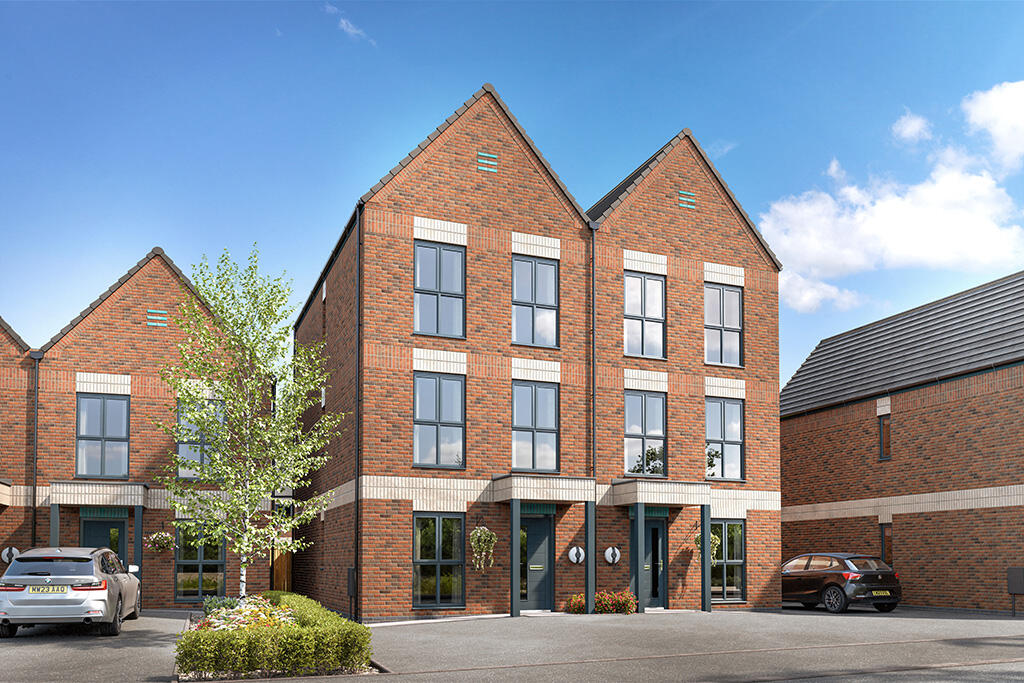
The Property The Rockingham represents one of the larger plots on Trentside, a 4-bedroom semi-detached property located on the new development in Beeston, Nottinghamshire.
Upon walking into The Rockingham, you'll find a long entry hall featuring a downstairs W/C, plenty of storage and the staircase.
As you move into the rest of the ground floor, you'll be greeted by a lovely open-plan design beginning with an airy living/dining area that culminates in the kitchen, ensuring plenty of natural light across the space.
Moving upstairs, you'll find the first floor, a landing area, the primary bathroom, the primary bedroom and a secondary bedroom.
Moving on to the second floor, you'll find another bathroom and the final two bedrooms, both of which offer plenty of space.
Prices: Full Market Value: £475,000 (Buy between 10-75%) £190,000 for a 40% share (deposit from £9,500) Monthly Rent on remaining share £653.13 £237,000 for a 50% share (deposit from £11,850) Monthly Rent on remaining share £761.98 £356,250 for a 75% Share (Deposit from £17,812) Monthly Rent on remaining share £272.14 Room Dimensions: Kitchen 7'5" x 8'1" | 60 sq ft Dining 14'10" x 10'8" | 157 sq ft Living 14'10" x 10'8" | 157 sq ft Bedroom 1 14'10" x 12'2" | 180 sq ft Bedroom 2 14'10" x 9'10" | 136 sq ft Bedroom 3 14'10" x 12'1" | 156 sq ft Bedroom 4 14'10 x 9'8" | 123 sq ft NEXT STEPS: 1.
For further information, please download our brochure below. 2. TO APPLY NOW, please register with us to request an application form. 3. Complete your application form. 4.
Upon receipt of your application, we will refer you for an affordability assessment to determine the most affordable share for you. 5.
Once you have passed the affordability assessment, we will then be in contact to confirm the availability. 6.
If there is a suitable property we will then issue you an offer letter and advise how to pay your £250.00 reservation fee for your new home. How does Shared Ownership work?
Shared ownership is a fantastic opportunity if you're unable to purchase on the open market.
It allows you to buy a share in a property on a part-buy/part-rent basis and pay a subsidised rent on the share you do not own.
Shared Ownership uses the following criteria to help people get a foot on the housing ladder: Maximum annual household income of £80,000 Unable to purchase a home suitable for your needs One of the following statements must also be true: You're a first-time buyer You used to own a home but can't afford to buy now You're already part of the Shared Ownership scheme but want to move You own a home and want to move but can't afford the new home that meets your needs We offer shares between 10% and 75% of the property value depending on the outcome of your affordability assessment.
The higher the share you purchase, the lower the rent will be. You will need to be able to obtain a mortgage for the share you want to purchase unless you have sufficient funds to purchase outright.
Deposit amounts will be lower than purchasing a property on the open market, while the combined cost of mortgage and subsidised rent is often cheaper than privately renting.
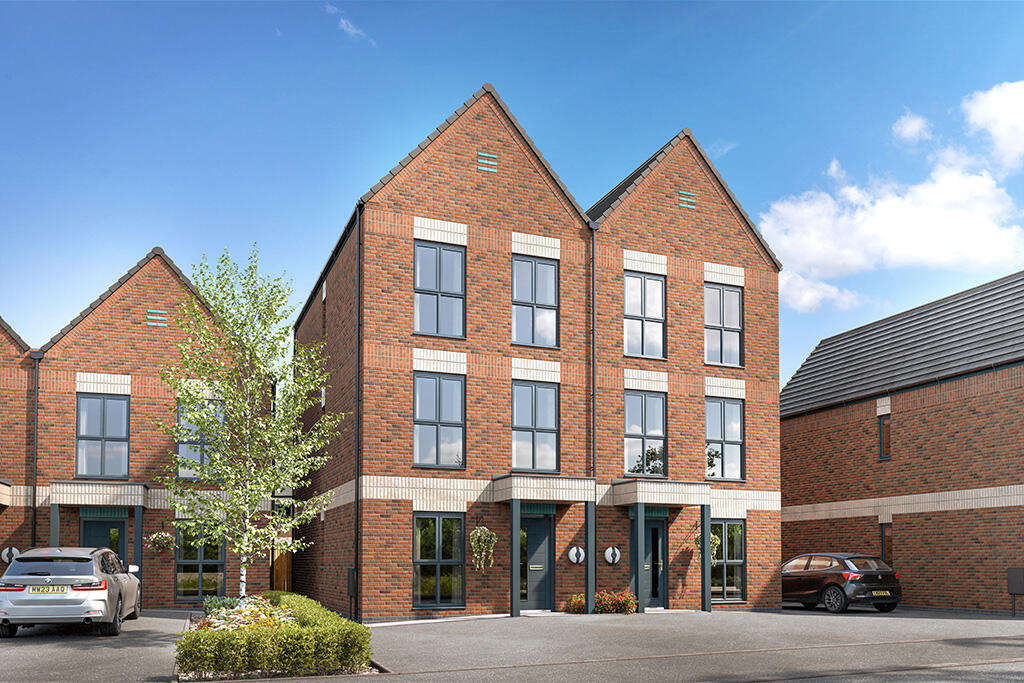
*Please note some images used are typical and should be used as a guide only.
Value & comps
No previous sales on record.
Returns
Set an offer; the calculator follows it.
We're still gathering serviced-accommodation data for this area.
Archie refurb estimate: a Pro feature
0.0% below asking
This is not financial or investment advice. Prop AI Deals is not authorised by the Financial Conduct Authority (FCA) to provide investment advice.
All investment calculators, property analyses, and AI-generated insights are for informational purposes only. Property investment carries risk and may result in financial loss. All calculations should be independently verified and you should consult with FCA-authorised financial advisers before making any investment decisions.
Past performance does not guarantee future results. Tax implications vary by individual circumstances.
Deal
Properties like this can earn 2–3x BTL yields when converted to HMO, with retrofit costs around £10k/room. Sign in to see the full tier, yield projection, and cost breakdown.
Commercial properties like this can earn 30-50% higher yields when converted to residential under Class MA / Q / P / PA, with prior approval costing ~GBP 96/unit. Sign in to see the recommended route, yield uplift, and cost breakdown.
BRRR-suited properties can recycle 80-100% of investor capital on refi, leaving a high-yielding rental with most of the money out. Sign in to see the refurb cost stack, ARV projection, and refinance maths.
Detached + large garden = sub-division play. Pro tier unlocks the tier badge, plot size, uplift estimate, and regional land benchmark.
Short-lease flats trade at deep discount, but extending under the 1993 Act often costs far less than the discount. Pro tier unlocks the tier badge, premium breakdown, long-lease ARV and arbitrage maths.
See projected short-stay revenue vs a vanilla BTL for this property.
See real sub-let margins (HMO room rates & SA nightly rates) vs the landlord rent.
Area
Agent & docs
FAQ
About Thane Road West nottingham NG90 1BS
Explore nearby