We've tightened what earns a Pursue. A home now needs a published valuation, a strategy that still makes money after real running costs and lender stress tests, and no listing problems that would stop a mortgage. You'll see fewer Pursues, and each one has been checked harder.
See how verdicts work4-bedroom house · TR20 9HR
For saleReduced £25k (−3.2%) on 3 SepListed 219 days
Opportunity summary
See Archie’s verdict, returns by strategy and what to check before viewing.
About
Luxury New Home Close to the Coast!
An exceptional newly built four bedroom detached home with stylish open plan living, luxury kitchen, solar efficiency and a sought after setting close to Praa Sands, Prussia Cove and Perranuthnoe.
Description From the moment you arrive the property makes an immediate impression.
Throughout a sophisticated palette of soft greys and crisp whites creates a calm and elegant atmosphere, complemented by stylish modern accents including matt black door furniture, sockets and thresholds.
The ground floor benefits from an air source heat pump, underfloor heating and is laid with attractive hard flooring in contemporary grey tones, while the staircase and first floor enjoy luxurious grey carpeting which enhances the sense of comfort.
The welcoming hallway is both spacious and impressive, with a beautifully crafted oak glazed turning staircase rising to the first floor, produced by local firm Cornwall Stairs.
Practicality has also been carefully considered with a well appointed utility room fitted with sleek gloss grey units and integrated washing machine and tumble dryer, with a connecting door leading directly into the garage.
The lounge is a wonderful dual aspect room, filled with natural light and offering a calm and generous space in which to relax.
Undoubtedly the centrepiece of the home is the spectacular open plan kitchen, dining and living space positioned to the rear of the property.
Designed with modern living in mind, this expansive room provides a stylish yet sociable environment perfect for both everyday family life and entertaining.
The kitchen itself is fitted with a superb Nolte kitchen, a German manufacturer synonymous with quality and precision.
Integrated LED lighting allows the atmosphere to be tailored to suit any occasion, controlled remotely for convenience.
The principal appliances are all by Miele, complemented by an AEG wine fridge, while elegant white stone work surfaces with a subtle marble effect are paired with a striking Black Deco Glaze mirrored glass splashback and a Quooker boiling water tap.
A central island provides additional preparation space as well as a breakfast bar seating area and further storage, naturally forming the hub of the room.
There is ample space for a large dining table as well as a comfortable seating area, creating a versatile and welcoming environment.
Two sets of bi fold doors open seamlessly onto a generous composite decked terrace which in turn leads onto the level lawned garden.
This arrangement creates a wonderful connection between the interior and exterior, making it an ideal setting for outdoor dining, entertaining or simply enjoying the peaceful surroundings.
Upstairs the spacious landing benefits from a useful storage cupboard with power and light. The landing also provides access to all four bedrooms and the family bathroom.
Each of the bedrooms is a comfortable double, with the master bedroom enjoying the added luxury of a beautifully appointed en suite shower room.
The family bathroom is equally impressive, featuring a freestanding bath alongside a separate shower enclosure.
Both bathrooms are finished in large format matt grey tiles and fitted with quality sanitary ware, drench shower heads and handheld wands, continuing the high standard seen throughout the home.
A cloakroom on the ground floor completes the accommodation. This is a home that has been created with real care and craftsmanship, offering luxurious modern living in a superb Cornish setting.
The Accommodation Comprises (Dimensions Approx) Covered Entrance With composite door and side screen to Hallway With practical hard flooring, black sockets and light switches, oak glazed turning staircase to the first floor with understairs storage cupboard with power connected and doors to various rooms.
Utility Room (2.77m x 2.03m (9'1" x 6'8")) With practical hard flooring, fitted with grey gloss base and wall units with integrated washing machine and tumble dryer both with child safe magnetic closure doors, work surfaces over with composite sink and drainer with mixer tap and stylish tiled splashback, black sockets and light switches, window to front and door to garage.
Cloakroom (1.96m x 1.02m (6'5" x 3'4")) With hard flooring, concealed cistern, low level W.C., wall mounted wash hand basin with mixer tap in vanity unit and extractor.
Lounge (5.92m x 4.60m (19'5" x 15'1")) A beautiful dual aspect room with practical hard flooring, T.V point, black sockets and light switches and window to front and two vertical windows to side offering a lovely calm space in which to relax.
Open Plan Kitchen/Dining/Living Space (9.19m x 4.39m (max reducing to 3.78m minimum) (30') A truly impressive space being dual aspect with two vertical windows to the side and two sets of bifold doors to the rear offering access to the deck and rear garden.
Fitted with a T.V point and finished with black sockets and light switches The absolute heart of the home whether you are a busy family or a couple that love to entertain this space is wonderfully light and versatile.
Kitchen Area Fitted with a comprehensive range of high quality Nolte cabinets finished in a tactile soft grey with feature integrated remote controlled LED lighting, featuring deep pan drawers and integrated refuse and recycling centre and a fabulous larder cupboard with pull out storage enabling you to effortlessly organise all of your groceries and necessities.
The work surfaces are white stone with a soft marble effect with a deep sink with mixer tap and a Quooker boiling hot water tap.
A central feature is the island unit providing for additional work surface space and a natural hub for family and guests to gather around with an integrated breakfast bar area.
Topline appliances include a Miele eye level oven as well as a Miele combination microwave along with a Miele four zone hob with downdraft extraction and a Miele integrated fridge/freezer.
There is also an AEG wine cooler and Evoline back flip worktop sockets with integrated usb chargers.
The finishing touches to the kitchen include a mirrored splashback and a fully integrated remote controlled LED lighting system allowing you to really set the mood whether it be party time or a romantic dinner and black sockets and light switches.
The kitchen flows effortlessly into the: Dining/Living Space With plenty of room for a large dining table and sofa.
In the summer months fold back the bifold doors for an effortless inside outside flow perfect for summer entertaining and barbecues.
First Floor Landing A large landing with radiator, black sockets and light switches, useful storage cupboard with power, loft access, light tube and doors to various rooms.
Bedroom One (4.37m x 4.37m (14'4" x 14'4")) With fitted carpet, radiator, window to front and T.V point, black sockets and light switches.
A lovely spacious master bedroom with an attractive rural outlook.
Door to En Suite Shower Room (2.74m x 1.27m (9' x 4'2")) Being tiled to floor and walls with attractive matt grey large form tiles with concealed cistern low level W.C., wall mounted wash hand basin in vanity unit with mixer tap, wall mounted LED lit circular mirror above.
Double shower cubicle with sliding door with mixer shower, drench head and hand held wand.
Bedroom Two (4.60m x 3.35m (15'1" x 11' )) With fitted carpet, radiator, T.V point, black sockets and light switches and window overlooking the garden.
Bedroom Three (4.67m x 3.23m (15'4" x 10'7")) With fitted carpet, radiator, T.V point, black sockets and light switches and window to front offering a rural outlook.
Bedroom Four (3.84m x 3.05m (12'7" x 10')) With fitted carpet, radiator, T.V point, black sockets and light switches and window to rear overlooking the garden.
Family Bathroom (2.74m x 2.51m (9' x 8'3")) Being tiled to floor and walls in attractive matt grey large form tiles with feature free standing bath with floor mounted mixer tap and hand held wand, concealed cistern, low level W.C., double shower cubicle with sliding door housing a mixer shower with drench head and hand held wand, wash hand basin with mixer tap in vanity unit offering useful storage drawers below with wall mounted LED lit mirror over.
Obscured window to rear and extractor. Outside Arrive and park on the expanse of attractive grey block paved parking.
To the front is an attractive Cornish stone wall planted with colourful flowers whilst to the side is a border stocked with shrubs.
A covered entrance with motion sensor light offers access to the property whilst to the side is the Garage (6.86m x 2.62m (22'6" x 8'7")) With motion sensor light outside the front, remote roller door, window to side, pedestrian access door to the rear, power and light.
A loft hatch with power and light provides access to T.V and satellite connections. To the rear of the garage is a plant area and the solar battery.
Outside of the garage there is an outside powerpoint and outside tap whilst inside a pedestrian access internal door connects the garage to the utility room.
Pedestrian access path to both sides of the property offering access to the rear.
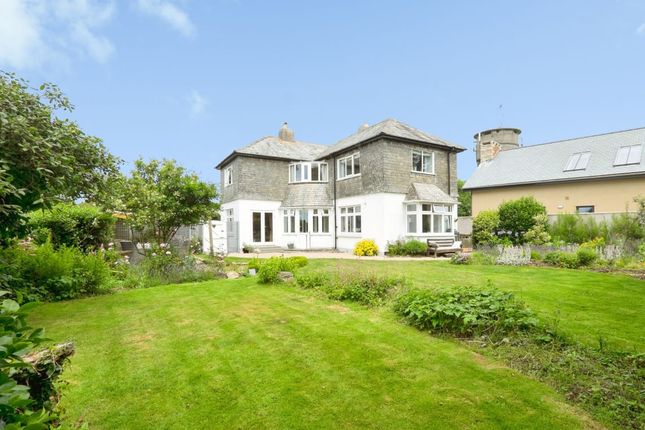
Gardens The gardens lie mainly to the rear of the property they are level and feature a large area of composite decking accessed via bifold doors from the kitchen and dining areas with the remainder of the gardens being laid to lawn and mainly enclosed by fencing.
The garden enjoys a lovely peaceful feel and is the perfect place to relax and entertain.
Internal Specification Grey click system wood effect flooring in sophisticated pale grey throughout the ground floor. Premium quality grey carpet with underlay fitted to the stairs and bedrooms.
Internal walls painted in palest grey. Contemporary internal doors finished in grey to match the decor with matt black door furniture and stylish black plug sockets and switches throughout.
Oak staircase with glazed balustrades. Energy efficient white recessed led spotlights throughout.
The property has been designed to be energy efficient with high levels of insulation and solar panels with batter storage and is warmed by an air source heat pump with under floor heating to the ground floor and radiators to the first floor.
The kitchen has been fitted with a beautiful and stylish selection of Nolte cabinets, the second largest kitchen manufacturer in Germany, an efficient and innovative company standing for the highest quality standards.
Kitchen specification includes Miele full oven and grilll with cooking options and pyrotechnics cleaning system and Miele Combi microwave oven. Miele fridge/freezer and Miele dishwasher.
Quooker boiling hot water tap. Black Schock sink. AEG wine cooler. Fully integrated multi function led lighting system with remote control. Black Deco Glaze glass splash back.
Bathrooms fitted with Laufen sanitary ware, Merlin shower doors and Radox heated towel rails, wall mounted led lit heated mirrors.
Grant hot water system/ Heat pump air source system Myenergi battery pv solar and battery warranty 2 years iwa guarantee insurance (10 panels) on rear roof Sky Q compatible dish provided T.V points and hard wired Erth net network to provide gigabit speed network connections in every room (excluding bathrooms) External Specificaton The property is slate hung with Portuguese granite, with white plastered walls to the rear and sides.
UPVC anthracite grey windows and doors, anthracite grey garage doors. To the rear composite decking with the remainder of the garden to be laid to lawn.
To the front of the property a newly constructed granite Cornish stone wall. To the front of the garage and the porch are motion sensor lights whilst the terrace to the rear also has a light.
Warranty The property benefits from an icw 10 year warranty. Services Mains water, electricity and drainage. Air source heating - underfloor to the ground floor and radiators to the first floor.
Owned solar panels with battery storage. Anti-Money Laundering We are required by law to ask all purchasers for verified id prior to instructing a sale Council Tax Council Tax Band not yet allocated.
Date Details Prepared. 10th March 2026.
What3Words Mobile And Broadband To check the broadband coverage for this property please visit - To check the mobile phone coverage please visit - Proof Of Finance - Purchasers Prior to agreeing a sale, we will require proof of financial ability to purchase which will include an agreement in principle for a mortgage and/or proof of cash funds.
Value & comps
No previous sales on record.
Returns
Set an offer; the calculator follows it.
We're still gathering serviced-accommodation data for this area.
Archie refurb estimate: a Pro feature
0.0% below asking
This is not financial or investment advice. Prop AI Deals is not authorised by the Financial Conduct Authority (FCA) to provide investment advice.
All investment calculators, property analyses, and AI-generated insights are for informational purposes only. Property investment carries risk and may result in financial loss. All calculations should be independently verified and you should consult with FCA-authorised financial advisers before making any investment decisions.
Past performance does not guarantee future results. Tax implications vary by individual circumstances.
Deal
Properties like this can earn 2–3x BTL yields when converted to HMO, with retrofit costs around £10k/room. Sign in to see the full tier, yield projection, and cost breakdown.
Commercial properties like this can earn 30-50% higher yields when converted to residential under Class MA / Q / P / PA, with prior approval costing ~GBP 96/unit. Sign in to see the recommended route, yield uplift, and cost breakdown.
BRRR-suited properties can recycle 80-100% of investor capital on refi, leaving a high-yielding rental with most of the money out. Sign in to see the refurb cost stack, ARV projection, and refinance maths.
Detached + large garden = sub-division play. Pro tier unlocks the tier badge, plot size, uplift estimate, and regional land benchmark.
Short-lease flats trade at deep discount, but extending under the 1993 Act often costs far less than the discount. Pro tier unlocks the tier badge, premium breakdown, long-lease ARV and arbitrage maths.
See projected short-stay revenue vs a vanilla BTL for this property.
See real sub-let margins (HMO room rates & SA nightly rates) vs the landlord rent.
Area
Agent & docs

FAQ
About Springfields, Trescowe Road, Goldsithney
Explore nearby