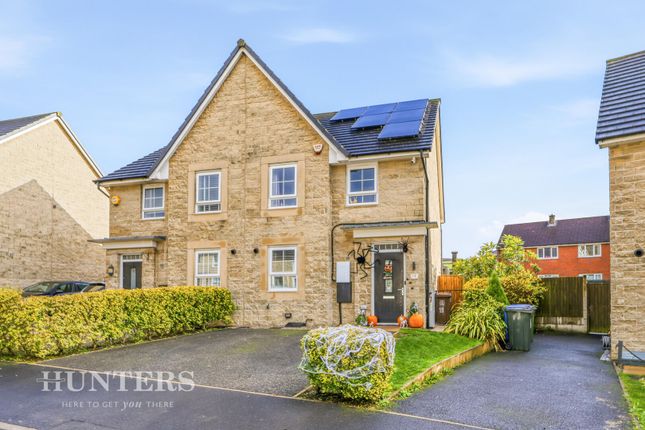
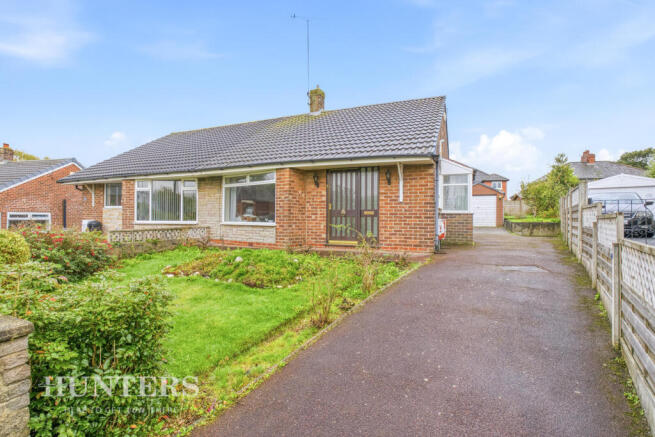
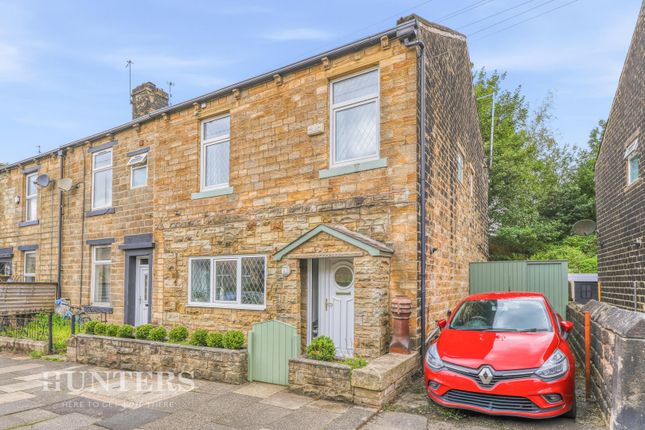
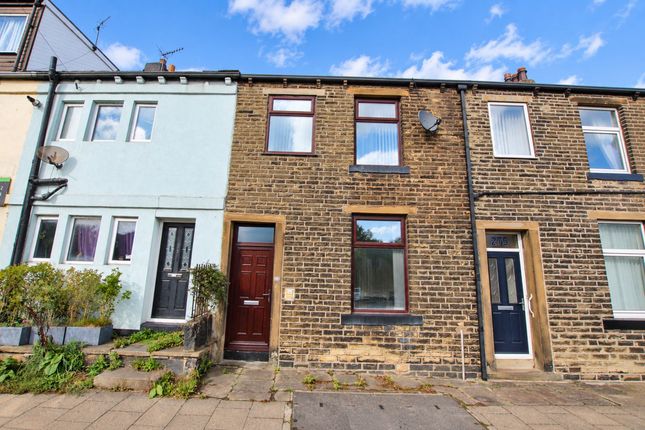
We've tightened what earns a Pursue. A home now needs a published valuation, a strategy that still makes money after real running costs and lender stress tests, and no listing problems that would stop a mortgage. You'll see fewer Pursues, and each one has been checked harder.
See how verdicts work3-bedroom house · OL15 0HL
Listing removedReduced £10k (−3.6%) on 21 JunListed 191 days
Opportunity summary
See Archie’s verdict, returns by strategy and what to check before viewing.
About
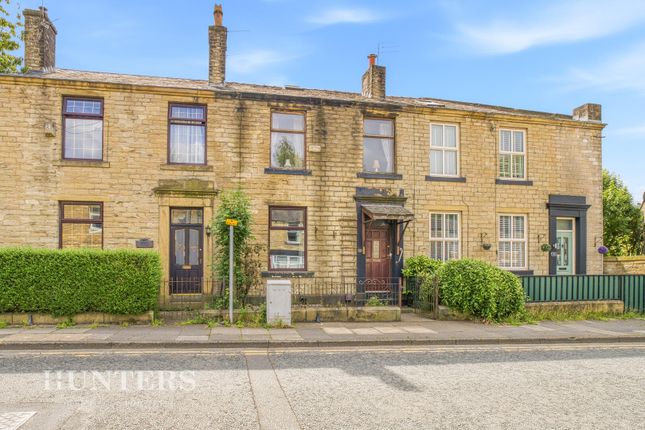
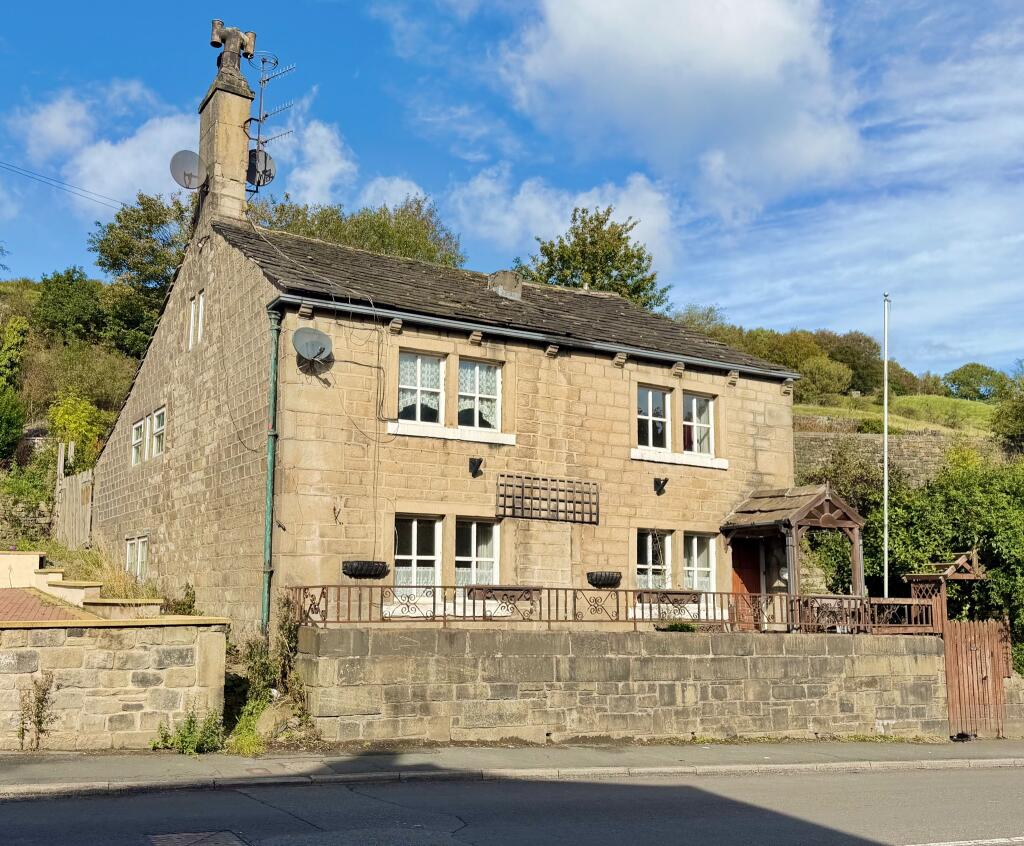
A charming stone-built weaver’s cottage brimming with character, showcasing beautiful features such as exposed stone walls, beamed ceilings, and traditional mullioned windows.
Renovated throughout, the property is presented to an immaculate standard with high-quality finishes throughout.
Ideally situated in a prime location, the cottage is just a short distance from Littleborough village centre and train station providing direct access to both Manchester and Leeds city centres, while also enjoying immediate access to open countryside and the scenic Rochdale Canal.
The spacious accommodation comprises a welcoming lounge and a generous dining kitchen to the ground floor. To the first floor are three well-proportioned bedrooms and a modern family bathroom.
Externally, the cottage features low-maintenance gardens to both the front and rear, with delightful countryside views. Early viewing is highly recommended.
Lounge (4.90m x 5.46m) This inviting lounge benefits from mullion windows that fill the room with natural light, highlighting the exposed wooden beams and feature stone fireplace that add a charming character.
Dining Kitchen (4.32m x 5.46m) The dining kitchen forms a bright and practical space with a range of wall and base units, complemented by wooden worktops and tiled splashbacks.
Integrated with a Range cooker and dishwasher, as well as space for freestanding appliances including fridge freezer and washing machine.
Mullions windows bring in plenty of daylight, while the open layout allows for easy movement and socialising.
The dining area comfortably accommodates a table and chairs, perfect for family meals or casual dining.
Landing (2.74m x 1.87m) The landing provides a bright and airy space at the top of the stairs, offering access to the bedrooms and bathroom.
Bedroom 1 (3.98m x 3.85m max) This spacious main bedroom enjoys generous proportions and a lovely outlook to the rear. Fitted with built-in wardrobes providing convenient storage.
Bedroom 2 (4.50m x 3.49m max) A second double bedroom brightened by mullion windows to the front and has a built-in wardrobe.
Bedroom 3 (3.71m x 2.32m) The smallest of the three bedrooms, an ideal child’s bedroom or a home office. It benefits from natural light through a window to the front.
Bathroom (2.84m x 1.87m max) The bathroom is fully tiled, featuring a white suite that includes a bath with a glass screen, a wash basin, and a low level WC.
A frosted window ensures privacy while allowing natural light to fill the room, creating a bright and fresh space.
Rear Garden The rear garden offers a private, peaceful retreat with a large paved patio area ideal for outdoor seating and dining.
Surrounded by mature trees and shrubs, the space is both secluded and tranquil, perfect for enjoying the outdoors in comfort and privacy.
Material Information - Littleborough Tenure Type; freehold Council Tax Banding; Rochdale Council Band B
Value & comps
No previous sales on record.
Returns
Set an offer; the calculator follows it.
We're still gathering serviced-accommodation data for this area.
Archie refurb estimate: a Pro feature
0.0% below asking
This is not financial or investment advice. Prop AI Deals is not authorised by the Financial Conduct Authority (FCA) to provide investment advice.
All investment calculators, property analyses, and AI-generated insights are for informational purposes only. Property investment carries risk and may result in financial loss. All calculations should be independently verified and you should consult with FCA-authorised financial advisers before making any investment decisions.
Past performance does not guarantee future results. Tax implications vary by individual circumstances.
Deal
Properties like this can earn 2–3x BTL yields when converted to HMO, with retrofit costs around £10k/room. Sign in to see the full tier, yield projection, and cost breakdown.
Commercial properties like this can earn 30-50% higher yields when converted to residential under Class MA / Q / P / PA, with prior approval costing ~GBP 96/unit. Sign in to see the recommended route, yield uplift, and cost breakdown.
BRRR-suited properties can recycle 80-100% of investor capital on refi, leaving a high-yielding rental with most of the money out. Sign in to see the refurb cost stack, ARV projection, and refinance maths.
Detached + large garden = sub-division play. Pro tier unlocks the tier badge, plot size, uplift estimate, and regional land benchmark.
Short-lease flats trade at deep discount, but extending under the 1993 Act often costs far less than the discount. Pro tier unlocks the tier badge, premium breakdown, long-lease ARV and arbitrage maths.
See projected short-stay revenue vs a vanilla BTL for this property.
See real sub-let margins (HMO room rates & SA nightly rates) vs the landlord rent.
Area
Agent & docs

FAQ
About 71, Halifax Road, Littleborough
Explore nearby