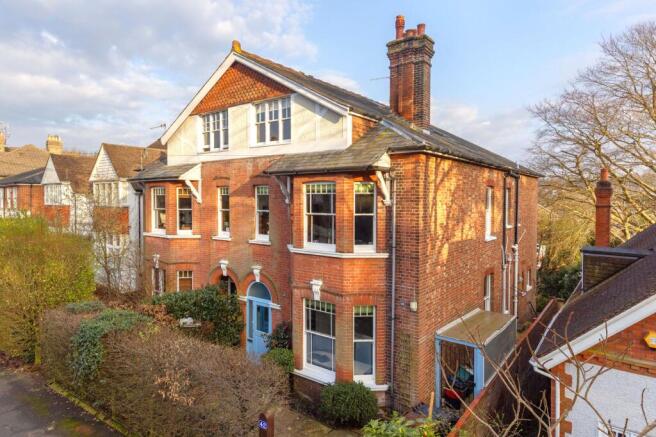
5-bedroom semi-detached house · TN1 2EA
For saleListed 162 days
Opportunity summary
See Archie’s verdict, returns by strategy and what to check before viewing.
About
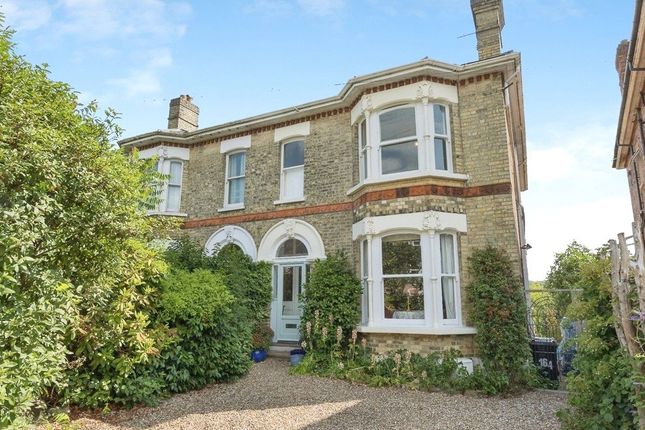
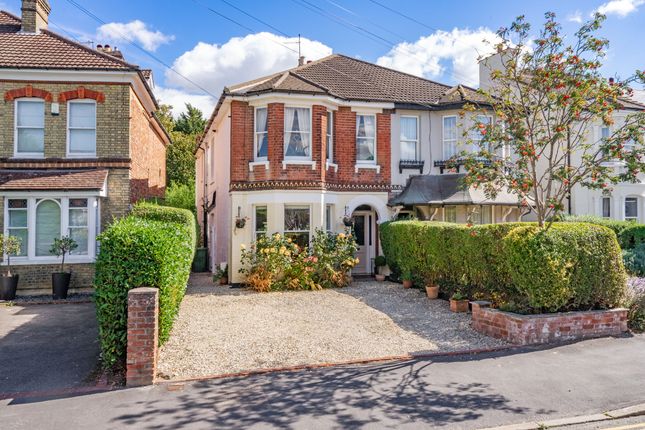
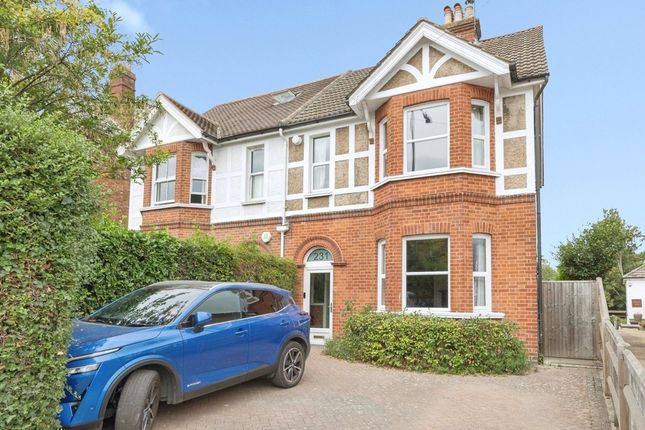
The Property Magnificent halls adjoining Victorian family house. Well-proportioned rooms with accommodation over 3-floors.
Private sunny rear garden with French door access from the kitchen/dining room. Ideal location within walking distance to the town centre and schools including Grammars.
Less than a mile from the central station and on local bus route. Wide steps lead up to an impressive, recessed porch, front door with period stained glass inset leading into to hall.
Spacious hallway incorporates excellent range of storage cupboards and a fabulous period staircase spanning three floors with original curved handrail.
Cloakroom, low level WC with concealed cistern and washbasin.
Bay fronted sitting room incorporating double glazed wooden sash windows, fireplace with detailed mantlepiece, tiled hearth wood burning stove, fabulous centre rose ready to receive a chandelier to suit the tall ceiling, wooden floorboards that also continue into the hall.
Playroom/Snug 'an essential' with a growing family! sash window to side and pair of floor to ceiling shelved cupboards either side a former fireplace recess, exposed floorboards.
The superb kitchen/dining room benefits from a dual aspect with French doors leading out to the sunny rear garden, well-proportioned with a continuation of the tall ceilings, cleverly designed with ample space for a large dining table and chairs in front of the French doors, the kitchen is sympathetically fitted with attractive cabinets.
Excellent range of bespoke cabinets plus a large island with matching Iroko wooden worktop. Range cooker in tiled chimney recess with sash windows either side, double ceramic sink unit.
Dining area features a chimney breast with shelved recesses either side. Attractive floorboards which continue into the utility room with plumbing for washing machine and space for tumble dryer.
Stunning period staircase spanning 3 floors. Bedroom 1 features an attractive wide bay window the front.
Adjacent shower room with walk in shower cubicle, wash basin with cupboard beneath, low level WC, floor to ceiling cupboard, sash window to the front.
Bedroom 2 is a light room with 2 sash windows to the side and original built in wardrobe cupboard. Bedroom 3 with sash window overlooks the rear garden and includes original built in cupboard.
Well-appointed bathroom featuring a standalone claw foot bath, walk in shower cubicle with sliding glass door, washbasin with panelled cupboard beneath, mirror and wall lights above, sash window to the rear.
Separate WC with low level WC, washbasin and sash window. Continuation of staircase to second floor landing with large skylight.
Bedroom 4 with dormer window to the side, built-in wardrobe cupboard and door through to a useful walk-in boarded attic. Bedroom 5 sash window overlooking the rear garden and eaves storage cupboard.
Outside Front: the property is elevated and screened from the road and benefits from brick paved driveway providing multiple off-road parking.
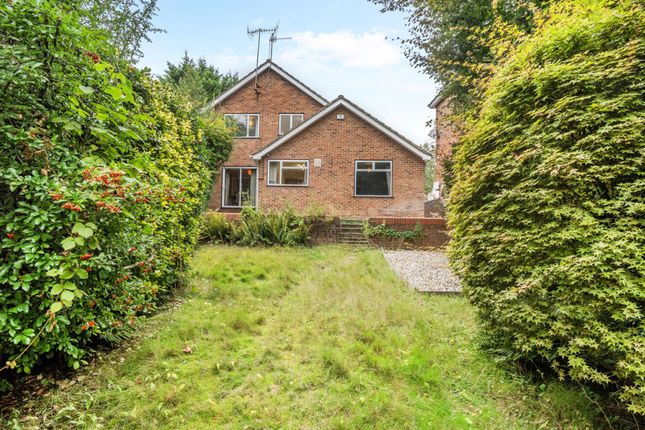
Useful area to the side of the property for bin storage, covered area for bikes etc. Rear: Quiet and completely private garden benefitting from sun midday onwards.
French door lead out to a sheltered paved patio steps lead up to a level lawn and a curved brick path to a useful garden shed. Mature shrubs and evergreen provides excellent privacy.
Outside light and power. Situation The property is conveniently located to the town within walking distance of High Brooms Station, St John's and Grosvenor Parks plus the Victoria Shopping Centre .
Within a mile of the towns popular restaurants, cafes, bars and Tunbridge Wells station.
Local schools including the Grammars Schools are around half a mile away along with a number of nursery schools. Viewing Strictly by appointment only through sole agents Sumner Pridham
Value & comps
No previous sales on record.
Returns
Set an offer; the calculator follows it.
We're still gathering serviced-accommodation data for this area.
Archie refurb estimate: a Pro feature
0.0% below asking
This is not financial or investment advice. Prop AI Deals is not authorised by the Financial Conduct Authority (FCA) to provide investment advice.
All investment calculators, property analyses, and AI-generated insights are for informational purposes only. Property investment carries risk and may result in financial loss. All calculations should be independently verified and you should consult with FCA-authorised financial advisors before making any investment decisions.
Past performance does not guarantee future results. Tax implications vary by individual circumstances.
Deal
Properties like this can earn 2–3x BTL yields when converted to HMO, with retrofit costs around £10k/room. Sign in to see the full tier, yield projection, and cost breakdown.
Commercial properties like this can earn 30-50% higher yields when converted to residential under Class MA / Q / P / PA, with prior approval costing ~GBP 96/unit. Sign in to see the recommended route, yield uplift, and cost breakdown.
BRRR-suited properties can recycle 80-100% of investor capital on refi, leaving a high-yielding rental with most of the money out. Sign in to see the refurb cost stack, ARV projection, and refinance maths.
Detached + large garden = sub-division play. Pro tier unlocks the tier badge, plot size, uplift estimate, and regional land benchmark.
Short-lease flats trade at deep discount, but extending under the 1993 Act often costs far less than the discount. Pro tier unlocks the tier badge, premium breakdown, long-lease ARV and arbitrage maths.
See projected short-stay revenue vs a vanilla BTL for this property.
See real sub-let margins (HMO room rates & SA nightly rates) vs the landlord rent.
Area
Agent & docs
FAQ
About Upper Grosvenor Road, Tunbridge Wells
Explore nearby