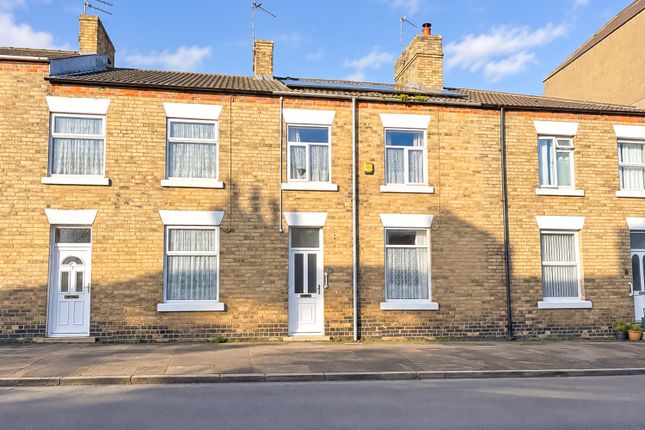
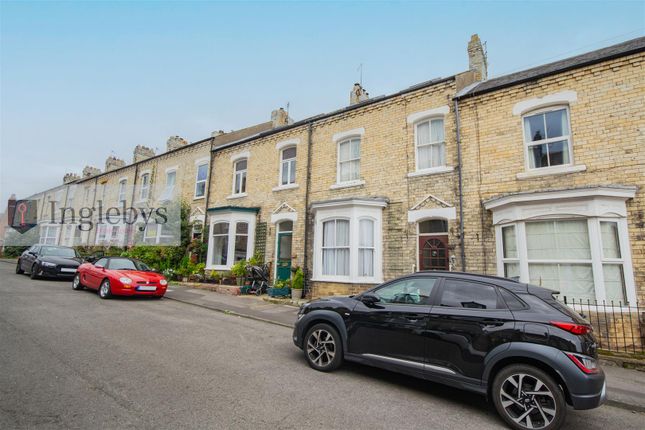
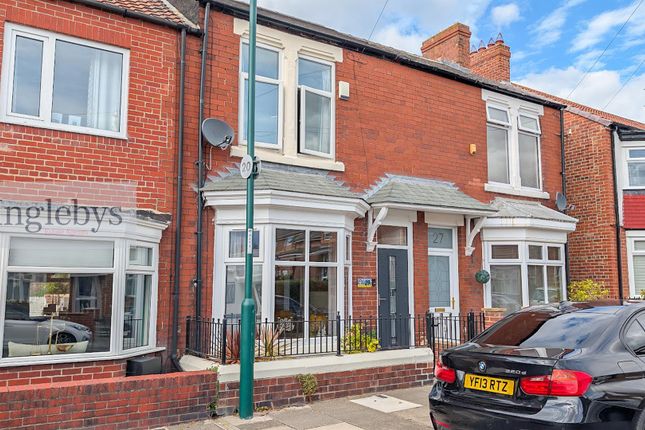
3-bedroom terraced house · TS12 1EQ
For saleListed 19 days
Opportunity summary
See Archie’s verdict, returns by strategy and what to check before viewing.
About
Step inside a magnificent canvas that seamlessly blends timeless Victorian character with endless space and unmatched coastal convenience. Offered for sale with no onward chain.
If you're searching for a property with soul, space and style, Garnet Street delivers it all – and then some. Let's step inside and see what's on offer…....
INTERNALS: Ground Floor The journey begins with a highly convenient Porch space leading through into the main communal Entrance Hallway.
Presented with soft neutral tones the space here benefits from recessed overhead spotlights, understairs storage facility, retaining the classic arch and with seamless access to all rooms.
On your right is the first of two Reception Rooms. The focal point here is a traditional fireplace with marble hearth and wood frame surround.
Currently featuring stripped original wood floorboards, crisp white décor with decorative coving and large uPVC double glazed window with front elevation.
Moving through into an equally tranquil Reception Room. The space here benefits from a stylish wood burning stove.
A blank canvas this space currently features original stripped wood flooring, plastered walls ready for coverings and space to house a range of furniture and storage options.
Next up is the dedicated Kitchen/Dining Space. Primed for redevelopment this generous room currently houses a range of floor mounted pine base units with complementing laminate work surfaces.
With uPVC double glazed window with side outlook, recessed spotlights and stripped original floorboards.
Appliances currently include stainless steel sink unit, freestanding rangemaster cooker and wall mounted extraction fan.
On the opposing side we have a breeze block, partly built extension, featuring timber frame for roof tiles, Kingspan insulation and with planning permission in place to complete this renovation.
First Floor Head up the wonderful wooden spindle staircase to the first floor. To the rear here we have a dedicated Boiler Room housing the gas central heating system.
Alongside is the most magnificent recently renovated Bathroom.
The suite here includes a stunning salmon rolltop bath with steel ball feet and handheld shower attachment as well as a separate substantial walk in rainfall shower with integrated shelving.
Also benefitting from a low level flush WC, porcelain basin sink housed in salmon vanity unit, recessed spotlighting and frosted uPVC double glazed window.
The space is styled with decorative floral papered walls, tiled splashback with panelling and oak quickstep flooring.
The large communal Landing space provides access to all three Bedrooms as well as fixed staircase access to the Attic space.
Firstly we have a Double Bedroom to the front with stripped original flooring, crisp white décor, skirting and beading.
Also with uPVC double glazed front window and enough space to house a double bed and additional furnishings. The Master Bedroom sits alongside.
Here we also have a substantial uPVC double glazed window with coastal view, traditional radiator and space for a king size bed and additional furnishings.
Styled with plush grey carpet flooring, decorative violet/crisp white walls and white beading and skirting. The third Double Bedroom has been stripped bare and is ripe for development.
With enough space to house a double bed and additional furnishings and with uPVC double glazed rear window and stripped original floorboards.
Second Floor Head up a wooden fixed staircase to a surprisingly spacious second floor Attic.
Firstly, to a communal Landing area and with signs of redevelopment here we have three allocated spaces to include both eaves storage as well as two highly functional and versatile rooms.
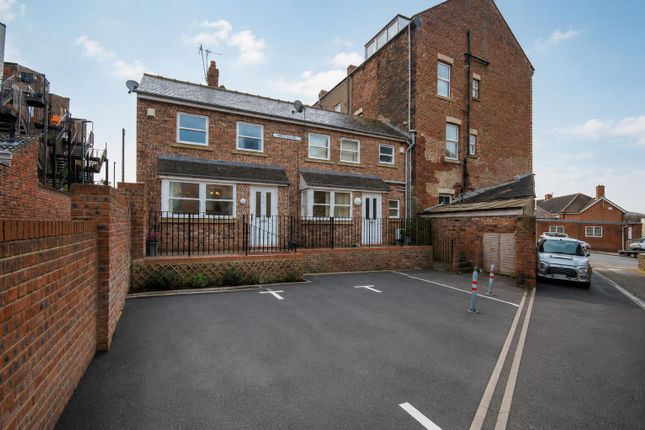
EXTERNALS: Listen to the sounds of the sumptuous North Yorkshire coast as the rear of this property benefits from a generous sun bathed concrete Courtyard, with access to the rear communal street and plenty of space to house a variety of external furniture.
PLEASE NOTE: DOUBLE GLAZED WINDOWS THROUGHOUT, AMPLE ELECTRICAL POINTS AND GAS CENTRAL HEATING SYSTEM ARE STAPLES OF THIS PROPERTY.
The Area: Situated on a tranquil residential street, this property is just seconds away from the picturesque Saltburn beach.
Enjoy the serene coastal lifestyle with easy access to: Saltburn Pier - The last remaining pier in Yorkshire, offering stunning sea views and leisurely walks.
There is also easy access to the beautifully landscaped Valley Gardens, perfect for picnics and family outings.
A variety of shops, cafes, and restaurants are within walking distance, providing convenience and a vibrant community atmosphere.
Saltburn railway station offers direct connections to Middlesbrough and beyond, facilitating easy commutes. So who is this for?
This property is perfect for so many – families needing spacious room and proximity to quality schools, professional looking for ideal remote working options.
The loft potential creates endless possibilities for investors and commercial purchasers.
Retirees would also appreciate the peaceful location, spacious Courtyard and accessibility features that come with this property.
Don't miss the opportunity to own this exquisite home that perfectly balances historical charm with convenient coastal living. Ready to make it yours?
EweMove Estate Agents at 26 Milton Street, Saltburn is a multi-award-winning agency offering flexible viewing appointments, including evenings and weekends.
You can contact us via call, text, WhatsApp, or email to schedule a viewing at your convenience.
Living Room 4.96m x 4.61m - 16'3" x 15'1" Reception Room 4.78m x 3.92m - 15'8" x 12'10" Kitchen/Diner 4.79m x 3.95m - 15'9" x 12'12" Master Bedroom 4.61m x 3.62m - 15'1" x 11'11" Bedroom 3 4.61m x 2.34m - 15'1" x 7'8" Bedroom 2 3.92m x 3.72m - 12'10" x 12'2" Bathroom 4.06m x 2.61m - 13'4" x 8'7"
Value & comps
No previous sales on record.
Returns
Set an offer; the calculator follows it.
We're still gathering serviced-accommodation data for this area.
Archie refurb estimate: a Pro feature
0.0% below asking
This is not financial or investment advice. Prop AI Deals is not authorised by the Financial Conduct Authority (FCA) to provide investment advice.
All investment calculators, property analyses, and AI-generated insights are for informational purposes only. Property investment carries risk and may result in financial loss. All calculations should be independently verified and you should consult with FCA-authorised financial advisors before making any investment decisions.
Past performance does not guarantee future results. Tax implications vary by individual circumstances.
Deal
Properties like this can earn 2–3x BTL yields when converted to HMO, with retrofit costs around £10k/room. Sign in to see the full tier, yield projection, and cost breakdown.
Commercial properties like this can earn 30-50% higher yields when converted to residential under Class MA / Q / P / PA, with prior approval costing ~GBP 96/unit. Sign in to see the recommended route, yield uplift, and cost breakdown.
BRRR-suited properties can recycle 80-100% of investor capital on refi, leaving a high-yielding rental with most of the money out. Sign in to see the refurb cost stack, ARV projection, and refinance maths.
Detached + large garden = sub-division play. Pro tier unlocks the tier badge, plot size, uplift estimate, and regional land benchmark.
Short-lease flats trade at deep discount, but extending under the 1993 Act often costs far less than the discount. Pro tier unlocks the tier badge, premium breakdown, long-lease ARV and arbitrage maths.
See projected short-stay revenue vs a vanilla BTL for this property.
See real sub-let margins (HMO room rates & SA nightly rates) vs the landlord rent.
Area
Agent & docs

FAQ
About Garnet Street, Saltburn-by-the-Sea, TS12 1EQ
Explore nearby