We've tightened what earns a Pursue. A home now needs a published valuation, a strategy that still makes money after real running costs and lender stress tests, and no listing problems that would stop a mortgage. You'll see fewer Pursues, and each one has been checked harder.
See how verdicts work3-bedroom terraced house · TS12 1JU
Opportunity summary
See Archie’s verdict, returns by strategy and what to check before viewing.
About
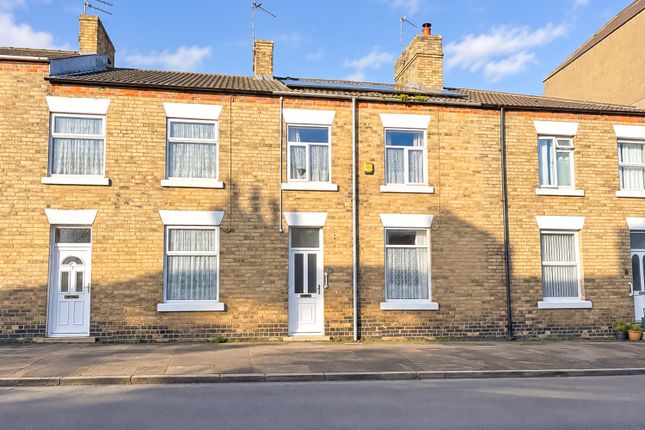
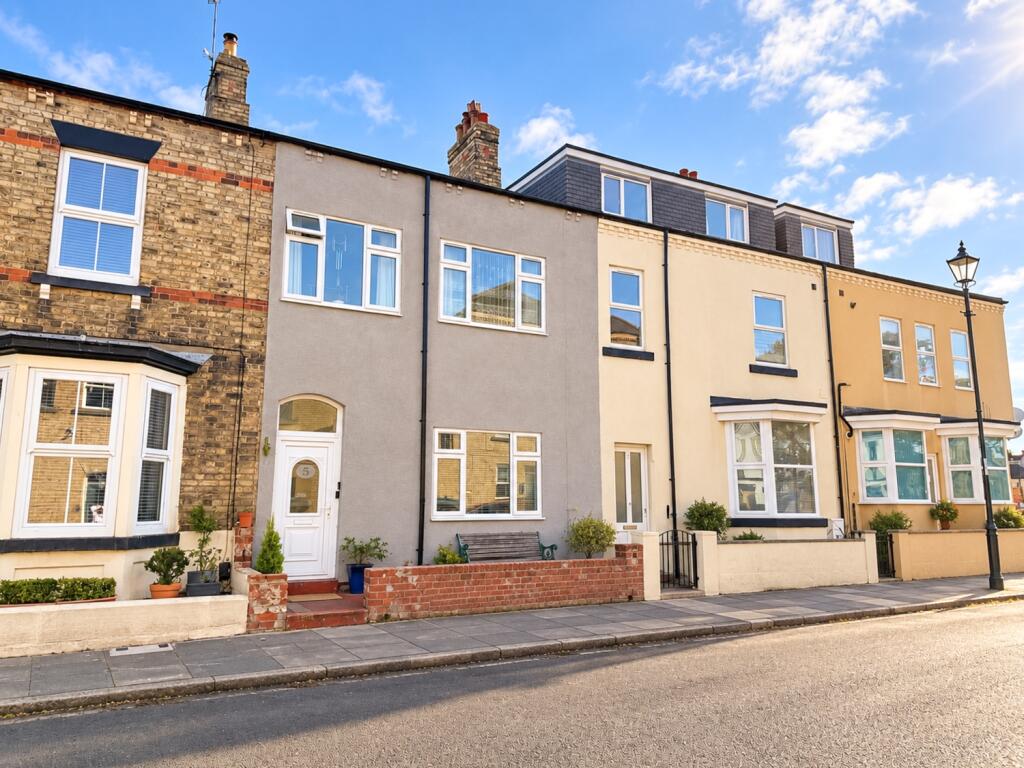
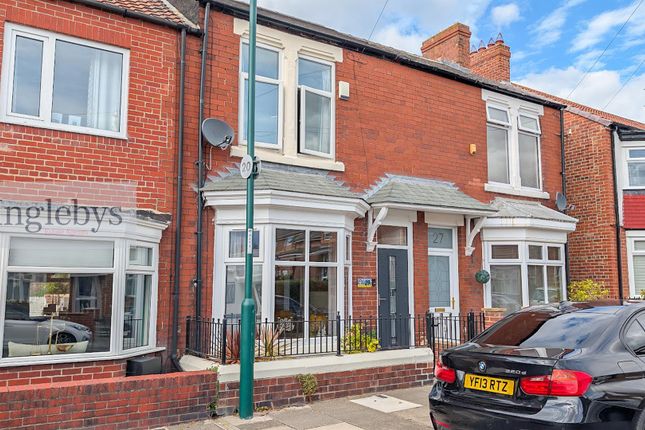
A three-bedroom Victorian terrace with additional loft room, offering an excellent opportunity to acquire a traditional Pease brick family home with generous accommodation, period character and huge potential to make entirely your own.
Situated in a central Saltburn location, this traditional Victorian Pease brick terrace offers spacious and versatile accommodation arranged over three floors, together with excellent potential for buyers looking to create a home to their own taste.
The property would benefit from cosmetic refurbishment internally, but importantly it offers a strong starting point, with generous room proportions, plenty of original character and accommodation that could comfortably be lived in while improvements are carried out over time.
For buyers wanting to get onto the property ladder in Saltburn, or those looking for a long-term family home with scope to add value, this represents a particularly appealing opportunity at a reasonable purchase price.
The ground floor is entered through a large hallway, where attractive Victorian corbel arches provide an immediate reminder of the property's period origins.
From here there are two separate reception rooms, giving buyers flexibility for use as a living room, dining room, family room or home office depending on requirements.
To the rear is a fitted kitchen, together with a useful rear lobby and ground-floor W/C, with access leading out to the enclosed rear yard.
The first floor provides three bedrooms alongside a shower room, with the proportions throughout typical of this style of substantial Victorian terrace.
A particularly noteworthy feature is the loft room on the second floor, which spans virtually the full width and length of the house.
This is a fantastic space with enormous potential and, once appropriately finished and subject to any necessary permissions, regulations and approvals, could become an impressive additional room.
Its scale makes it one of the standout features of the property and adds significantly to the overall potential of the house.
Externally, the property benefits from an enclosed rear yard, while its central position places Saltburn town centre within easy reach.
Lune Street is ideally located for access to Saltburn's wide range of independent shops, cafés, bars and restaurants, along with the railway station, local amenities and schools.
The town's famous beach, Valley Gardens and surrounding coastline are also all within convenient reach, making Saltburn such a consistently popular place to live.
This is a property with plenty of scope but also plenty to work with from day one, three first-floor bedrooms, two reception rooms, a substantial loft room, period features and a highly convenient location.
It would make an excellent live-in refurbishment project for buyers wanting to gradually modernise and personalise a traditional Saltburn home. Tenure: Freehold.
Council Tax: Redcar & Cleveland Borough Council. Band-c. EPC Rating: Awaiting New Certificate. Entrance Vestibule (1.55m x 1.25m (5'1" x 4'1")) Wooden glazed door to the front aspect.
Access to the Hall. Hall (6.96m x 1.81m (max) (22'10" x 5'11" (max))) Carpeted. Radiator. Victorian corbel arches. Staircase leading to the first floor. Under-stairs storage cupboard.
Living Room (4.35m x 4.21m (14'3" x 13'9")) Gas fire. Coving. Carpeted. Hardwood sash bay window to the front aspect with paneling. Radiator.
Dining Room (4.23m x 3.73m (13'10" x 12'2")) Sash window to the rear aspect. Carpeted. Radiator. Coving. Kitchen (4.38m x 2.93m (14'4" x 9'7")) A range of wall, base & drawer units.
Laminate worktops incorporating 1 1/2 bowl sink with single drainer & mixer tap. Space for Rangemaster stove. Extractor hood. Breakfast bar. Plumbing for dishwasher. Tiled splash-backs.
Window to the side aspect. Radiator. Rear Lobby UPVC door to the side aspect. Carpeted. Ground-Floor W/C (1.50m x 1.40m (4'11" x 4'7")) Window to the side aspect. Low-level W/C. Pedestal hand basin.
Carpeted. First Floor Split-Level Landing Carpeted. Staircase continues to the second floor. Bedroom One (4.26m x 3.78m (13'11" x 12'4")) Carpeted. Sash window to the rear aspect. Radiator.
Bedroom Two (4.20m x 3.22m (13'9" x 10'6")) Fitted wardrobes. Sash window to the front aspect. Carpeted. Radiator. Bedroom Three (3.13m x 2.14m (10'3" x 7'0")) Window to the front aspect. Carpeted.
Radiator. Shower Room (4.31m x 2.95m (max) (14'1" x 9'8" (max))) Walk-in double shower cubicle. Low-level W/C. 2x hand basins. Storage cupboard. Windows to the side & rear aspects. Radiator.
Second Floor Loft Room (8.37m x 5.66m (27'5" x 18'6")) 2x Velux windows to the front aspect. Exposed beams. External Rear Elevation Enclosed courtyard with gated access to the alley.
Disclaimer Please note that all measurements contained in these particulars are for guidance purposes only and should not be relied upon for ordering carpets, furniture, etc.
Anyone requiring more accurate measurements may do so by arrangement with our office.
Our description of any appliances and / or services (including any central heating system, alarm systems, etc.) should not be taken as any guarantee that these are in working order.
The buyer is therefore advised to obtain verification from their solicitor, surveyor or other qualified persons to check the appliances / services before entering into any commitment.
The tenure details and information supplied within the marketing descriptions above are supplied to us by the vendors.
This information should not be relied upon for legal purposes and should be verified by a competent / qualified person prior to entering into any commitment.
Value & comps
No previous sales on record.
Returns
Set an offer; the calculator follows it.
We're still gathering serviced-accommodation data for this area.
Archie refurb estimate: a Pro feature
0.0% below asking
This is not financial or investment advice. Prop AI Deals is not authorised by the Financial Conduct Authority (FCA) to provide investment advice.
All investment calculators, property analyses, and AI-generated insights are for informational purposes only. Property investment carries risk and may result in financial loss. All calculations should be independently verified and you should consult with FCA-authorised financial advisers before making any investment decisions.
Past performance does not guarantee future results. Tax implications vary by individual circumstances.
Deal
Properties like this can earn 2–3x BTL yields when converted to HMO, with retrofit costs around £10k/room. Sign in to see the full tier, yield projection, and cost breakdown.
Commercial properties like this can earn 30-50% higher yields when converted to residential under Class MA / Q / P / PA, with prior approval costing ~GBP 96/unit. Sign in to see the recommended route, yield uplift, and cost breakdown.
BRRR-suited properties can recycle 80-100% of investor capital on refi, leaving a high-yielding rental with most of the money out. Sign in to see the refurb cost stack, ARV projection, and refinance maths.
Detached + large garden = sub-division play. Pro tier unlocks the tier badge, plot size, uplift estimate, and regional land benchmark.
Short-lease flats trade at deep discount, but extending under the 1993 Act often costs far less than the discount. Pro tier unlocks the tier badge, premium breakdown, long-lease ARV and arbitrage maths.
See projected short-stay revenue vs a vanilla BTL for this property.
See real sub-let margins (HMO room rates & SA nightly rates) vs the landlord rent.
Area
Agent & docs
FAQ
About 17, Lune Street, Saltburn-By-The-Sea
Explore nearby