We've tightened what earns a Pursue. A home now needs a published valuation, a strategy that still makes money after real running costs and lender stress tests, and no listing problems that would stop a mortgage. You'll see fewer Pursues, and each one has been checked harder.
See how verdicts work1-bedroom flat · TR13 8RL
For saleReduced £15k (−10.7%) on 26 OctListed 56 days
Opportunity summary
See Archie’s verdict, returns by strategy and what to check before viewing.
About
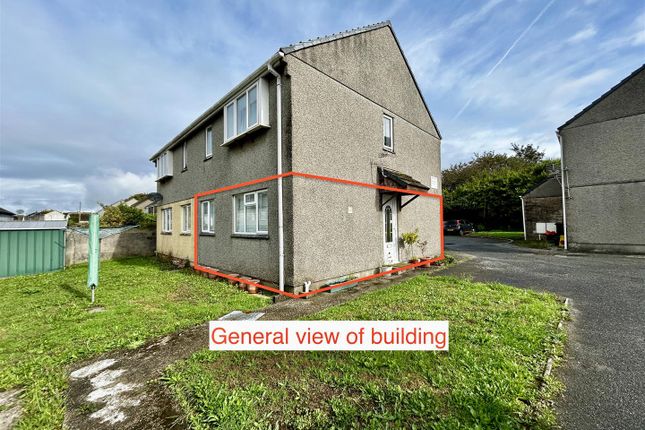
Tucked away in a quiet position, yet just a short walk from the town centre, this lovely maisonette offers a really appealing combination of space, convenience and easy living.
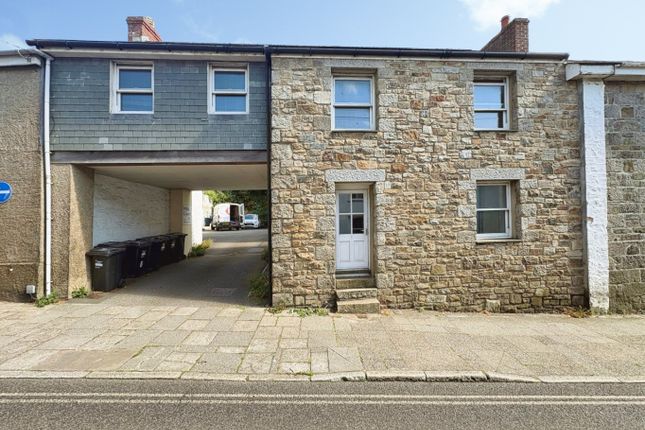
Forming part of a Grade II listed former chapel, the property has its own private entrance and feels surprisingly spacious from the moment you step inside.
A generous and naturally light entrance vestibule provides plenty of room for coats, shoes and everyday essentials, before leading into the main living space.
The ground floor is home to a lovely open plan living area, with a contemporary kitchen, plenty of space to dine and a comfortable area to relax.
The room is generous enough to feel spacious and airy, while still having a cosy and welcoming feel that makes it an easy space to enjoy day to day.
Whether you're cooking, entertaining or simply settling down for a quiet evening, it offers a lovely heart to the home.
Upstairs, the galleried bedroom provides a good-sized and inviting place to retreat to, with the added benefit of a large bathroom which includes a useful utility area.
The property is particularly well suited to a first time buyer looking for something a little different and conveniently placed for town, but could equally be an excellent choice for a mature buyer wanting a comfortable and manageable home without being far from shops, cafés and everyday amenities.
With its own entrance, generous accommodation and tucked-away yet incredibly convenient setting, this is a lovely home that offers plenty of appeal.
The Accommodation Comprises (Dimensions Approx) Entrance Vestibule (1.98m x 1.85m (6'6" x 6'1")) A lovely bright entrance area with plenty of space to store coats and shoes with radiator, Velux style window, open plan to the hallway and door to Open Plan Living Space (5.00m x 4.85m maximum overall measurements (16'5") Kitchen/Dning Area (4.57m x 2.18m (15' x 7'2")) With restrictive head height to one end of the room.
Kitchen area being fitted with contemporary style base units including drawers with roll top work surfaces over with stainless steel sink and drainer and mixer tap, wall mounted glazed cabinets and wall mounted Baxi boiler in complimentry cupboard, integrated under counter fridge and fitted electric oven with gas hob over and filter and light above.
Glazed light blocks to entrance vestibule, radiator and open plan to Sitting Area (4.85m x 2.57m (15'11" x 8'5")) With radiator and window to side.
First Floor Bedroom (4.45m x 3.51m (14'7" x 11'6")) A galleried bedroom with fitted carpet, radiator and Velux style window.
Access to eaves storage and door to Bathroom (2.87m x 2.57m (9'5" x 8'5")) A lovely spacious bathroom with tiled floor and walls and suite comprising of a bath with corner mixer tap and wall mounted mixer shower, wall mounted wash hand basin, low level W.C.
And chrome effect ladder style radiator. Utility room with space and plumbing for washing machine and useful cupboard providing for shelved storage with work surface over, Velux style window.
Utility Area With space and plumbing for washing machine and useful cupboard providing for shelved storage with work surface over, Velux style window.
Services/Utilities Mains water, electricity, drainage and gas central heating.
Leasehold Information We understand that the property enjoys a 999 year lease which commenced in 2009 with 982 years remaining.
The owner informs us that there is an annual service charge which is currently £1134.48 and that the building is managed by Belmont Property Services.
We are further advised that in general each owner has a share of the Freehold of the building.
Anti-Money Laundering We are required by law to ask all purchasers for verified id prior to instructing a sale Council Tax Council Tax Band A. Date Details Prepared. 26th August 2026.
Conservation Area We understand this property is located in a conservation area. For details of conservation areas visit Cornwall Mapping and use the Council's interactive map.
What3Words Swear.chainsaw.iterative Mobile And Broadband To check the broadband coverage for this property please visit - To check the mobile phone coverage please visit - Proof Of Finance - Purchasers Prior to agreeing a sale, we will require proof of financial ability to purchase which will include an agreement in principle for a mortgage and/or proof of cash funds.
Flood Risk River & Sea Very Low Surface Water Very Low.
Value & comps
No previous sales on record.
Returns
Set an offer; the calculator follows it.
We're still gathering serviced-accommodation data for this area.
Archie refurb estimate: a Pro feature
0.0% below asking
This is not financial or investment advice. Prop AI Deals is not authorised by the Financial Conduct Authority (FCA) to provide investment advice.
All investment calculators, property analyses, and AI-generated insights are for informational purposes only. Property investment carries risk and may result in financial loss. All calculations should be independently verified and you should consult with FCA-authorised financial advisers before making any investment decisions.
Past performance does not guarantee future results. Tax implications vary by individual circumstances.
Deal
Properties like this can earn 2–3x BTL yields when converted to HMO, with retrofit costs around £10k/room. Sign in to see the full tier, yield projection, and cost breakdown.
Commercial properties like this can earn 30-50% higher yields when converted to residential under Class MA / Q / P / PA, with prior approval costing ~GBP 96/unit. Sign in to see the recommended route, yield uplift, and cost breakdown.
BRRR-suited properties can recycle 80-100% of investor capital on refi, leaving a high-yielding rental with most of the money out. Sign in to see the refurb cost stack, ARV projection, and refinance maths.
Detached + large garden = sub-division play. Pro tier unlocks the tier badge, plot size, uplift estimate, and regional land benchmark.
Short-lease flats trade at deep discount, but extending under the 1993 Act often costs far less than the discount. Pro tier unlocks the tier badge, premium breakdown, long-lease ARV and arbitrage maths.
See projected short-stay revenue vs a vanilla BTL for this property.
See real sub-let margins (HMO room rates & SA nightly rates) vs the landlord rent.
Area
Agent & docs

FAQ
About 1, 123A, Meneage Street, Helston
Explore nearby