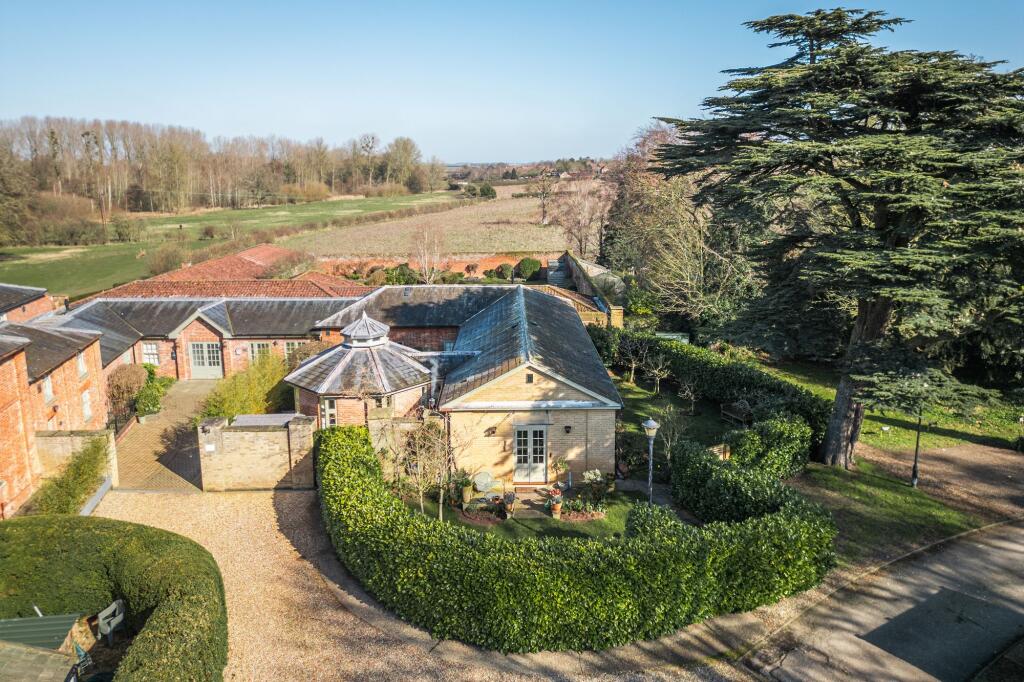
3-bedroom bungalow · NR22 6DW
Under offerListed 103 days
Opportunity summary
See Archie’s verdict, returns by strategy and what to check before viewing.
About
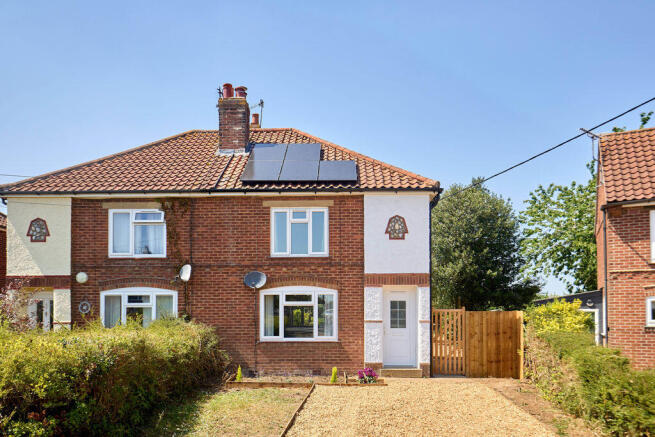
Offered to the market with no onward chain, this newly renovated three-bedroom Semi detached bungalow presents a fantastic opportunity to acquire a move-in-ready home within the highly regarded North Norfolk village of Walsingham.
The property extends to approximately 74 sq.m and has been thoughtfully improved throughout, combining bright, neutral interiors with a newly fitted kitchen, contemporary wet room and well-proportioned accommodation.
An entrance hall provides access through the home, with a generous sitting room forming the main reception space.
This enjoys a feature wood-burning stove and ample room for both seating and dining furniture.
The newly fitted kitchen offers a range of modern units and work surfaces, with a useful adjoining storage area.
There are three bedrooms in total, including two generous doubles and a versatile third bedroom which could equally suit use as a home office, nursery or dressing room.
Completing the accommodation is a modern wet room fitted with a walk-in shower, wash hand basin and WC.
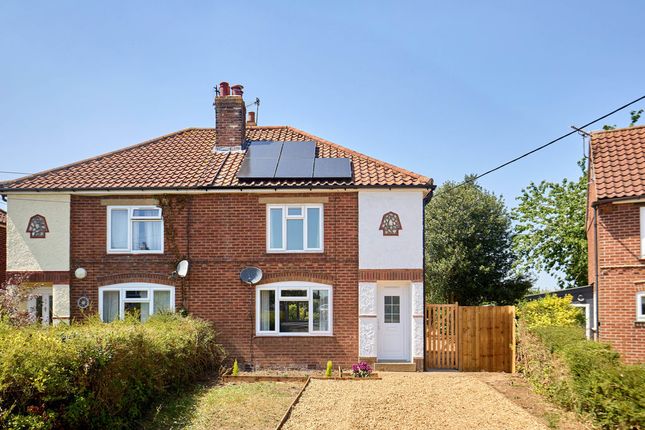
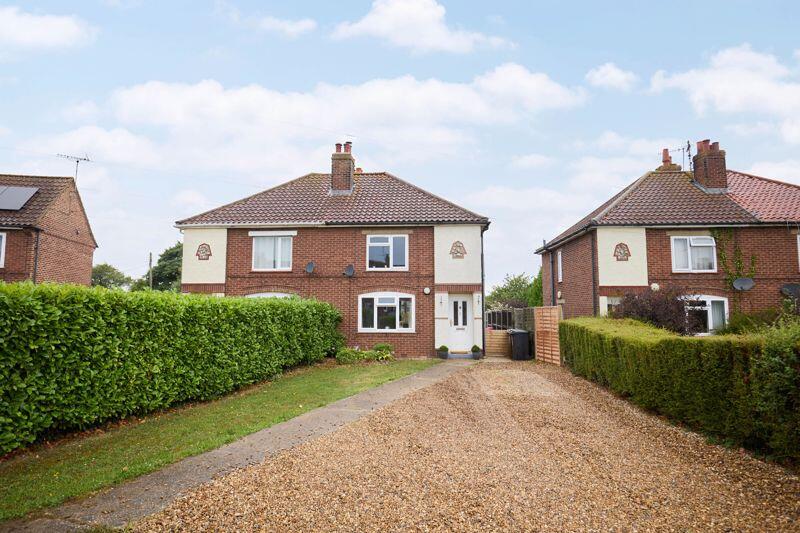
Outside, the property benefits from a driveway providing off-road parking to the front, together with a landscaped front garden.
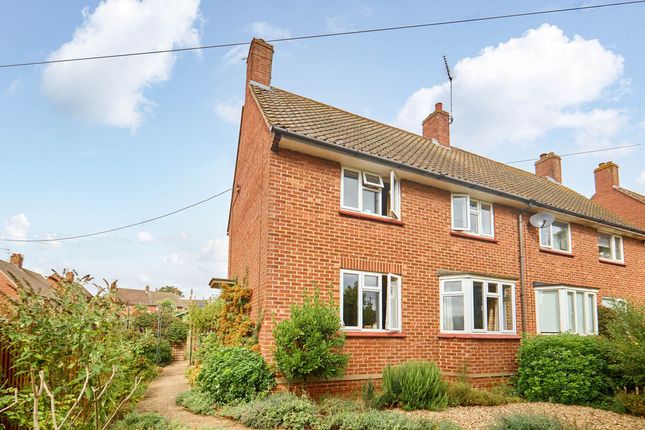
To the rear is a particularly generous enclosed garden, newly fenced to the boundaries and offering plenty of space for entertaining, family life, gardening or further landscaping.
Available with vacant possession and no onward chain, this is a straightforward purchase opportunity in a popular village location.
Entrance Hallway Upon entering the home you are greeted with an entrance hall providing access to the principal accommodation with access to the loft hatch.
Living Room 12' 11'' x 12' 8'' (3.93m x 3.86m) A bright and well-proportioned reception room with window to the front aspect and a feature wood-burning stove set within a recessed fireplace.
There is ample space for seating and features a door leading through to the kitchen.
Kitchen 11' 0'' x 8' 6'' (3.35m x 2.59m) Newly fitted with a range of wall and base units with complementary work surfaces over, inset sink and drainer, integrated NEFF oven with AEG hob and extractor above, space for further appliances and window overlooking the rear garden.
Access leading to the wet room. Shower Room 7' 9'' x 6' 8'' (2.36m x 2.03m) Fitted with a contemporary suite comprising a walk-in shower area with glass screen, wash hand basin and WC.
Window to the rear aspect.
Bedroom One 12' 10'' x 12' 8'' (3.91m x 3.86m) A generous double bedroom positioned to the front of the property with windows to the front aspect and space for a range of bedroom furniture.
Bedroom Two 12' 11'' x 9' 0'' (3.93m x 2.74m) A further double bedroom with window to the rear aspect overlooking the garden.
Bedroom Three 9' 10'' x 8' 7'' (2.99m x 2.61m) A versatile third bedroom with window to the rear aspect, ideal as a child's bedroom, guest room, dressing room or home office.
Storage A useful storage area providing additional practical space.
Outside To the front of the property is a driveway providing off-road parking, with a pathway leading to the entrance door and a landscaped garden area.
The rear garden is a standout feature of the property, being particularly generous in size and enclosed by newly installed fencing.
Predominantly laid to lawn, it offers excellent scope for the next owner to create an outdoor space to suit their needs, whether for entertaining, family use, growing vegetables or simply enjoying the Norfolk sunshine when it makes one of its brief but appreciated appearances.
Location Walsingham is a highly sought-after and historic village in North Norfolk, well known for its character, community atmosphere and attractive surrounding countryside.
The village offers a range of local amenities including shops, cafés, pubs and schooling, whilst the popular coastal towns and villages of Wells-next-the-Sea, Holkham and Blakeney are all within easy reach.
The wider market towns of Fakenham and Holt provide further shopping, leisure and transport facilities.
Disclaimer Every effort has been made to ensure that these details provide a fair and accurate representation of the property at the time of listing.
However, they are for guidance purposes only.
No advice has been sought from the seller's legal representatives, and we have not liaised with management companies, planning departments, or building control in their preparation.
Prospective buyers are strongly advised to inspect the property and surrounding area, including via Google Maps and Street View, prior to viewing.
Photographs are for illustrative purposes only and do not imply that any items shown are included in the sale.
All measurements are approximate, and fixtures, fittings, and appliances have not been tested, so no guarantee can be given as to their condition or functionality.
If any aspect of the property is of particular importance, we recommend obtaining independent professional confirmation.
Agent Note In accordance with current Anti-Money Laundering Regulations, all applicants proceeding with a transaction will be required to complete identity verification and source of funds checks.
These checks are carried out by our appointed third-party compliance provider, HIPLA. A fee of £30.00 (inclusive of VAT) per applicant will be payable to cover the cost of these mandatory checks.
This fee is non-refundable and must be paid before the transaction can proceed.
Value & comps
No previous sales on record.
Returns
Set an offer; the calculator follows it.
We're still gathering serviced-accommodation data for this area.
Archie refurb estimate: a Pro feature
0.0% below asking
This is not financial or investment advice. Prop AI Deals is not authorised by the Financial Conduct Authority (FCA) to provide investment advice.
All investment calculators, property analyses, and AI-generated insights are for informational purposes only. Property investment carries risk and may result in financial loss. All calculations should be independently verified and you should consult with FCA-authorised financial advisors before making any investment decisions.
Past performance does not guarantee future results. Tax implications vary by individual circumstances.
Deal
Properties like this can earn 2–3x BTL yields when converted to HMO, with retrofit costs around £10k/room. Sign in to see the full tier, yield projection, and cost breakdown.
Commercial properties like this can earn 30-50% higher yields when converted to residential under Class MA / Q / P / PA, with prior approval costing ~GBP 96/unit. Sign in to see the recommended route, yield uplift, and cost breakdown.
BRRR-suited properties can recycle 80-100% of investor capital on refi, leaving a high-yielding rental with most of the money out. Sign in to see the refurb cost stack, ARV projection, and refinance maths.
Detached + large garden = sub-division play. Pro tier unlocks the tier badge, plot size, uplift estimate, and regional land benchmark.
Short-lease flats trade at deep discount, but extending under the 1993 Act often costs far less than the discount. Pro tier unlocks the tier badge, premium breakdown, long-lease ARV and arbitrage maths.
See projected short-stay revenue vs a vanilla BTL for this property.
See real sub-let margins (HMO room rates & SA nightly rates) vs the landlord rent.
Area
Agent & docs
FAQ
About 9 St. Peters Road, Walsingham
Explore nearby