2-bedroom flat · NR27 0FD
Listing removedListed 42 days · slow let
Opportunity summary
See Archie’s verdict, returns by strategy and what to check before viewing.
About
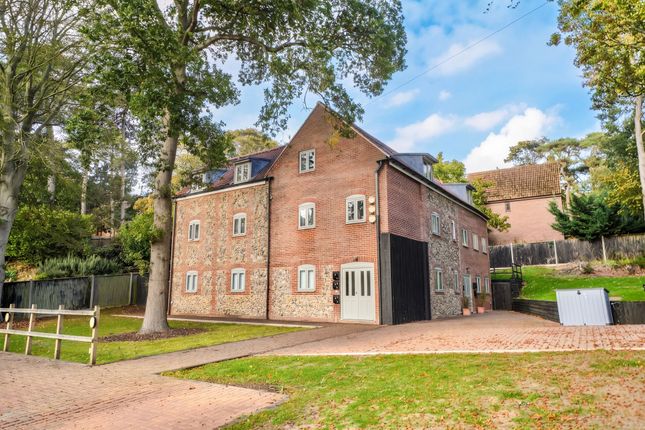
Overview A well presented apartment situated within a quiet area of the Park View estate.
Ideally located close to Roughton Road train station providing rail links to Norwich with connecting lines to London.
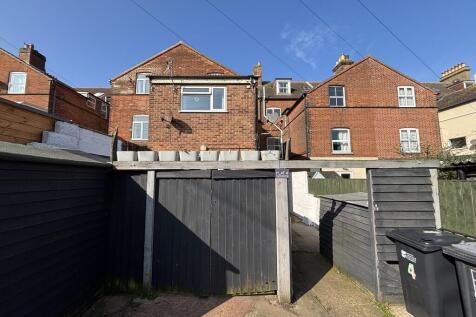
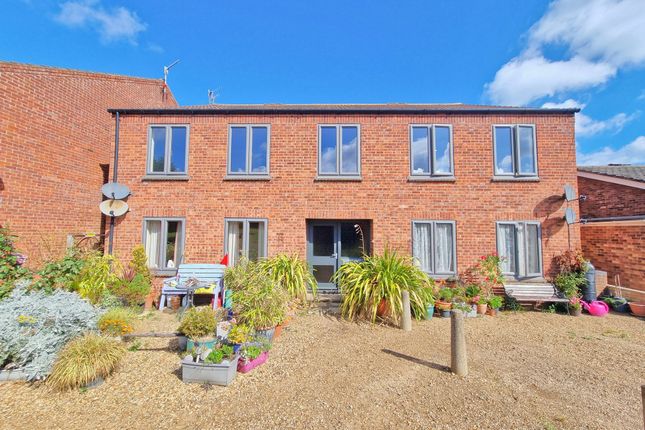
The apartment has its own private entrance and is located above three garages meaning there are no adjoining neighbours and benefits from a private non overlooked roof terrace with views over the neighbouring woodland area and ample off road parking.
This would be a lovely home for a single person or working couple. Viewing is essential to appreciate the quality of the accommodation on offer. Call Henleys to view.
Entrance hall Front entrance door with double glazed pane, velux windows to the front and rear aspects, wall mounted electric heater, carpeted flooring, door to hallway.
Hallway Two velux windows to the rear aspect, BT telephone point, carpeted flooring, cupboard housing boiler and underfloor heating pipework, cupboard with shelving and hanging rail, doors to Bedrooms 1,2, Bathroom and Lounge.
Bedroom 1 uPVC double glazed window to the front aspect, built in wardrobe with hanging rail, shelf and sliding mirrored doors, TV aerial point, carpeted flooring with underfloor heating.
Bedroom 2 uPVC double glazed window to the front aspect, carpeted flooring with underfloor heating.
Bathroom Panel sided bath with mixer tap and shower attachment over, inset wash hand basin with mixer tap over, concealed cistern WC, wall mounted heated towel rail, shave point, wall mounted mirror, tiled splash backs, tiled flooring, hatch to loft space.
Lounge uPVC double glazed window to the front aspect, TV and satellite points, carpeted flooring with under floor heating, open to Kitchen, uPVC double glazed patio door opening to the roof terrace.
Kitchen Velux window to the front aspect, range of base and wall mounted units set beneath wood effect roll edge work surfaces, inset sink and drainer unit with mixer tap over, inset gas hob with stainless steel chimney style extractor hood, built in double electric oven and grill, space and plumbing for washing machine, space and plumbing for dishwasher, space for fridge freezer, tiled splash backs, wood effect vinyl type flooring, ceiling inset downlights.
Outside To the front of the property is a brickweave driveway providing ample off road parking, outside tap and light and leads to the front entrance door.
To the rear of the property is a fully enclosed and private roof terrace with views over the neighbouring woodland. Fees & deposits There are no fees payable for this property.
All applicants will be required to pay a holding deposit of £219.23 to secure the property whilst full referencing takes place. This can be used towards the first months rent.
The remainder of the first month's rent (£730.77) along with the deposit of £1,096.15 would then be due on the first day of the tenancy.
Please note, to comply with money laundering regulations applicants will be required to produce identification documentation during the referencing process and we would ask for your co-operation in order that there will be no delay in agreeing a tenancy.
Henleys are a member of The Property Ombudsman and are part of the Propertymark Client Money Protection Scheme. EPC Rating: B Parking - Off Street
Value & comps
No previous sales on record.
Rental comparables are shown in the Rental section below. Sold comparables remain for area capital context only.
Returns
We're still gathering serviced-accommodation data for this area.
This is not financial or investment advice. Prop AI Deals is not authorised by the Financial Conduct Authority (FCA) to provide investment advice.
All investment calculators, property analyses, and AI-generated insights are for informational purposes only. Property investment carries risk and may result in financial loss. All calculations should be independently verified and you should consult with FCA-authorised financial advisers before making any investment decisions.
Past performance does not guarantee future results. Tax implications vary by individual circumstances.
Deal
Properties like this can earn 2–3x BTL yields when converted to HMO, with retrofit costs around £10k/room. Sign in to see the full tier, yield projection, and cost breakdown.
Commercial properties like this can earn 30-50% higher yields when converted to residential under Class MA / Q / P / PA, with prior approval costing ~GBP 96/unit. Sign in to see the recommended route, yield uplift, and cost breakdown.
BRRR-suited properties can recycle 80-100% of investor capital on refi, leaving a high-yielding rental with most of the money out. Sign in to see the refurb cost stack, ARV projection, and refinance maths.
Detached + large garden = sub-division play. Pro tier unlocks the tier badge, plot size, uplift estimate, and regional land benchmark.
Short-lease flats trade at deep discount, but extending under the 1993 Act often costs far less than the discount. Pro tier unlocks the tier badge, premium breakdown, long-lease ARV and arbitrage maths.
See projected short-stay revenue vs a vanilla BTL for this property.
See real sub-let margins (HMO room rates & SA nightly rates) vs the landlord rent.
Area
Agent & docs

FAQ
About 61 Randall Crescent, Cromer
Explore nearby