2-bedroom bungalow · ST15 0JT
Sold STCListed 146 days
Opportunity summary
See Archie’s verdict, returns by strategy and what to check before viewing.
About
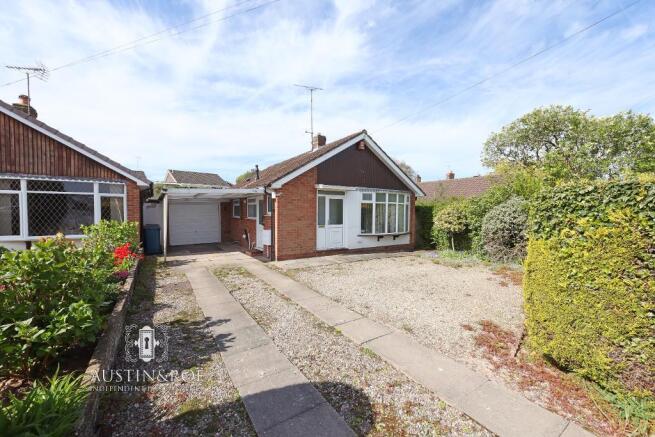
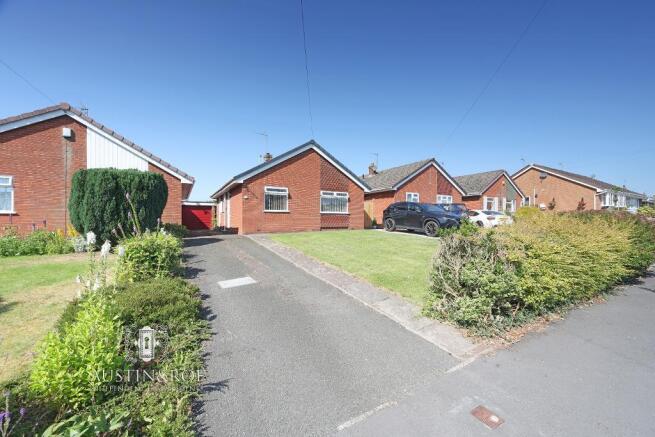
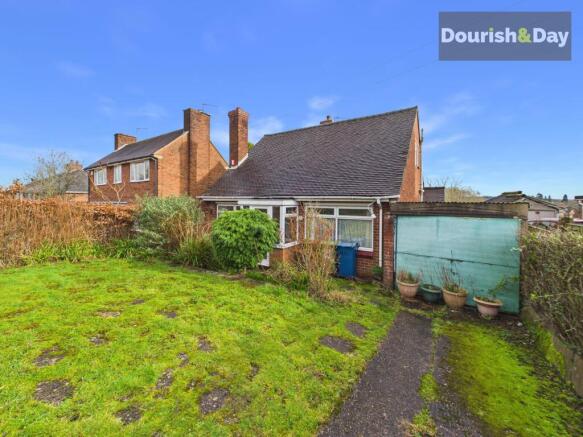
Austin & Roe have great pleasure in offering For Sale this spacious Two Bedroom Detached Bungalow with Conservatory, Carport, Garage and Driveway on a large plot with fully enclosed Gardens to the front and rear, close to all local amenities and is just a short stroll to the Market Town of Stone and the Railway Station.
The property comprises of a large Carport leading to the Entrance Porch, Hallway, Living Room Diner, Kitchen, Conservatory, Shower Room, Two Double Bedrooms and Garage.
The Property Benefits from Gas Central Heating and Double Glazing.
At the front of the Property is an enclosed Tarmacadam Driveway, with a small lawned area, mature shrubbery borders and tall hedging providing privacy, leading to the Carport, Garage and Entrance Porch.
To the rear is fully enclosed Garden, mainly laid to lawn with shrubbery borders and enclosed by well maintained timber fencing.
The Council Tax Band is C Mains Electric Mains Gas Mains Sewerage Broadband FTTC Mobile Coverage You can view the virtual tour for this lovely property on our website, Rightmove or by typing the following link into your subject bar:- From Stone take the Stafford Road A520 out of Stone cross the traffic island on the A34 to the Eccleshall Road B5026, turn left on to Common Lane and second left into Meadow way, you will find the property on your right.
Porch 5' 8'' x 2' 9'' (1.73m x 0.85m) The Property is entered via an open Porch with overhead lighting and tiled floor in to the Entrance Hall.
Hallway 13' 1'' x 8' 10'' (3.99m x 2.71m) The welcoming Hallway has pale grey décor, a white ceiling with coved cornicing, central light fitting and ceiling hatch to the roof space above, a wall mounted central heating radiator and grey fitted carpet.
Kitchen 14' 3'' x 8' 4'' (4.36m x 2.56m) The spacious Kitchen has neutral decor, a white tiled splashback with decorative border, a white ceiling with two strip lights, dual aspect double glazed windows to the front and side aspects, a wall mounted central heating radiator and cream ceramic tiled flooring.
There are a range of cream wall and base units with marble effect countertop, inset with a cream bowl and half sink with chrome swan neck mixer tap, an electric hob with integrated oven below, an integrated fridge and space for a washing machine.
Living Room Diner 23' 10'' x 12' 11'' (7.27m x 3.94m) The Living Room Diner has neutral décor, a white ceiling with coved cornicing, wall lighting, a double glazed bay window to the front aspect, an electric fire with marble surround and hearth, a wall mounted central heating radiator and cream fitted carpet.
Bedroom 1 14' 6'' x 9' 10'' (4.45m x 3.01m) The First Bedroom has neutral décor, a white ceiling with pendant light fitting, a double glazed window to the rear aspect with a wall mounted central heating radiator below, fitted wardrobes with mirrored sliding doors and cream fitted carpet.
Bedroom 2 10' 0'' x 11' 5'' (3.06m x 3.49m) The Second Bedroom has neutral décor, a white ceiling with pendant light fitting, a double glazed sliding patio door in to the Conservatory, a wall mounted central heating radiator and cream fitted carpet.
Shower Room 7' 2'' x 7' 10'' (2.2m x 2.41m) The accessible Shower Room benefits from full height cream ceramic wall tiling, with a contrast stone coloured tile in the showering area, an obscured glass double glazed window to the side aspect, a chrome heated towel rail and slate effect ceramic floor tiling.
The white sanitaryware consists of a walk in shower with glass screen and chrome fittings, a pedestal wash hand basin with chrome mixer tap and a close coupled WC with push button flush.
Conservatory 18' 10'' x 10' 0'' (5.75m x 3.06m) The large Conservatory is constructed of a dwarf exposed brickwork wall with double glazed units above with integral blinds, a polycarbonate pitched roof, double doors leading out in to the Garden and a terracotta effect ceramic tiled floor.
Garage 17' 2'' x 8' 3'' (5.24m x 2.54m) The useful Garage is accessed via the Driveway by a metal 'up and over' door and from the Garden.
It has white painted brickwork walls, a white ceiling, lighting, power points, open shelving, an obscured glass window to the rear and a concrete floor.
Value & comps
No previous sales on record.
Returns
Set an offer; the calculator follows it.
We're still gathering serviced-accommodation data for this area.
Archie refurb estimate: a Pro feature
0.0% below asking
This is not financial or investment advice. Prop AI Deals is not authorised by the Financial Conduct Authority (FCA) to provide investment advice.
All investment calculators, property analyses, and AI-generated insights are for informational purposes only. Property investment carries risk and may result in financial loss. All calculations should be independently verified and you should consult with FCA-authorised financial advisors before making any investment decisions.
Past performance does not guarantee future results. Tax implications vary by individual circumstances.
Deal
Properties like this can earn 2–3x BTL yields when converted to HMO, with retrofit costs around £10k/room. Sign in to see the full tier, yield projection, and cost breakdown.
Commercial properties like this can earn 30-50% higher yields when converted to residential under Class MA / Q / P / PA, with prior approval costing ~GBP 96/unit. Sign in to see the recommended route, yield uplift, and cost breakdown.
BRRR-suited properties can recycle 80-100% of investor capital on refi, leaving a high-yielding rental with most of the money out. Sign in to see the refurb cost stack, ARV projection, and refinance maths.
Detached + large garden = sub-division play. Pro tier unlocks the tier badge, plot size, uplift estimate, and regional land benchmark.
Short-lease flats trade at deep discount, but extending under the 1993 Act often costs far less than the discount. Pro tier unlocks the tier badge, premium breakdown, long-lease ARV and arbitrage maths.
See projected short-stay revenue vs a vanilla BTL for this property.
See real sub-let margins (HMO room rates & SA nightly rates) vs the landlord rent.
Area
Agent & docs

FAQ
About Meadow Way, Stone, Staffordshire, ST15 0JT
Explore nearby