2-bedroom detached house · ST15 0JT
Sold STCListed 176 days
Opportunity summary
See Archie’s verdict, returns by strategy and what to check before viewing.
About
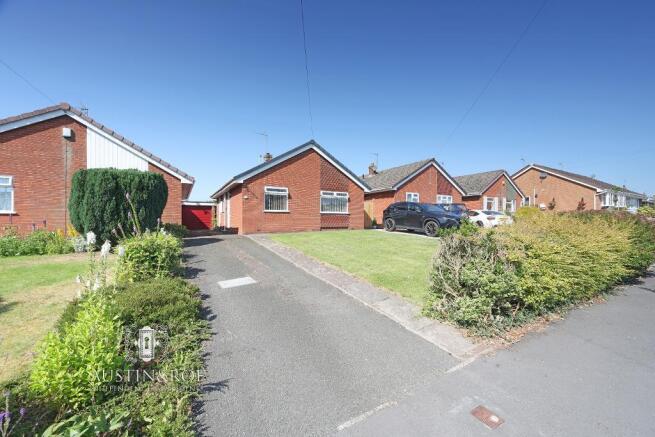
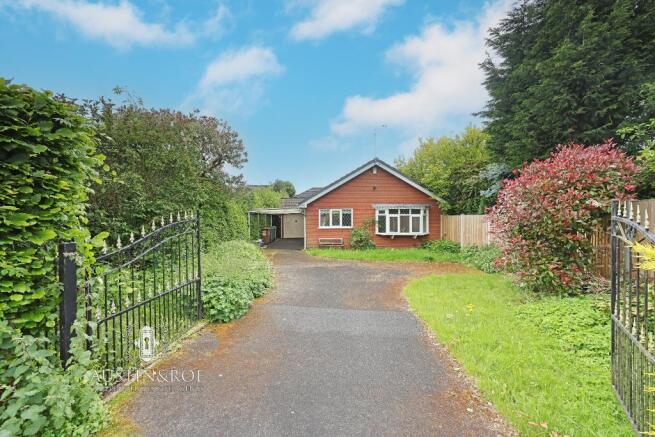
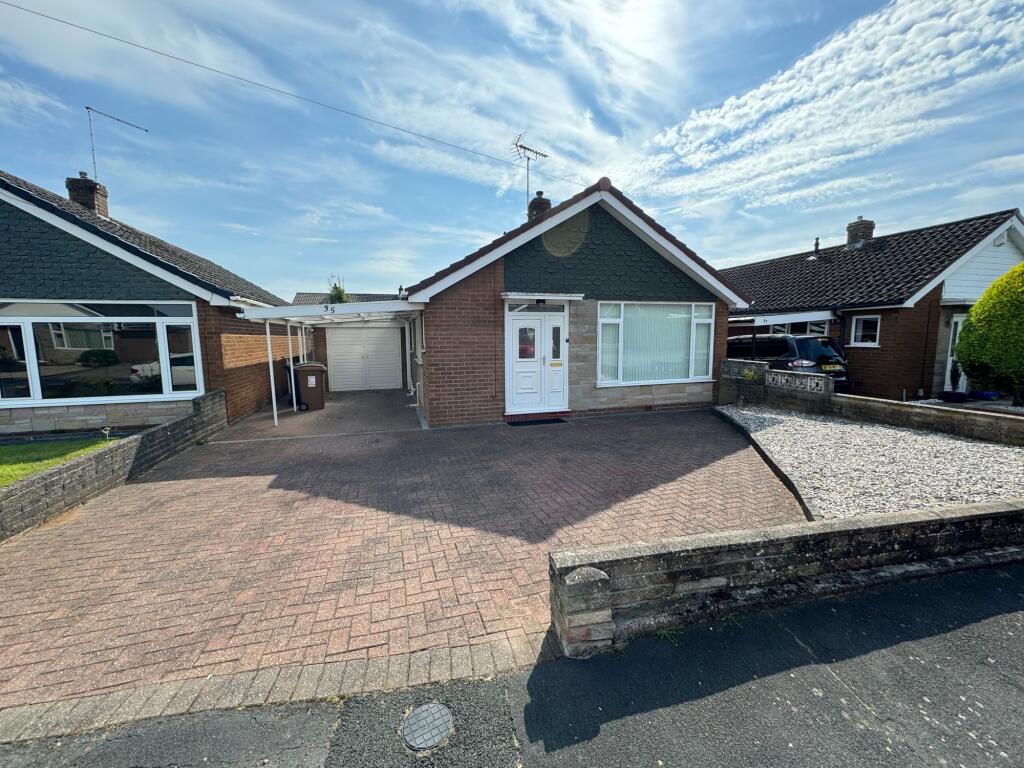
Austin & Roe are delighted to offer For Sale this Two Bedroom Detached Bungalow with Conservatory, Garage and Driveway and having low maintenance Gardens to the front and rear.
The property is close to all local amenities and is just a short stroll to the Market Town of Stone and the Railway Station.
The property comprises, Hallway, Living Room, Kitchen, Conservatory, Inner Hallway, Two Double Bedrooms, Family Bathroom and Garage. The Property Benefits from Gas Central Heating and Double Glazing.
It has had a new boiler fitted February 2026.
At the front of the Property is a low maintenance gravelled Garden with an adjacent paved driveway which extends down the side of the property to the Carport and the Extra Large Garage with access into the conservatory.
At the rear is a fully enclosed gravelled Garden with a paved patio area for alfresco dining and outdoor entertainment, enclosed by mature shrubbery borders.
There is additional access on either side of the property to the garden area.
Planning Permission has been granted for an extension on this property - plans are available to view at the Austin and Roe office.
The Council Tax Band is C Mains Electric Mains Gas Mains Sewerage Broadband FTTC Mobile Coverage You can view the virtual tour for this lovely property on our website, Rightmove or by typing the following link into your subject bar:- From Stone take the Stafford Road A520 out of Stone cross the traffic island on the A34 to the Eccleshall Road B5026, turn left on to Common Lane and second left into Meadow way, you will find the property on your right.
Entrance Hallway 4' 9'' x 2' 10'' (1.46m x 0.88m) The Property is entered through a white double glazed door with glazed side panel and storm canopy above into the Entrance Hallway, with neutral décor, a central ceiling light, storage cupboard with hinged mirrored doors and grey fitted carpet.
Doors open in to the Living Room and Kitchen.
Living Room 18' 6'' x 11' 3'' (5.64m x 3.44m) The Living Room has cream and taupe décor, a white ceiling with central pendant light fitting, a double glazed bay window to the front aspect with fitted blind, a wall mounted central heating radiator and a cream fitted carpet.
Kitchen 9' 0'' x 8' 8'' (2.76m x 2.66m) The bright Kitchen has neutral décor, a white ceiling with central bar light fitting, two double glazed windows and a door to the side of the Property, and grey fitted carpet.
There are a range of cream / wood trim wall and base units, with a wood effect laminated countertop, inset with a white ceramic bowl and half sink with chrome swan neck mixer tap, a free standing gas oven and hob, and spaces for a washing machine, tumble dryer and fridge.
There is a serving hatch through to the Living Room.
Inner Hallway 6' 2'' x 2' 10'' (1.88m x 0.87m) The Inner Hallway has neutral décor, a central light fitting and ceiling hatch with integral ladders to a semi boarded, roof space above.
There is a fitted carpet and doors opening in to the two Bedrooms, Bathroom, Living Room and Storage Cupboard.
Bedroom 1 10' 9'' x 9' 8'' (3.28m x 2.97m) The First Bedroom has neutral décor, a white ceiling with pendant light fitting, a double glazed window to the rear aspect with a wall mounted central heating radiator below, and beige fitted carpet.
Bedroom 2 10' 10'' x 10' 3'' (3.31m x 3.13m) The Second Bedroom has neutral décor, a white ceiling with pendant light fitting, a double glazed window and door to the rear aspect opening in to the Conservatory, a wall mounted central heating radiator and beige fitted carpet.
Bathroom 5' 5'' x 6' 10'' (1.67m x 2.11m) The Bathroom benefits from half height white ceramic wall tiling, with a marble effect wall panelling above, a white ceiling with central light fitting, an obscured glass double glazed window to the side aspect, a wall mounted central heating radiator and blue striped carpet tile flooring.
The sanitaryware consists of a panel bath with folding glass screen above, chrome taps and a white electric shower, there is a vanity unit with a countertop wash hand basin, with chrome taps, and a wc with lever flush.
Conservatory 20' 1'' x 7' 10'' (6.14m x 2.4m) The large Conservatory is constructed of white double glazed units, with a solid lower half, a polycarbonate pitched roof ,integrated blinds and a door opening in to the Garden.
There is an exposed brickwork wall, and a stone effect ceramic tiled floor.
Garage 20' 5'' x 9' 7'' (6.23m x 2.94m) The extra long Garage is accessed from the driveway though a metal up and over door and from the rear via the conservatory.
It has double glazed windows to the rear, multiple power points and a concrete slabbed floor.
Value & comps
No previous sales on record.
Returns
Set an offer; the calculator follows it.
We're still gathering serviced-accommodation data for this area.
Archie refurb estimate: a Pro feature
0.0% below asking
This is not financial or investment advice. Prop AI Deals is not authorised by the Financial Conduct Authority (FCA) to provide investment advice.
All investment calculators, property analyses, and AI-generated insights are for informational purposes only. Property investment carries risk and may result in financial loss. All calculations should be independently verified and you should consult with FCA-authorised financial advisors before making any investment decisions.
Past performance does not guarantee future results. Tax implications vary by individual circumstances.
Deal
Properties like this can earn 2–3x BTL yields when converted to HMO, with retrofit costs around £10k/room. Sign in to see the full tier, yield projection, and cost breakdown.
Commercial properties like this can earn 30-50% higher yields when converted to residential under Class MA / Q / P / PA, with prior approval costing ~GBP 96/unit. Sign in to see the recommended route, yield uplift, and cost breakdown.
BRRR-suited properties can recycle 80-100% of investor capital on refi, leaving a high-yielding rental with most of the money out. Sign in to see the refurb cost stack, ARV projection, and refinance maths.
Detached + large garden = sub-division play. Pro tier unlocks the tier badge, plot size, uplift estimate, and regional land benchmark.
Short-lease flats trade at deep discount, but extending under the 1993 Act often costs far less than the discount. Pro tier unlocks the tier badge, premium breakdown, long-lease ARV and arbitrage maths.
See projected short-stay revenue vs a vanilla BTL for this property.
See real sub-let margins (HMO room rates & SA nightly rates) vs the landlord rent.
Area
Agent & docs

FAQ
About Meadow Way, Stone, Staffordshire, ST15 0JT
Explore nearby