2-bedroom house · YO25 8TH
For saleListed 332 days
Opportunity summary
See Archie’s verdict, returns by strategy and what to check before viewing.
About
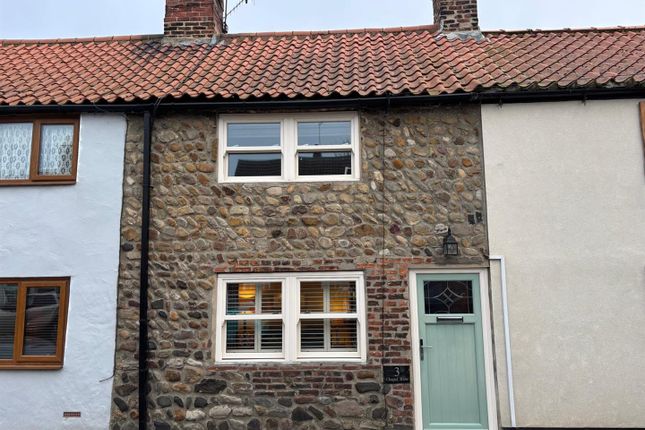
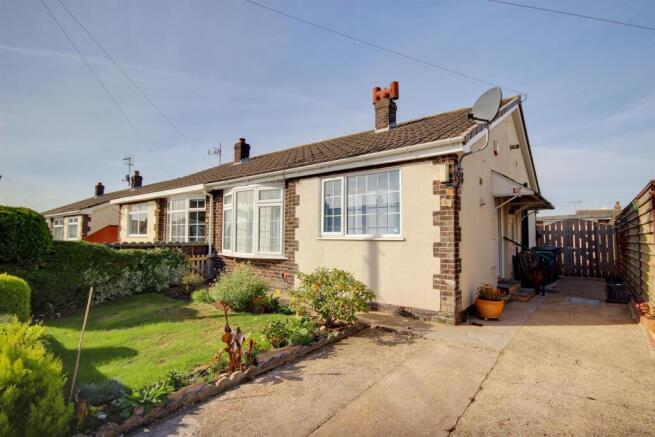
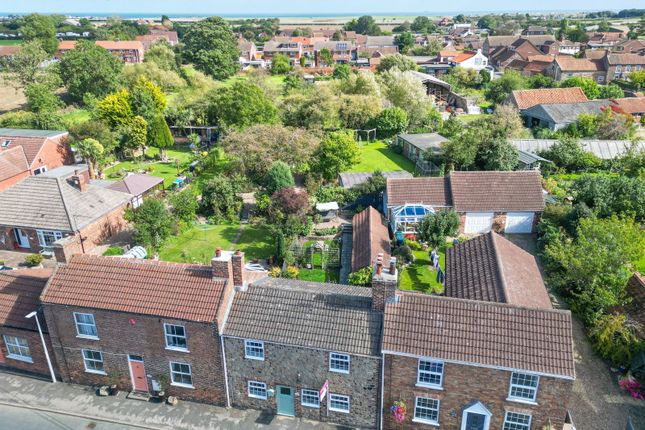
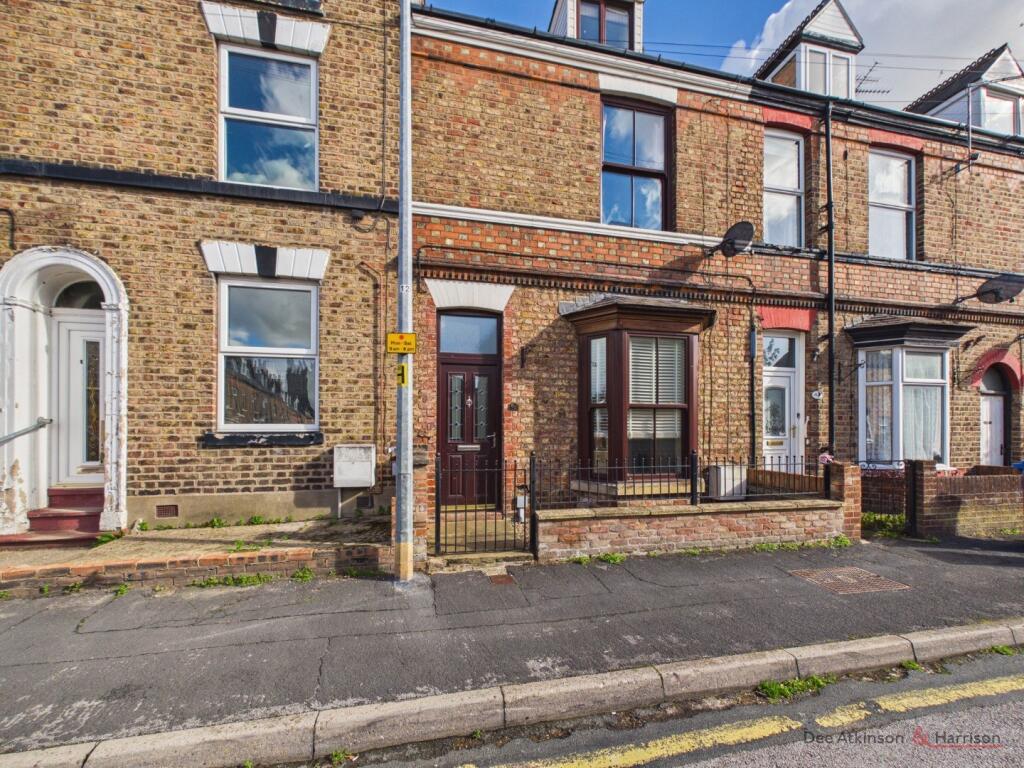
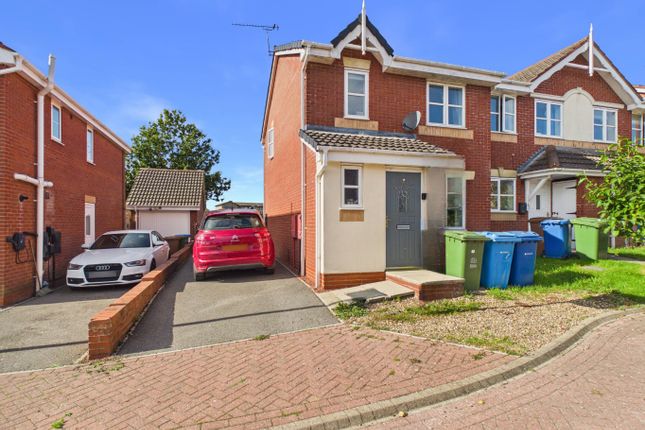
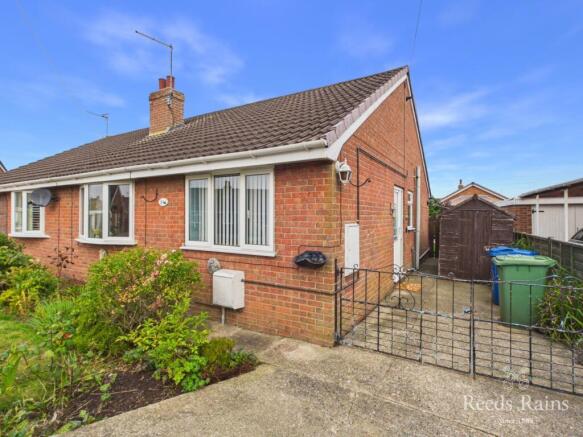
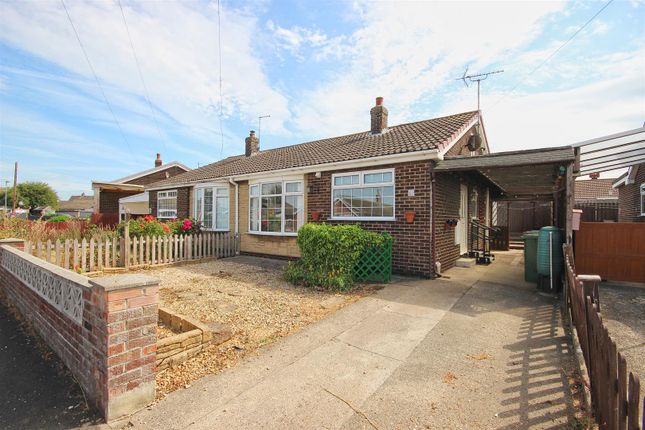
***PERFECT CHARMING LOCATION*** Nestled in the idyllic and peaceful hamlet of Skipsea Brough, this delightful cottage blends traditional character with generous living space—ideal for a growing family or anyone seeking a rural retreat.
Stepping through the entrance porch, you are welcomed into a spacious, character-filled lounge, complete with an open fire, exposed beams, and a wonderfully cosy atmosphere.
The kitchen–diner offers a great space for family meals and entertaining, with direct access to the rear garden.
Outside, you’ll also find a versatile outbuilding with power, perfect for storage, hobbies, or workshop potential. To the first floor are two well-proportioned double bedrooms and a family bathroom.
The property further benefits from a back boiler feeding the hot water tank and central heating, complemented by a Wi-Fi–controlled immersion heater for modern convenience.
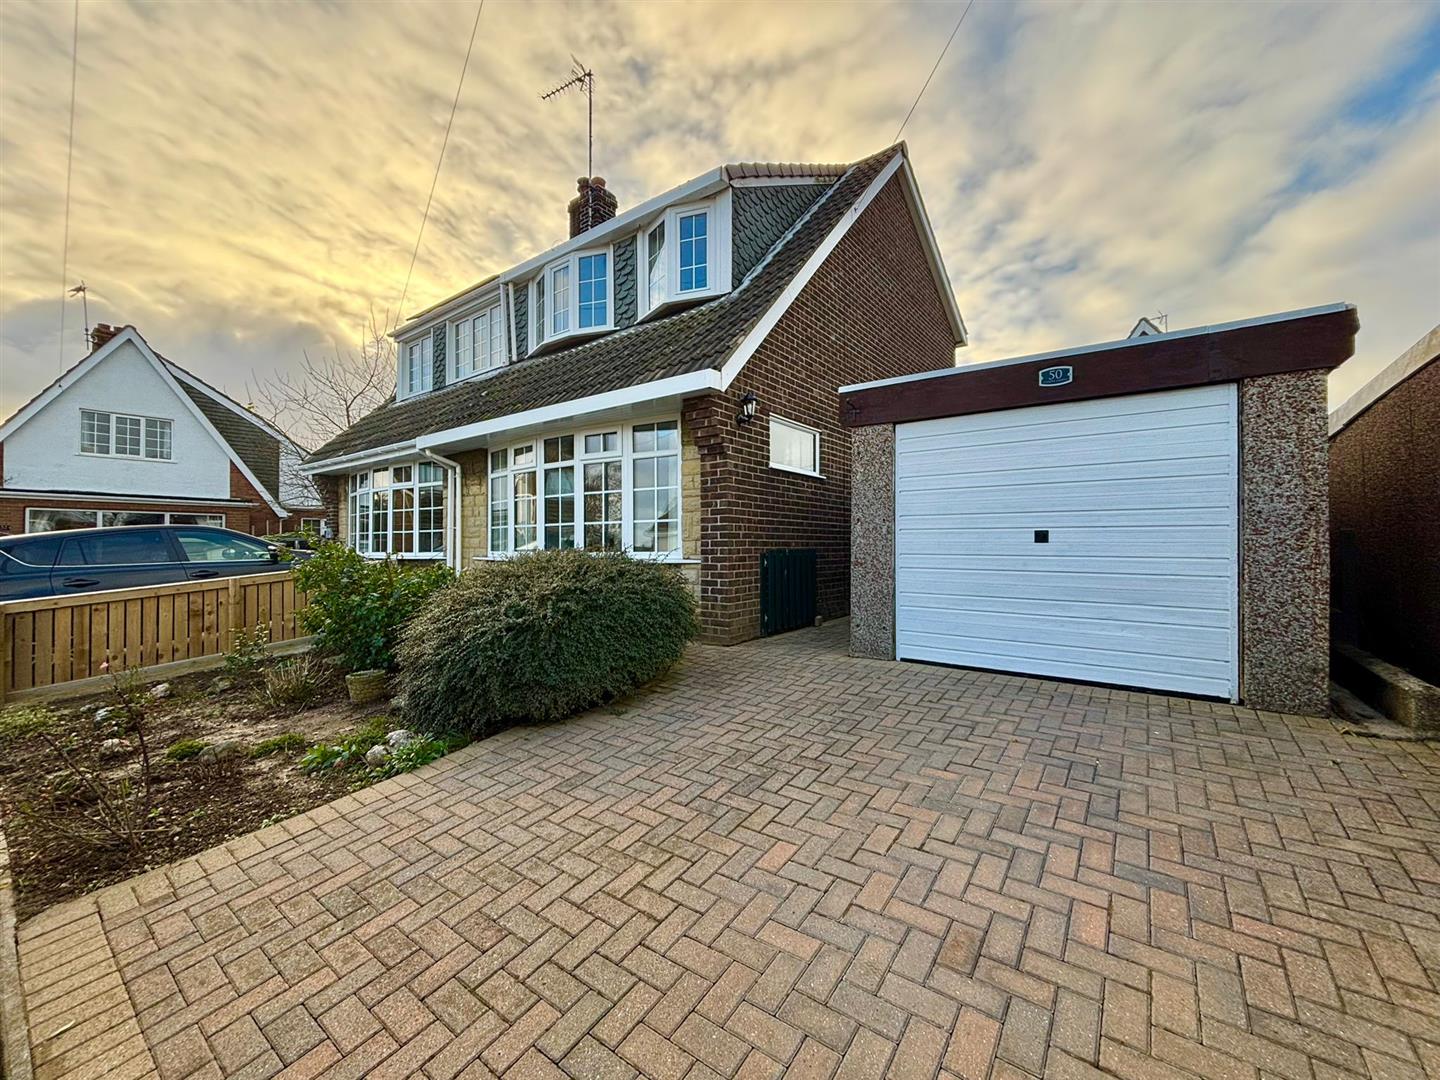
Externally, the home boasts a generous front garden and ample driveway parking, while the rear garden provides a peaceful space to relax and enjoy the surroundings.
EPC: E, Council Tax Band: A, Tenure: Freehold Porch - Providing access to the front of the property through a UPVC double glazed door, the entrance porch has tiled flooring, a dado rail, a double glazed window to the side aspect, coving and a single light fitting.
Lounge - 4.51 x 4.07 (14'9" x 13'4") - Located off the entrance porch leading through to the kitchen, the lounge has hard wood flooring, a dado rail, a wall light, a feature open fire with a back boiler and a brick surround.
An electric heater, a double glazed window facing to the front of the property, a beamed ceiling and a ceiling light fitting.
Kitche Diner - 4.19 x 4.48 (13'8" x 14'8") - Located to the rear of the property the kitchen has a variation of inbuilt wooden wall and base units with complimenting work surfaces and tiled splash backs.
A stainless steel 1.5 bowl sink drainer, fan assisted oven, electric hob and an extractor hood.
Space for a washing machine, tiled flooring, a double glazed window to the rear aspect, coving and two light fittings. Leading off from this room are the stairs to the first floor.
Bedroom One - 4.54 x 4.16 (14'10" x 13'7") - Located to the front of the property with carpeted flooring, electric heater, a double glazed window to the front aspect, two wall lights and a ceiling light fitting.
Bedroom Two - 4.02 x 1.95 (13'2" x 6'4") - Located to the rear of the property with carpeted flooring, electric heater, a double glazed window to the rear aspect and a single light fitting.
Bathroom - 1.4 x 3.1 (4'7" x 10'2") - The bathroom suite is a white three piece suite comprising of a WC, hand basin and a bathroom with an over bath shower and a glass screen.
Partially tiled walls, an extractor fan, an obscure double glazed to the rear aspect and a light fitting. There are also two inbuilt storage cupboards.
Front Garden - The front garden provides a paved driveway for up to two cars, a lawned area with a paved pathway leading up to a small patio area and the front door.
Rear Garden - The rear garden offers a low maintenance outdoor space with a raised patio area perfect for dining outside, there are raised vegetable beds and gravelled boarded.
Located to the rear of the garden is a timber built shed with double glazed French doors and electric points, currently housing the tumble dryer.
About Us - Now well established, our sales team at HPS Estate Agents are passionate about property and are dedicated to bringing you the best customer service we can.
Successfully selling both residential and commercial property locally, our job isn't done until you close the door on your new home.
Why not give us a call and try for yourselves - you have nothing to lose and everything to gain.
Disclaimer - Laser Tape Clause - Laser Tape Clause All measurements have been taken using a laser tape measure and therefore, may be subject to a small margin of error.
Disclaimer - These particulars are produced in good faith, are set out as a general guide only and do not constitute, nor constitute any part of an offer or a contract.
None of the statements contained in these particulars as to this property are to be relied on as statements or representations of fact.
Any intending purchaser should satisfy him/herself by inspection of the property or otherwise as to the correctness of each of the statements prior to making an offer.
No person in the employment of HPS Estate Agents has any authority to make or give any representation or warranty whatsoever in relation to this property.
Valuations - If you are thinking about selling your home our valuer would be delighted to meet to discuss your needs and we are currently offering an unbeatable sales package.
Call now for your FREE market appraisal.
Value & comps
No previous sales on record.
Returns
Set an offer; the calculator follows it.
We're still gathering serviced-accommodation data for this area.
Archie refurb estimate: a Pro feature
0.0% below asking
This is not financial or investment advice. Prop AI Deals is not authorised by the Financial Conduct Authority (FCA) to provide investment advice.
All investment calculators, property analyses, and AI-generated insights are for informational purposes only. Property investment carries risk and may result in financial loss. All calculations should be independently verified and you should consult with FCA-authorised financial advisors before making any investment decisions.
Past performance does not guarantee future results. Tax implications vary by individual circumstances.
Deal
Properties like this can earn 2–3x BTL yields when converted to HMO, with retrofit costs around £10k/room. Sign in to see the full tier, yield projection, and cost breakdown.
Commercial properties like this can earn 30-50% higher yields when converted to residential under Class MA / Q / P / PA, with prior approval costing ~GBP 96/unit. Sign in to see the recommended route, yield uplift, and cost breakdown.
BRRR-suited properties can recycle 80-100% of investor capital on refi, leaving a high-yielding rental with most of the money out. Sign in to see the refurb cost stack, ARV projection, and refinance maths.
Detached + large garden = sub-division play. Pro tier unlocks the tier badge, plot size, uplift estimate, and regional land benchmark.
Short-lease flats trade at deep discount, but extending under the 1993 Act often costs far less than the discount. Pro tier unlocks the tier badge, premium breakdown, long-lease ARV and arbitrage maths.
See projected short-stay revenue vs a vanilla BTL for this property.
See real sub-let margins (HMO room rates & SA nightly rates) vs the landlord rent.
Area
Agent & docs
FAQ
About Eastside Cottages, Skipsea Brough, Driffield
Explore nearby