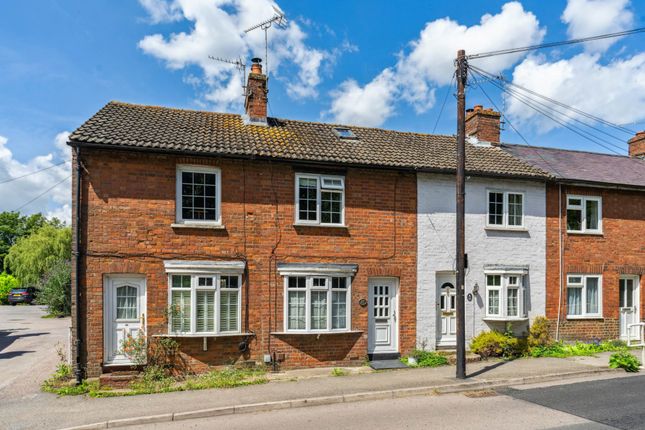
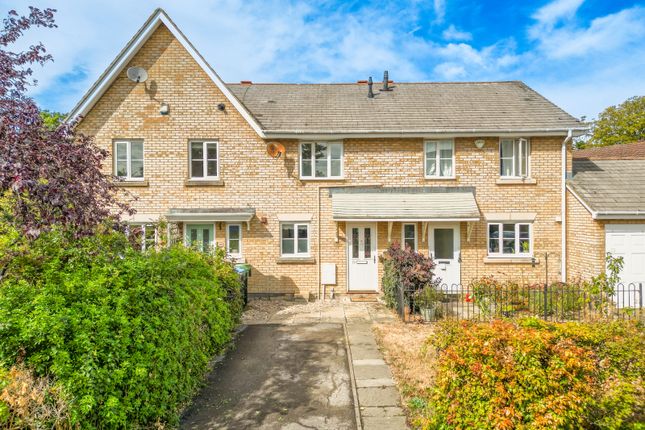
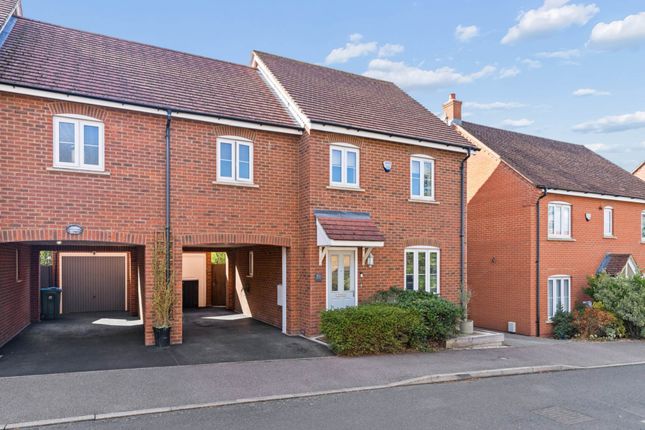
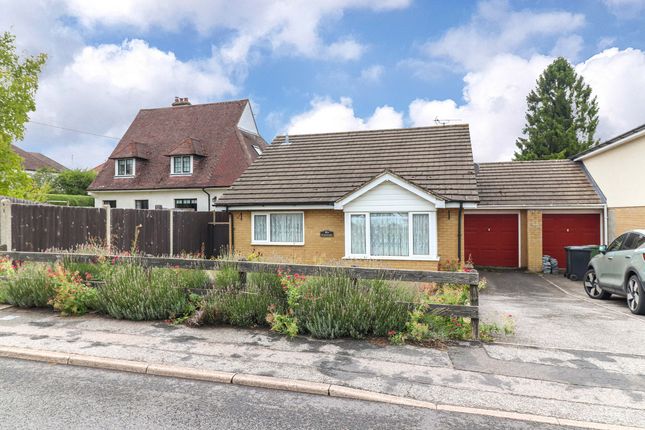
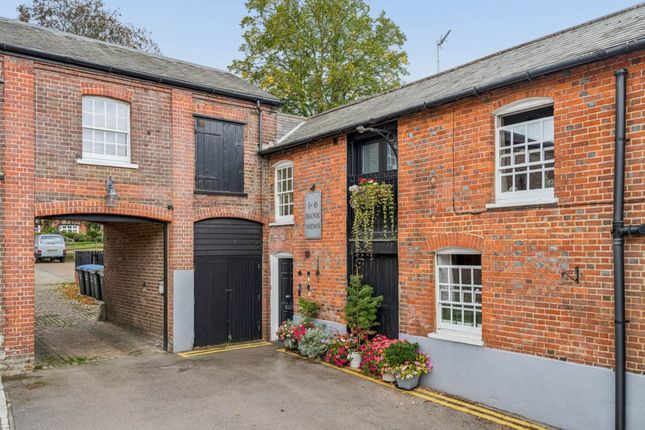
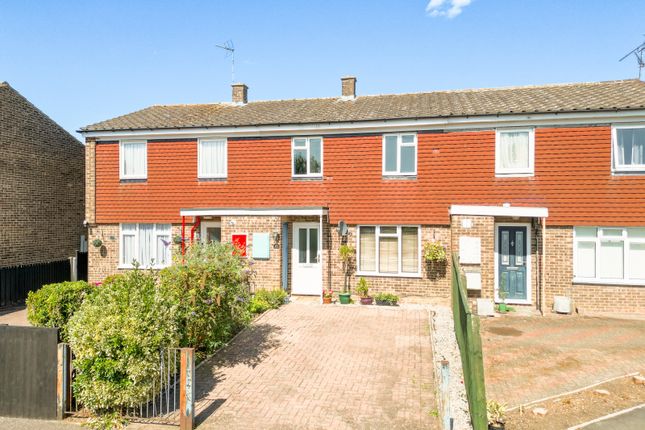
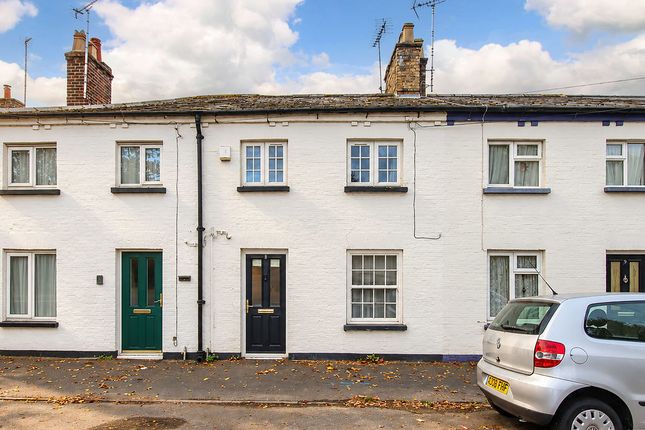
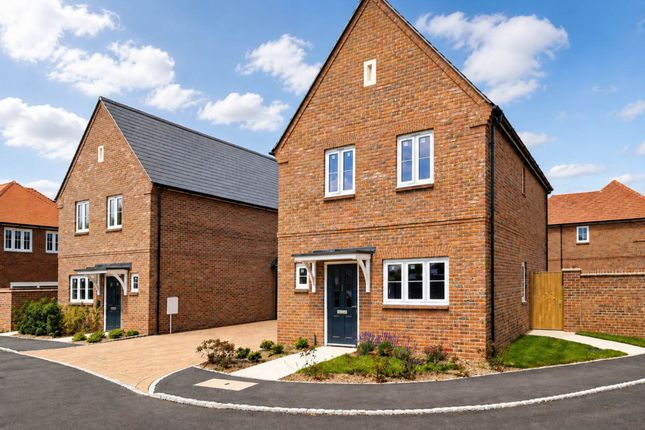
2-bedroom house · HP23 4NH
Listing removedReduced £25k (−5.6%) on 13 JulListed 158 days
Opportunity summary
See Archie’s verdict, returns by strategy and what to check before viewing.
About
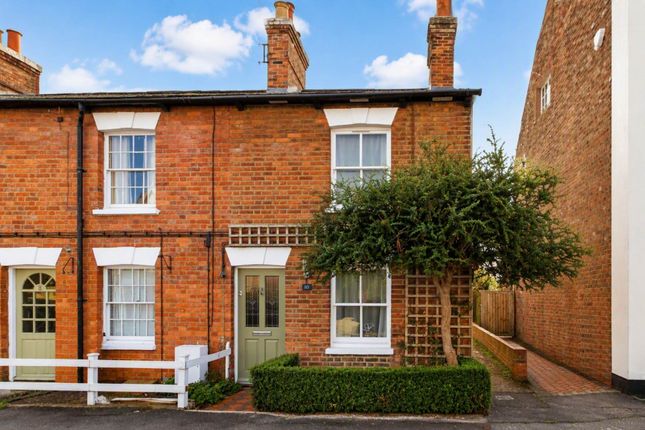
We are delighted to offer for sale with no upper chain this extended and beautifully refurbished two bedroom semi-detached home, situated within the desirable village of Marsworth.
The property has been thoughtfully improved by the current owners to a high standard throughout and now offers stylish and well balanced accommodation ideally suited to modern living, with a stunning open plan kitchen/dining space forming the heart of the home.
Additional benefits include refitted bath and ensuite shower rooms, a landscaped private rear garden and driveway parking.
Viewing is highly recommended to fully appreciate the finish, layout and lifestyle this property has to offer.
Location: Marsworth is a highly regarded Buckinghamshire village surrounded by attractive countryside and canal-side walks, offering an excellent balance between rural living and commuter convenience.
The village itself enjoys a welcoming community atmosphere along with nearby public houses, walking routes and access to the Grand Union Canal and Tring Reservoirs.
Tring and Leighton Buzzard are both within easy reach, with mainline rail services into London Euston available from nearby stations, while road connections via the A41 and M1 are also readily accessible.
Ground Floor: The property is entered via a front door opening into the hallway, which has been thoughtfully opened into the extended kitchen/dining room to create an immediate sense of space and flow.
Wood effect flooring runs throughout the ground floor, enhancing the continuity and finish of the accommodation.
The lounge is positioned to the front and provides a comfortable reception room centred around a wood burning stove with fitted cabinetry positioned to either side, creating an attractive focal point alongside useful storage.
A utility/WC sits off the hallway and provides space for both a washing machine and tumble dryer, in addition to a low level WC and wash hand basin.
To the rear, the impressive kitchen/dining room forms the standout feature of the home, occupying the full width of the extension and benefitting from a vaulted ceiling which enhances the sense of light and openness.
Bifold doors span the rear elevation and connect seamlessly to the garden, creating an ideal setting for entertaining and modern family living.
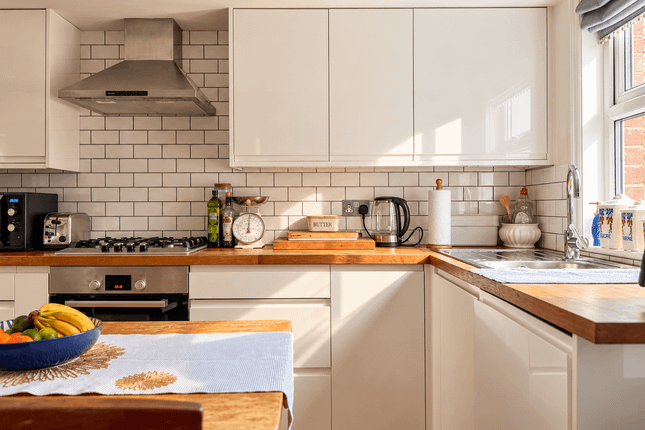
The kitchen itself has been refitted with a stylish range of wall and base level units complemented by high quality work surfaces, while a central island incorporates a breakfast bar providing further seating and practicality.
Integrated appliances include a dishwasher, oven, grill and five ring gas hob with extractor over, while ample space remains for a family sized dining table.
First Floor: The first floor landing provides access to both bedrooms and the family bathroom, along with loft access.
The master bedroom is positioned to the front and offers generous proportions with ample space for a range of bedroom furniture, alongside a beautifully refitted ensuite shower room comprising a low level WC, vanity wash hand basin and shower cubicle, finished with complementary tiling to both floor and walls.
The second bedroom overlooks the rear garden and offers a pleasant outlook.
The family bathroom has been refitted to match the quality and finish of the ensuite, incorporating a low level WC, vanity wash hand basin and panel bath with shower over, again finished with tiling to the floor and walls.
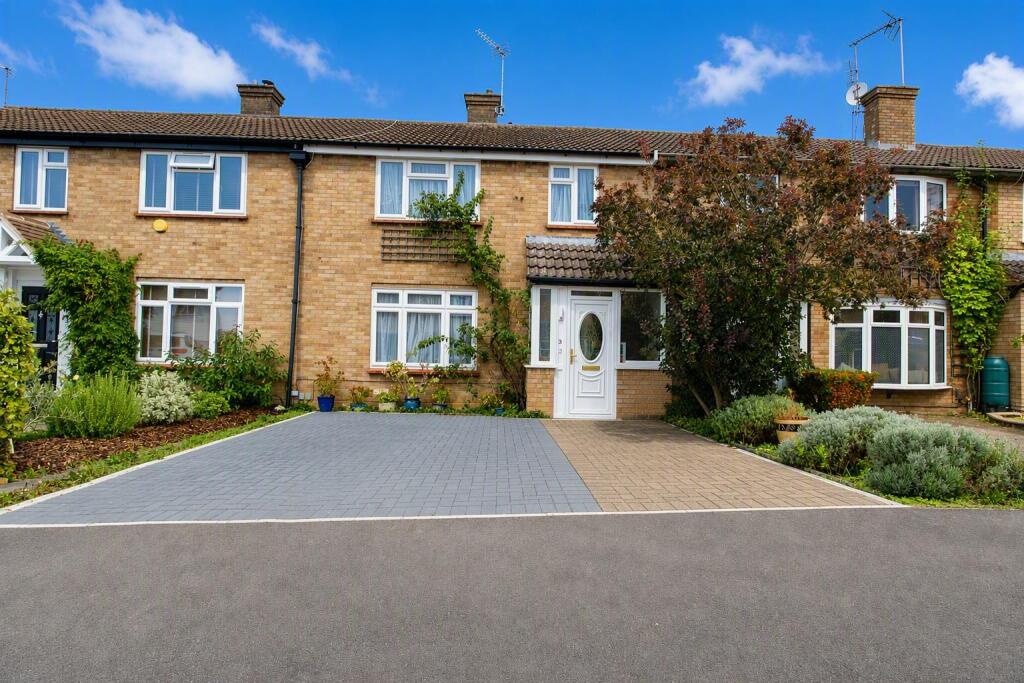
Outside: To the front, the property benefits from a generous shingled frontage.
The rear garden has been thoughtfully landscaped to create a highly usable and private outdoor space, featuring a generous paved patio ideal for outdoor dining and entertaining, with the remainder laid neatly to lawn and enclosed by mature boundaries which enhance the sense of privacy.
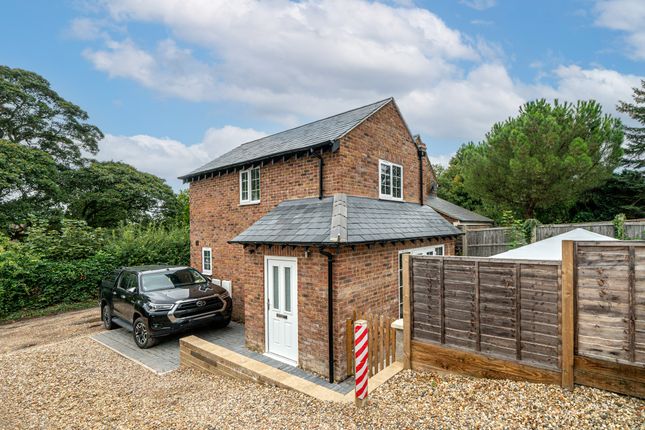
A gate provides access through to the driveway parking. Disclaimer:- Measurements and floor plans are approximate and for guidance only. Any prospective buyer should check all measurements.
Floor plan coverings and fitments are for example only and may not represent the true finish of the property.
Services at the property have not been tested by the agent and it is advised that any buyer should do the necessary checks before making an offer to purchase.
Whether freehold or leasehold this is unverified by the agent and should be verified by the purchasers legal representative.
The property details do not form part of any offer or contract and any photos or text do not represent what will be included in an agreed sale.
Value & comps
No previous sales on record.
Returns
Set an offer; the calculator follows it.
We're still gathering serviced-accommodation data for this area.
Archie refurb estimate: a Pro feature
0.0% below asking
This is not financial or investment advice. Prop AI Deals is not authorised by the Financial Conduct Authority (FCA) to provide investment advice.
All investment calculators, property analyses, and AI-generated insights are for informational purposes only. Property investment carries risk and may result in financial loss. All calculations should be independently verified and you should consult with FCA-authorised financial advisers before making any investment decisions.
Past performance does not guarantee future results. Tax implications vary by individual circumstances.
Deal
Properties like this can earn 2–3x BTL yields when converted to HMO, with retrofit costs around £10k/room. Sign in to see the full tier, yield projection, and cost breakdown.
Commercial properties like this can earn 30-50% higher yields when converted to residential under Class MA / Q / P / PA, with prior approval costing ~GBP 96/unit. Sign in to see the recommended route, yield uplift, and cost breakdown.
BRRR-suited properties can recycle 80-100% of investor capital on refi, leaving a high-yielding rental with most of the money out. Sign in to see the refurb cost stack, ARV projection, and refinance maths.
Detached + large garden = sub-division play. Pro tier unlocks the tier badge, plot size, uplift estimate, and regional land benchmark.
Short-lease flats trade at deep discount, but extending under the 1993 Act often costs far less than the discount. Pro tier unlocks the tier badge, premium breakdown, long-lease ARV and arbitrage maths.
See projected short-stay revenue vs a vanilla BTL for this property.
See real sub-let margins (HMO room rates & SA nightly rates) vs the landlord rent.
Area
Agent & docs
FAQ
About 12, Lukes Lea, Tring
Explore nearby