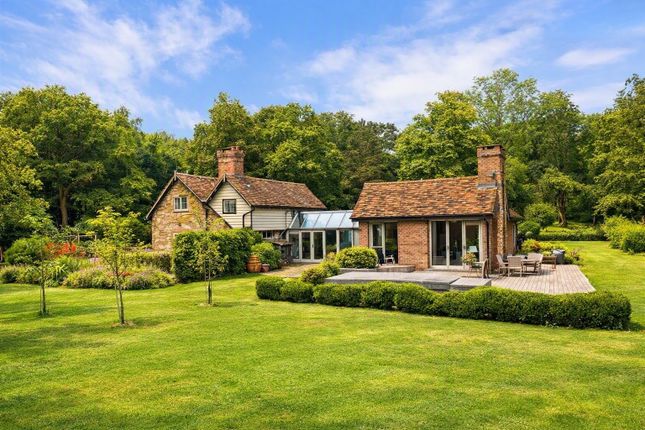
5-bedroom detached house · RH14 9US
To rentListed 8 days
Opportunity summary
See Archie’s verdict, returns by strategy and what to check before viewing.
About
Nestled in the charming village of Billingshurst, West Sussex, this modern detached house offers a perfect blend of comfort and contemporary living.
With five bedrooms, this property is ideal for families seeking ample space and a welcoming atmosphere.
The well-designed layout includes a generous reception room, perfect for entertaining guests or enjoying quiet family evenings, an open plan kitchen diner that over looks the rear garden and a second room ideally suited to an office.
The house boasts three bathrooms and a ground floor WC, ensuring convenience for all residents and visitors alike.
The modern design and thoughtful features throughout the home create a stylish yet functional living environment.
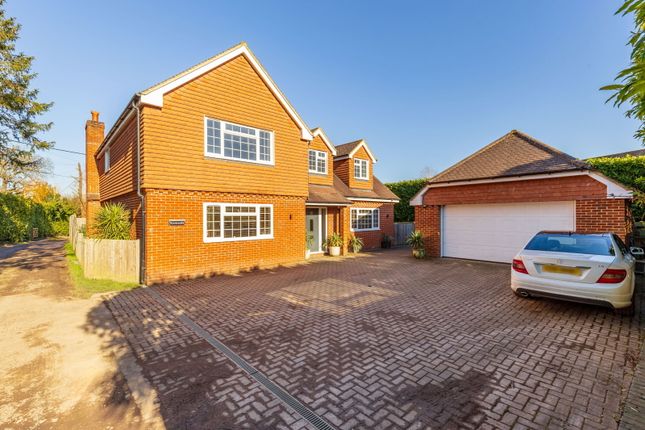
Front Exterior - The exterior of this modern home features a traditional brick facade with solar panels on the roof, adding an eco-friendly touch.
It includes a garage and driveway to the side, and the front door is framed by a neat garden area giving the house a welcoming appearance.
Kitchen / Dining Area - This kitchen benefits from a modern design featuring white cabinetry with sleek silver handles and contrasting dark work surfaces.
It is well-equipped with built-in appliances including an oven and a gas hob with a stainless steel extractor fan above. The tiled floor and recessed ceiling lights add to the bright, airy atmosphere.
A window above the sink allows natural light to flood in, while the open layout connects seamlessly to an adjacent dining area.
To the side there is a door that leads to the separate utility room and access to the garage. BI folding doors in the dining space open out to the rear garden creating a pleasant indoor-outdoor flow.
Utility Room - This utility room is compact yet practical, featuring white cabinets with silver handles and a dark countertop.
It includes essential appliances such as a washing machine and a tall fridge freezer, offering convenient additional storage and workspace with tiled flooring and neutral walls.
The thoughtful layout has the utility adjacent to the kitchen and provides access to the garage.
Cloakroom - A compact cloakroom with a modern floating WC and small hand basin, finished with neutral tiles and a wall-mounted mirror. The simple design keeps the space bright and clean.
Study - This bright, versatile room is well-suited as a small additional reception room or study. It has neutral walls and carpeting, with a window allowing natural light to enter.
The room feels peaceful and inviting, perfect for rest or work. Reception Room - A spacious, bright room filled with natural light from two windows and a door leading into an adjacent room.
The neutral décor and carpeting provide a calm, blank canvas, while a radiator ensures warmth.
This versatile space connects well with the rest of the home and could serve as a living area or additional reception room. This room will be having new carpets fitted.
Bedroom One - This bedroom offers a spacious and light-filled environment with neutral decor and carpeted flooring.
A window, dressed with curtains, enhances the natural light and fitted wardrobes complete the room.
En-Suite - The en-suite is contemporary with a large walk-in shower featuring glass doors and grey tiling.
It also includes a white basin and toilet, with neutral tiles and a window providing natural light. The room is finished to a high standard and has a sleek, fresh feel.
Bedroom Two - This room benefits from built-in sliding wardrobes with frosted glass panels, providing excellent storage while maintaining a modern look.
The room is carpeted and has a window that fills it with natural light, creating a practical and comfortable space.
En Suite - This shower room is compact and modern, featuring a white basin and toilet alongside a glass-enclosed shower.
The black tiled floor contrasts with the white walls for a fresh and clean finish.
Bathroom - The primary bathroom has a bright, fresh feel with a white bath and shower combination, wall-mounted white basin and toilet.
Light tiles on the floor and walls reflect the natural light from a window with wooden blinds and a heated towel rail complete this inviting space.
Remaining Bedrooms - The three further bedrooms are all a comfortable size and continue the same style of décor, being neutral walls and carpets.
Deposit - Holding Deposit payable once an initial offer is accepted £576.92 (This is the equivalent of one weeks rent.
If a lower rent is agreed the Holding Deposit will be adjusted accordingly) Security Deposit payable once the Tenancy Agreement is signed. £2884.61 (This is the equivalent of five weeks rent.
If a lower rent is agreed the Security Deposit will be adjusted accordingly) You may opt to have the Holding Deposit applied to the security deposit.
The Tenancy Agreement should be within 10 working days of an application commencing. A full copy of our tenant fees can be found on our website.
Rear Garden - The rear garden is laid mainly to lawn with a paved patio area adjacent to the house, ideal for outdoor seating or entertaining.
It is enclosed by wooden fencing for privacy and includes a garden shed, offering additional storage space.
Utilities - Council Tax Band G £4,124.97 Broadband FTTP Full Fibre Ultrafast is available with Ofcom reporting Downlaods of up to 1800 Mbps and uploads of 220 Mbps Mobile Coverage - Good Ofcom reporting good accross most networks with one being variable when inside.
Value & comps
No previous sales on record.
Rental comparables are shown in the Rental section below. Sold comparables remain for area capital context only.
Returns
We're still gathering serviced-accommodation data for this area.
This is not financial or investment advice. Prop AI Deals is not authorised by the Financial Conduct Authority (FCA) to provide investment advice.
All investment calculators, property analyses, and AI-generated insights are for informational purposes only. Property investment carries risk and may result in financial loss. All calculations should be independently verified and you should consult with FCA-authorised financial advisers before making any investment decisions.
Past performance does not guarantee future results. Tax implications vary by individual circumstances.
Deal
Properties like this can earn 2–3x BTL yields when converted to HMO, with retrofit costs around £10k/room. Sign in to see the full tier, yield projection, and cost breakdown.
Commercial properties like this can earn 30-50% higher yields when converted to residential under Class MA / Q / P / PA, with prior approval costing ~GBP 96/unit. Sign in to see the recommended route, yield uplift, and cost breakdown.
BRRR-suited properties can recycle 80-100% of investor capital on refi, leaving a high-yielding rental with most of the money out. Sign in to see the refurb cost stack, ARV projection, and refinance maths.
Detached + large garden = sub-division play. Pro tier unlocks the tier badge, plot size, uplift estimate, and regional land benchmark.
Short-lease flats trade at deep discount, but extending under the 1993 Act often costs far less than the discount. Pro tier unlocks the tier badge, premium breakdown, long-lease ARV and arbitrage maths.
See projected short-stay revenue vs a vanilla BTL for this property.
See real sub-let margins (HMO room rates & SA nightly rates) vs the landlord rent.
Area
Agent & docs

FAQ
About Billingshurst, West Sussex
Explore nearby