We've tightened what earns a Pursue. A home now needs a published valuation, a strategy that still makes money after real running costs and lender stress tests, and no listing problems that would stop a mortgage. You'll see fewer Pursues, and each one has been checked harder.
See how verdicts work5-bedroom detached house · TW10 7DA
Listing removedReduced £250k (−7.1%) on 20 JunListed 411 days
Opportunity summary
See Archie’s verdict, returns by strategy and what to check before viewing.
About
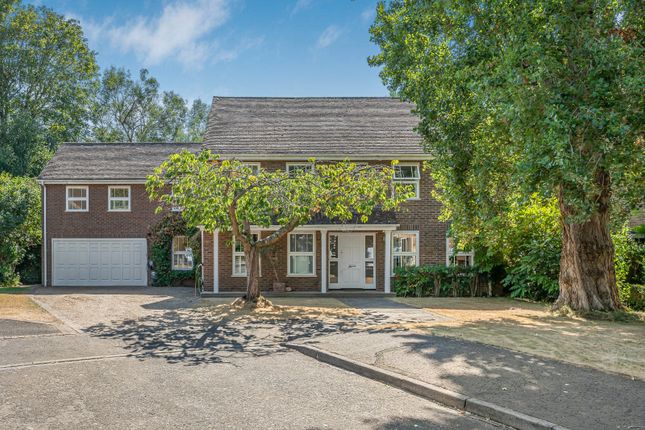
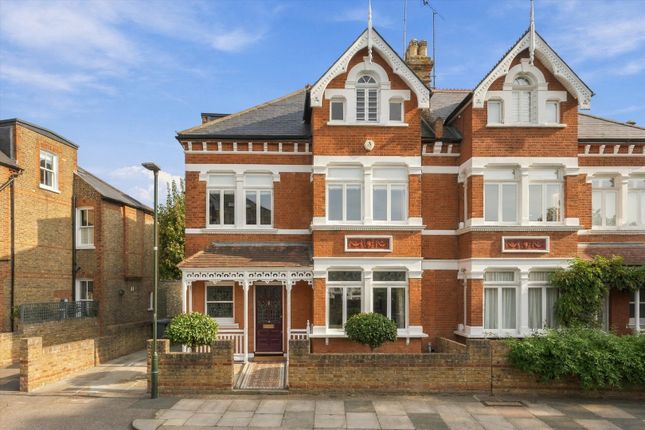
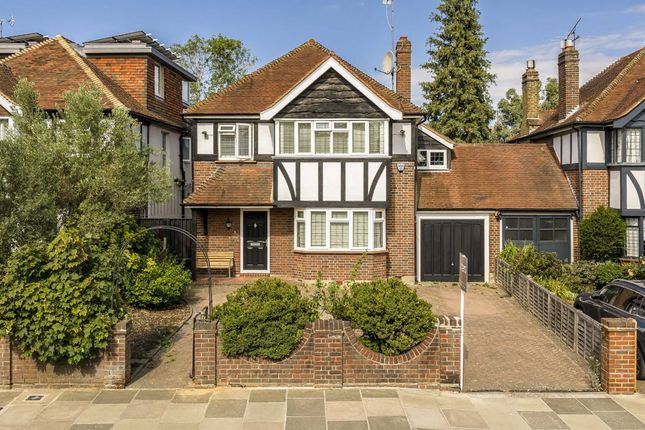
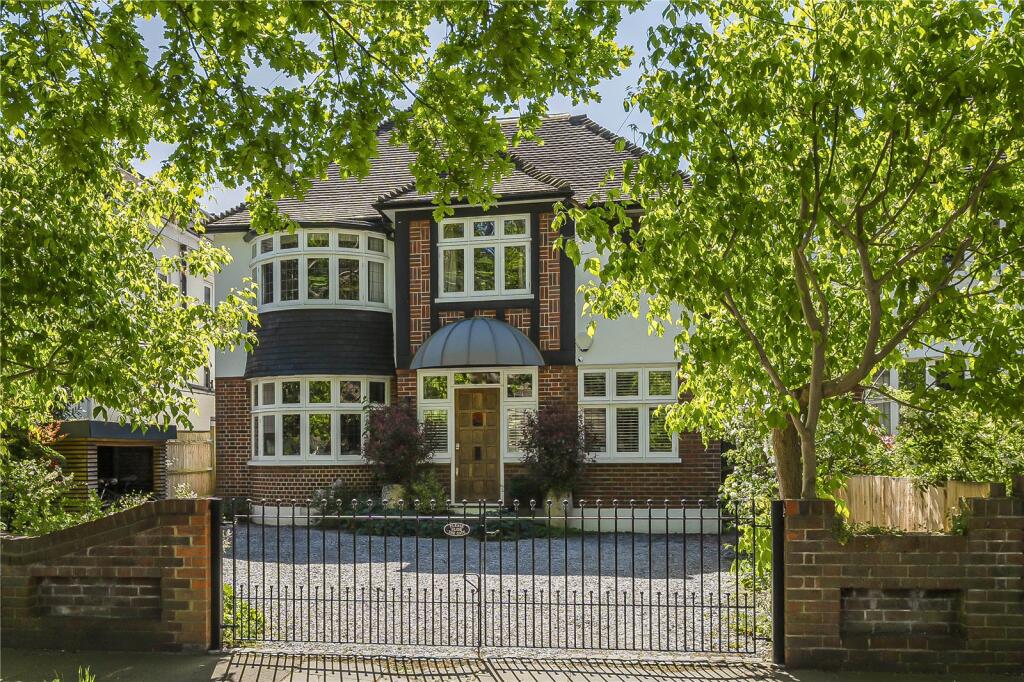
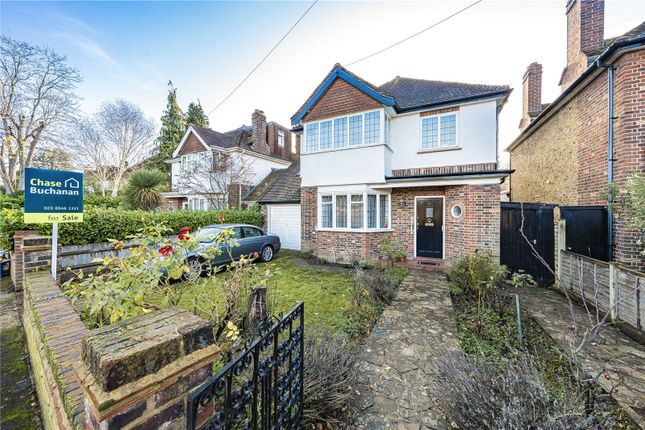
Located in the heart of Petersham and just a short walk from the renowned German School, this beautifully remodelled five-bedroom detached residence offers the perfect blend of luxurious design, modern technology, and family-friendly living.
Finished to an impeccable standard throughout, the home spans three spacious floors and includes full air-conditioning, underfloor heating on every level, triple-glazed windows, and secure off-street parking behind a sleek electric gate.
Upon entering, you're greeted by a light-filled entrance hall featuring a dramatic floating staircase and a clear sense of the home's generous proportions.
To the right, a formal reception room with a bay window creates a peaceful retreat, ideal for entertaining or unwinding.
Opposite, a dedicated home office provides a comfortable and private workspace, ideal for remote working or a further snug.
A stylish shower room and a highly functional utility room-complete with a laundry chute from the master suite-add practicality, while a second, cleverly designed office features a raised false floor for additional concealed storage, showcasing the home's thoughtful layout and clever use of space.
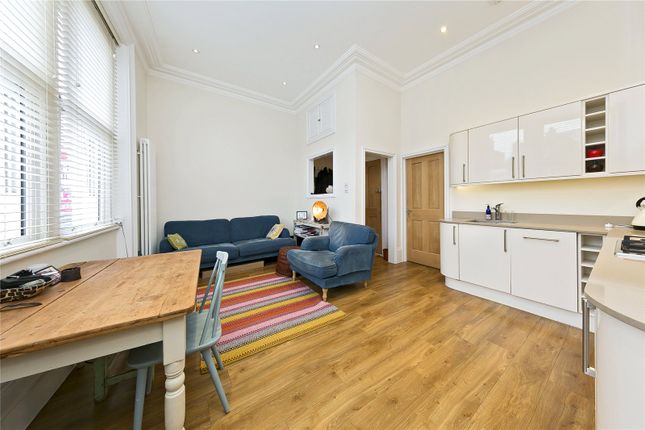
To the rear, the home opens up into a stunning open-plan kitchen, dining, and family room.
The bespoke German kitchen is fitted with high-end appliances and contemporary finishes, with floor-to-ceiling glazing drawing in an abundance of natural light and offering uninterrupted views of the south-facing garden.
This generous living space seamlessly connects to a beautifully landscaped rear garden, which features a large patio-perfect for al fresco dining, family gatherings, or summer entertaining.
Upstairs on the first floor, the principal bedroom suite offers a calm and luxurious haven. It includes a sleek En-suite bathroom, custom-fitted wardrobes, and a spacious walk-in dressing room.
Two additional double bedrooms are also located on this level - one with its own modern En-suite, and the other served by a stylish family bathroom.
Each bedroom is generously proportioned and finished to the same high standard.
The top floor continues to impress, offering two further large double bedrooms, ideal for older children, guests, or live-in help.
One of these rooms enjoys a Juliet balcony with elevated views across the garden. A contemporary bathroom serves this level, and extensive eaves storage adds further functionality.
Throughout the property, smart storage solutions have been discreetly integrated to maximise space and maintain clean, modern lines.
Full air-conditioning ensures year-round comfort, while triple glazing throughout the house and underfloor heating on the ground floor and upstairs bathrooms, provide excellent thermal performance and efficiency.
The south-facing rear garden is both private and mature, thoughtfully landscaped to offer a relaxing outdoor environment with a large patio with striking walls-perfect for entertaining or everyday enjoyment.
To the front, a meticulously maintained garden enhances the property's curb appeal, and a gated driveway provides secure off-street parking with EV charging behind a remote-controlled sliding electric gate.
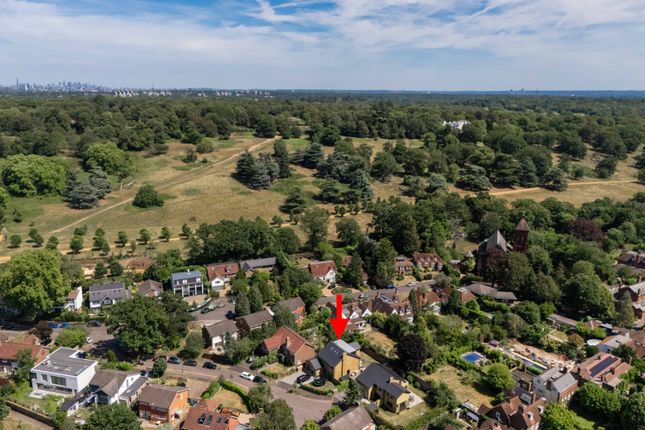
This is a rare opportunity to acquire a chain free, truly turn-key family home in one of Richmond's most prestigious residential enclaves-just moments from Richmond Park, the River Thames, and a number of outstanding schools.
Ideally located between Richmond and Kingston both less than two miles away. This home enjoys easy access to an exceptional selection of shops, restaurants, cafés, and boutiques.
Just a short walk from the property lies the vast expanse of Richmond Park, with its 2,300 acres of deer-inhabited wilderness, offering a peaceful escape from city life.
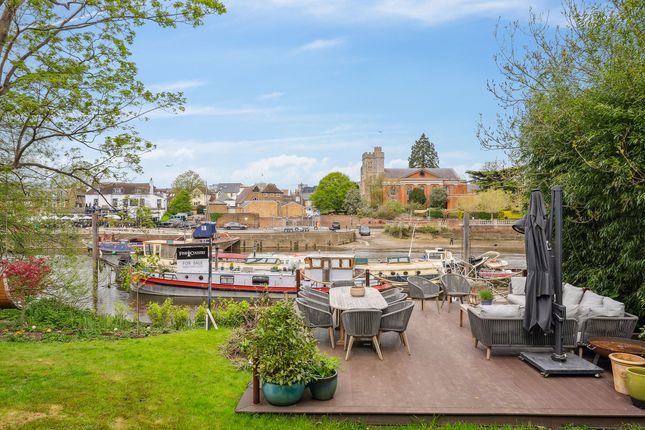
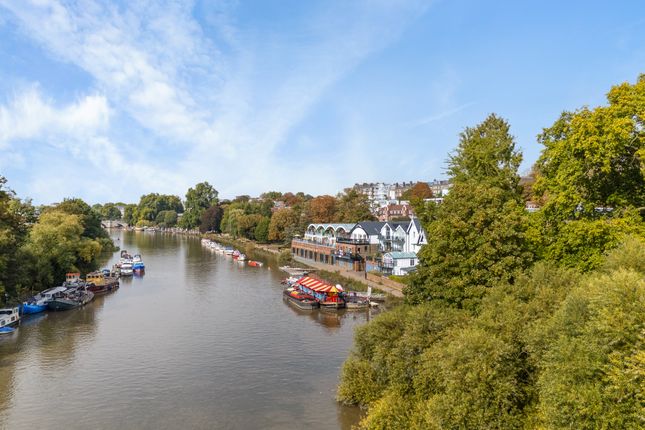
Also nearby are the picturesque Ham Common and a beautiful stretch of the River Thames, perfect for walks, cycling, and outdoor recreation.
For commuters, Richmond Station provides fast direct trains to London Waterloo, as well as District Line Underground and Overground services to North and East London.
Closer to home, Ham Parade offers a range of local shops and amenities just a few minutes' walk away.
Families are particularly well served by outstanding local schools, including the renowned German School, Greycourt, and The Russell School consistently ranked among the best in the country.
Value & comps
No previous sales on record.
Returns
Set an offer; the calculator follows it.
Short-let restrictions apply
We're still gathering serviced-accommodation data for this area.
Archie refurb estimate: a Pro feature
0.0% below asking
This is not financial or investment advice. Prop AI Deals is not authorised by the Financial Conduct Authority (FCA) to provide investment advice.
All investment calculators, property analyses, and AI-generated insights are for informational purposes only. Property investment carries risk and may result in financial loss. All calculations should be independently verified and you should consult with FCA-authorised financial advisers before making any investment decisions.
Past performance does not guarantee future results. Tax implications vary by individual circumstances.
Deal
Properties like this can earn 2–3x BTL yields when converted to HMO, with retrofit costs around £10k/room. Sign in to see the full tier, yield projection, and cost breakdown.
Commercial properties like this can earn 30-50% higher yields when converted to residential under Class MA / Q / P / PA, with prior approval costing ~GBP 96/unit. Sign in to see the recommended route, yield uplift, and cost breakdown.
BRRR-suited properties can recycle 80-100% of investor capital on refi, leaving a high-yielding rental with most of the money out. Sign in to see the refurb cost stack, ARV projection, and refinance maths.
Detached + large garden = sub-division play. Pro tier unlocks the tier badge, plot size, uplift estimate, and regional land benchmark.
Short-lease flats trade at deep discount, but extending under the 1993 Act often costs far less than the discount. Pro tier unlocks the tier badge, premium breakdown, long-lease ARV and arbitrage maths.
See projected short-stay revenue vs a vanilla BTL for this property.
See real sub-let margins (HMO room rates & SA nightly rates) vs the landlord rent.
Area
Agent & docs

FAQ
About 251, Petersham Road, Richmond
Explore nearby