We've tightened what earns a Pursue. A home now needs a published valuation, a strategy that still makes money after real running costs and lender stress tests, and no listing problems that would stop a mortgage. You'll see fewer Pursues, and each one has been checked harder.
See how verdicts work4-bedroom house · M20 3QL
Listing removedListed 122 days
Opportunity summary
See Archie’s verdict, returns by strategy and what to check before viewing.
About
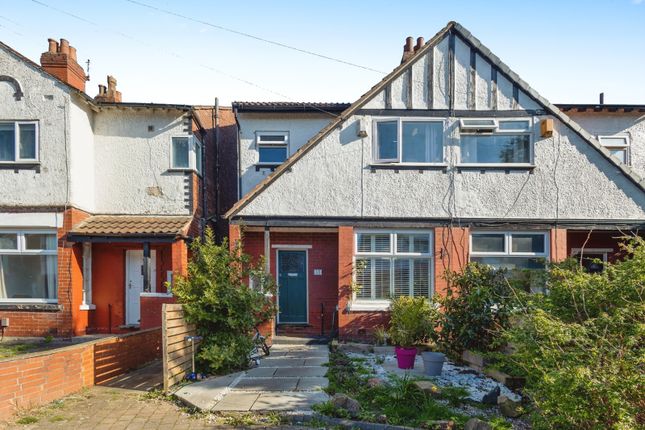
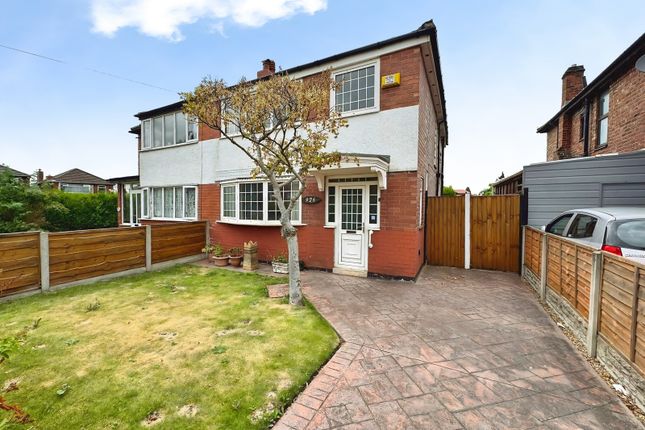
If you've been hunting for a larger semi detached house in M20, you'll know homes like this don't come up often - this one hasn't been on the market for over 30 years!
It's easy to see why though because it's a real box ticker for families and will have all the highlights they look for Quiet cul-de-sac? Tick Already extended? Tick Four beds but could be five?
Tick Two bathrooms? Tick Great schooling? Tick Walking distance to two metrolink stops? Tick Burton Road and Didsbury Village on your doorstep? Tick Larger kitchen diner?
Tick And so much more - the list could keep going and going but there's only so many characters available in an advert.
With all these positives you'll be surprised to the hear that the location keeps giving as well!
When you think about Withington and Didsbury, there are the obvious attractions that spring to mind - Burton Road, Didsbury Village, schools, Metrolink, parks like Fletcher Moss, golf clubs, health centres, pubs, bars, restaurants, the Makers Market and more.
Redcourt Avenue is located off Wilmslow Road so it's in the perfect position to benefit from all these things meaning that you are only ever a short stroll (or stumble) from Alberts, The Red Lion, The Drawing Room and all the other venues that draw people to the area.
This location is also the commuter's dream with easy access to the motorway network for cars, the Fallowfield Loop for cyclists, major bus routes, the Metrolink and even the train network.
This means, wherever you work across the North West you're within striking distance including major hubs like the universities, the hospitals, Trafford Centre, Media City, the airport and City Centre itself.
School catchment is something anyone should consider when buying in South Manchester and you're walking distance to West Didsbury CE Primary School, St Cuthbert's Primary School, Cavendish Primary School and St.
Paul's CofE Primary school and that's not even talking about the secondary schools like Didsbury High and The Barlow!
The house itself remains the star of the show, having been extended to the side and rear you are getting over 1400 SqFt of living space but the best part is how versatile the space is.
The home is currently set up as as a four bedroom house with an additional office room but that office room could easily be the fifth bedroom and the downstairs bathroom could be reversed to add an en-suite to that room.
The original front door welcomes you off the driveway and through the porch into the hallway.
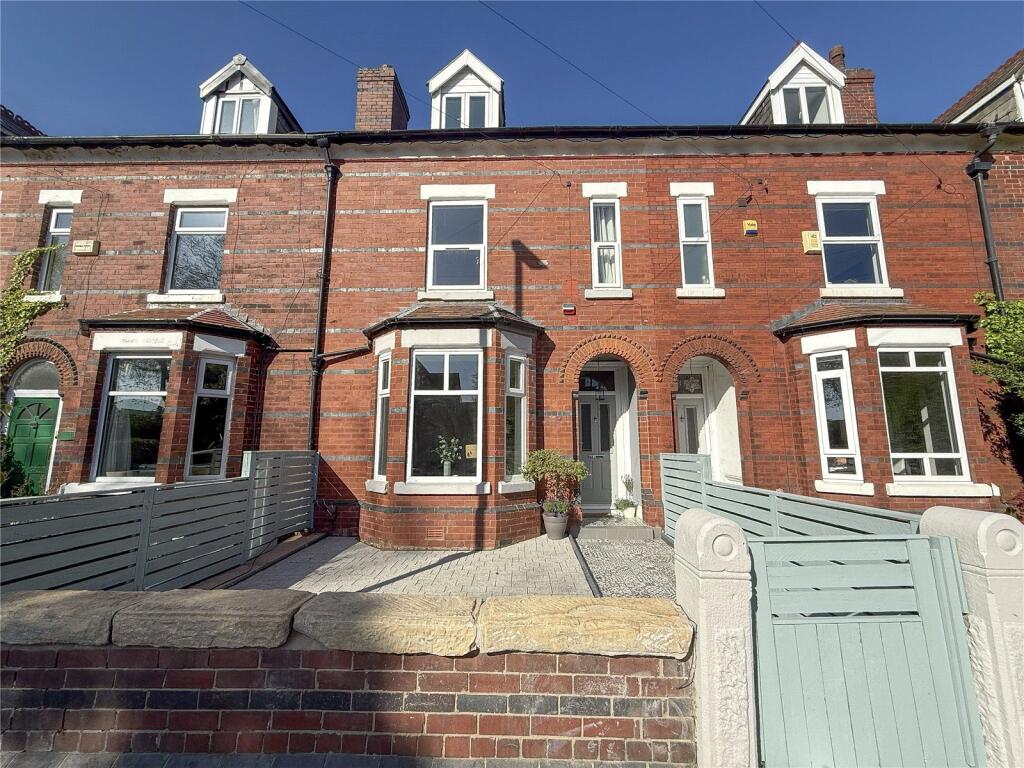
The hall allows access to all the rooms with the living room to the front with a traditional bay window and dining room behind but given that there is a kitchen diner you could easily set this dining room as a play room for the kids, cinema room, gym, home office or more which again shows off the versatility of the house.
The kitchen has been extended to the side and rear creating a large entertainers kitchen making this the heart of the home and centre of all the parties!
The conservatory is connected to both the kitchen and the dining room adding even more living space!
Finishing off the ground floor is the additional office room and the storage cupboard under the stairs. Upstairs the space just keeps giving with four bedrooms and the larger than expected bathroom!
Three of the bedrooms can easily fit double beds alongside wardrobes while the fourth room is a great sized box room that does fit a single bed but could be the ideal nursery or home office.
As mentioned there is a larger bathroom with space for bath and shower with a separate WC (again perfect for family living!). The loft has been boarded and has a skylight.
Outside there is a fantastic low maintenance garden that will be the place to host the summer BBQs or family gatherings.
As you can tell from the photos, there is no shortage of sun out there so you'll be able to make the most of the seating area most of the year.
If this sounds like the home for you and your family make you you act quickly and quote GY0737 when you call.
FAQs Reason for Selling: Relocating overseas Tenure: Freehold Council Tax Band: D Loft: Boarded with pull down ladder with skylight Extension: Completed in 2005 Vendor's favourite features: “We have lived here nearly 30 years.
It has been a real family home with all ages enjoying the space over the years. We chose this house due to the proximity of work and transport links.
We also liked the fact that it was close to the city centre but also in walkable distance to the Mersey and surrounding nature. That is, the best of both worlds.
Our favourite areas of the house are the back garden, which is a great place to relax and grow our vegetables. And, the kitchen which has always been the light, vibrant hub of our home.
We have loved living alongside our neighbours who have become part of our family. There’s a real sense of community in the cul-de-sac.
We hope the new owners also enjoy living here." Note for buyers Remember to follow on Facebook and Instagram on @gysellshomes for all the latest property launches, hint, tips, local insight and general estate agent nonsense.
Prior to any sale being formally agreed any prospective purchaser will be required to provide evidence of funds as well as complete a third party anti-money laundering check to comply with all regulations.
These checks at time of writing are £30 per anti money laundering check completed for each prospective purchaser.
While great care has been taken to produce this advertisement, it is the buyer’s responsibility to verify all information is correct and that all services and goods are in working order.
These details were produced in conjunction with the vendor to ensure accuracy however this is not a guarantee and does not form the part of any contract going forward.
Any measurements and coloured plots taken are purely for display purposes and can be classed as approximates, the buyer should verify these measurements independently.
Value & comps
No previous sales on record.
Returns
Set an offer; the calculator follows it.
We're still gathering serviced-accommodation data for this area.
Archie refurb estimate: a Pro feature
0.0% below asking
This is not financial or investment advice. Prop AI Deals is not authorised by the Financial Conduct Authority (FCA) to provide investment advice.
All investment calculators, property analyses, and AI-generated insights are for informational purposes only. Property investment carries risk and may result in financial loss. All calculations should be independently verified and you should consult with FCA-authorised financial advisers before making any investment decisions.
Past performance does not guarantee future results. Tax implications vary by individual circumstances.
Deal
Properties like this can earn 2–3x BTL yields when converted to HMO, with retrofit costs around £10k/room. Sign in to see the full tier, yield projection, and cost breakdown.
Commercial properties like this can earn 30-50% higher yields when converted to residential under Class MA / Q / P / PA, with prior approval costing ~GBP 96/unit. Sign in to see the recommended route, yield uplift, and cost breakdown.
BRRR-suited properties can recycle 80-100% of investor capital on refi, leaving a high-yielding rental with most of the money out. Sign in to see the refurb cost stack, ARV projection, and refinance maths.
Detached + large garden = sub-division play. Pro tier unlocks the tier badge, plot size, uplift estimate, and regional land benchmark.
Short-lease flats trade at deep discount, but extending under the 1993 Act often costs far less than the discount. Pro tier unlocks the tier badge, premium breakdown, long-lease ARV and arbitrage maths.
See projected short-stay revenue vs a vanilla BTL for this property.
See real sub-let margins (HMO room rates & SA nightly rates) vs the landlord rent.
Area
Agent & docs

FAQ
About 8, Redcourt Avenue, Manchester
Explore nearby