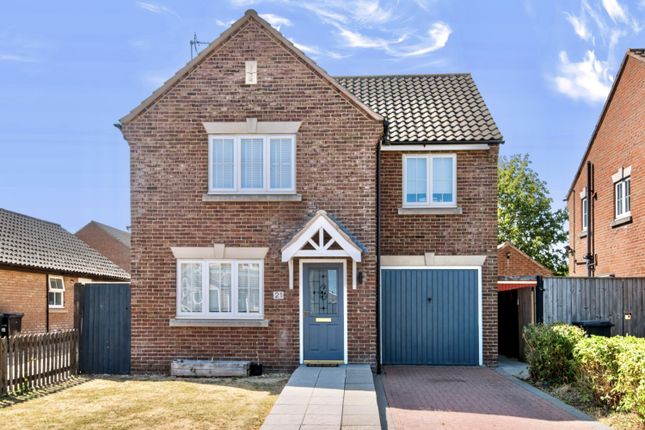
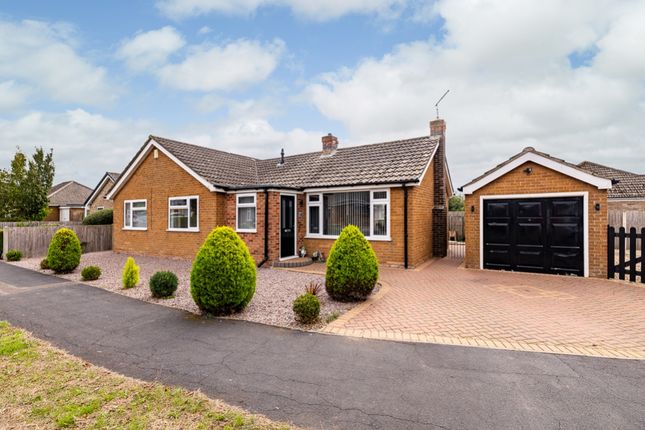
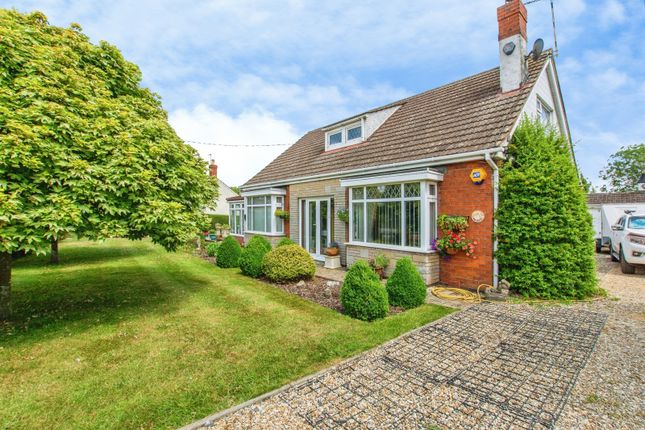
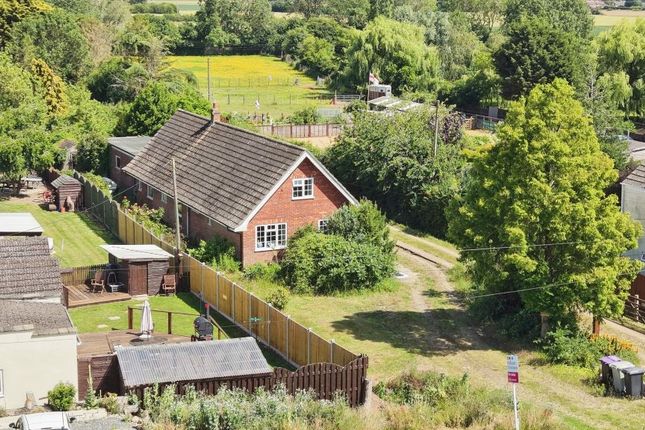
3-bedroom detached house · PE22 0TW
For saleListed today
Opportunity summary
See Archie’s verdict, returns by strategy and what to check before viewing.
About
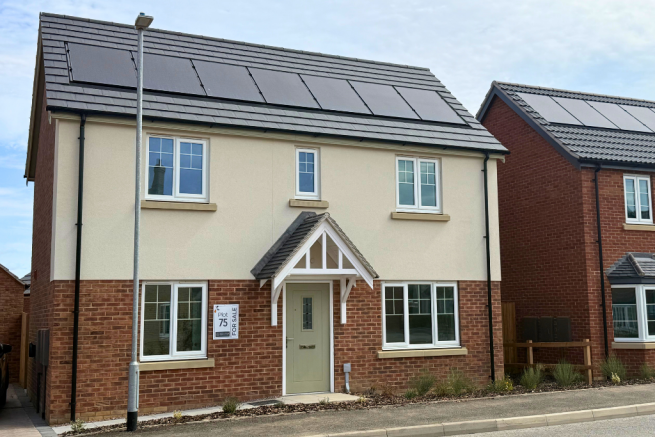
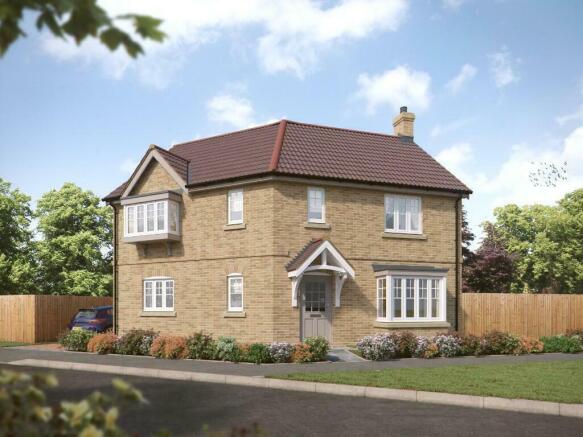
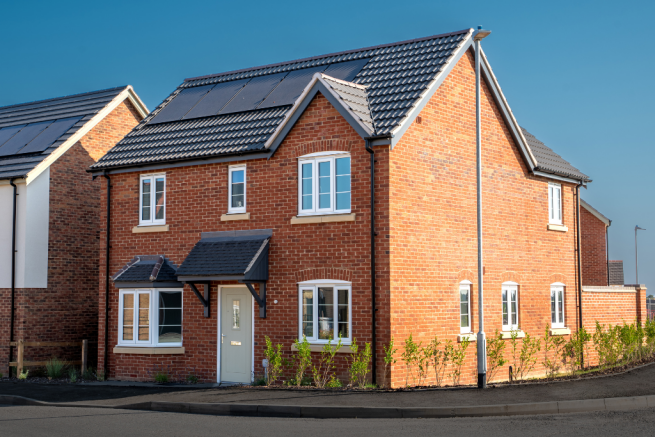
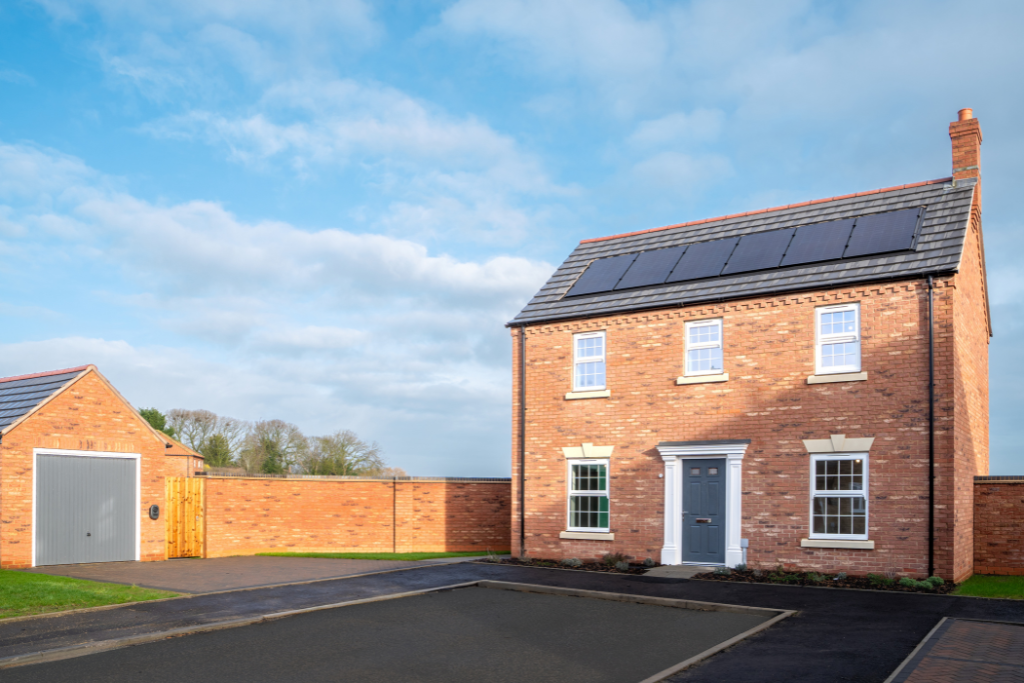
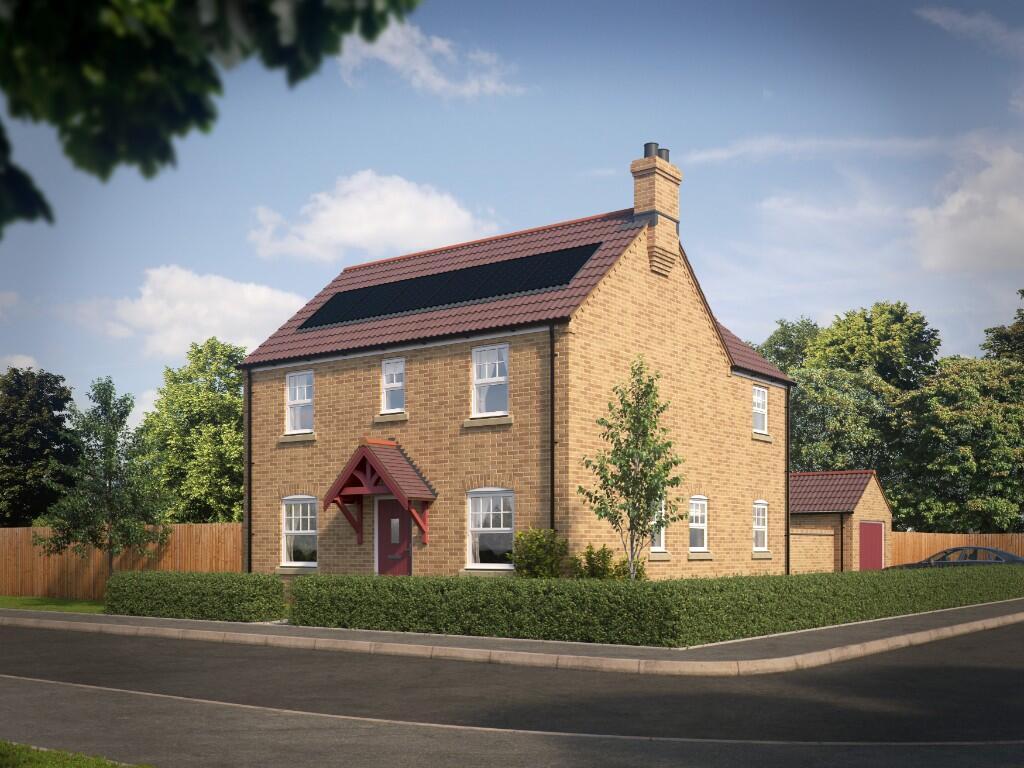
A fabulous 3-bedroom detached home complete with a light and airy lounge that leads to an open plan kitchen and dining space, with French doors providing a link to the garden.
Upstairs, the large master bedroom benefits from a fitted wardrobe and a beautiful ensuite. The Mulberry's integrated garage and spacious driveway completes this wonderful family home.
Millers Walk is perfect for those looking for countryside village life in the heart of Lincolnshire.
Set in the heart of the village, the first phase of Millers Walk offers a range of 2, 3, 4 and 5 bedroom homes across a total of 39 dwellings.
The homes have a traditional design that reflect the history and heritage of Sibsey. Internally, the homes have been created with a contemporary feel and layout that is ideal for modern family living.
The name Millers Walk is a nod to one of Sibsey's most prominent features, the grade 1 listed Sibsey Trader Mill. The windmill is one of the very few six-sailed mills remaining in England.
It is some 20 years since we built in Sibsey, so we are delighted to be back again!
Construction Features: Insulated cavity walls Concrete tiled roof as per development schedule Utility room/utility area* Cloakroom with WC & handbasin* 10-year NHBC warranty Boundary treatment (ask for details) Comfort Features Gas boiler/main pressure unvented hot water system* Double glazed UPVC windows French doors* Insulated loft Insulated ground floor Extract fan to bathroom Extract fan to utility* Extract fan to ensuite* Extract fan to cloakroom* Finishing Features: Emulsion to walls one colour per house "Chestnut Grey" Satinwood white painted internal doors, architraves, skirtings and stairs (as applicable) Premium vertical 5-panel interior doors with chrome handles Choice of kitchen units & worktops from a range in sales centre 1?
bowl stainless steel inset sink to kitchen Built-in stainless steel single fan oven, hob & extractor* Built-in stainless steel double fan oven, hob & extractor* Space for fridge* Plumbing for washing machine White sanitary ware with chrome fittings Fitted bathroom furniture in a choice of finishes* Fitted bathroom furniture in a choice of finishes to cloakroom* Thermostatic Showers Choice of wall tiles Smooth skimmed ceilings Turfed or planted front garden to site plan (rear garden cleared & rotivated) Paved patio area Electrical Items Shaver point* TV point, and BT point to lounge Telephone point to hall* Low energy light fittings to bathrooms & ensuites (where applicable) Batten holder suitable for low energy bulbs fitted to kitchen/cloaks/utilities Chrome sockets & switches to kitchen/kitchen diner/utility (where applicable) Wiring only for outside light to front and rear door Mains wired smoke detectors Power & light to garage (as applicable)* Security Features Lockable window catches (not to fire escape windows) Multi-point locking system to external doors Security alarm* *Some specifications are only available in certain plots.
Please speak to our Sales Advisors for details.
GROUND FLOOR Lounge 5.180m x 3.197m (max) 16'11" x 10'5" (max) Kitchen/Dining 5.417m (max) x 2.540m (max) 17'9" (max) x 8'4" (max) Utility 2.390m x 1.582m 7'10" x 5'2" Cloakroom 1.789m x 0.900m 5'10" x 2'11" FIRST FLOOR Bedroom 1 4.280m (max) x 3.486m (max) 14'0" (max) x 11'5" (max) Ensuite 2.255m x 1.753m 7'4" x 5'9" Bedroom 2 3.921m x 2.722m 12'10" x 8'11" Bedroom 3 4.278m x 2.151m 14'0" x 7'0" Bathroom 2.722m (max) x 1.953m 8'11" (max) x 6'4
Value & comps
No previous sales on record.
Returns
Set an offer; the calculator follows it.
We're still gathering serviced-accommodation data for this area.
Archie refurb estimate: a Pro feature
0.0% below asking
This is not financial or investment advice. Prop AI Deals is not authorised by the Financial Conduct Authority (FCA) to provide investment advice.
All investment calculators, property analyses, and AI-generated insights are for informational purposes only. Property investment carries risk and may result in financial loss. All calculations should be independently verified and you should consult with FCA-authorised financial advisors before making any investment decisions.
Past performance does not guarantee future results. Tax implications vary by individual circumstances.
Deal
Properties like this can earn 2–3x BTL yields when converted to HMO, with retrofit costs around £10k/room. Sign in to see the full tier, yield projection, and cost breakdown.
Commercial properties like this can earn 30-50% higher yields when converted to residential under Class MA / Q / P / PA, with prior approval costing ~GBP 96/unit. Sign in to see the recommended route, yield uplift, and cost breakdown.
BRRR-suited properties can recycle 80-100% of investor capital on refi, leaving a high-yielding rental with most of the money out. Sign in to see the refurb cost stack, ARV projection, and refinance maths.
Detached + large garden = sub-division play. Pro tier unlocks the tier badge, plot size, uplift estimate, and regional land benchmark.
Short-lease flats trade at deep discount, but extending under the 1993 Act often costs far less than the discount. Pro tier unlocks the tier badge, premium breakdown, long-lease ARV and arbitrage maths.
See projected short-stay revenue vs a vanilla BTL for this property.
See real sub-let margins (HMO room rates & SA nightly rates) vs the landlord rent.
Area
Agent & docs
FAQ
About Main Road, Sibsey, PE22 0TW
Explore nearby