We've tightened what earns a Pursue. A home now needs a published valuation, a strategy that still makes money after real running costs and lender stress tests, and no listing problems that would stop a mortgage. You'll see fewer Pursues, and each one has been checked harder.
See how verdicts work4-bedroom detached house · TA10 0QQ
For saleListed 18 days
Opportunity summary
See Archie’s verdict, returns by strategy and what to check before viewing.
About
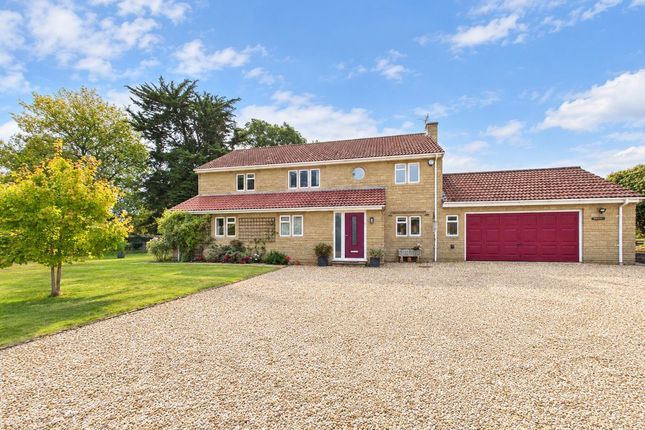
A charming, detached cottage with scope to update in the highly attractive village of Wearne, boasting a large, private garden, double garage, solar panels, and spacious accommodation.
No onward chain.
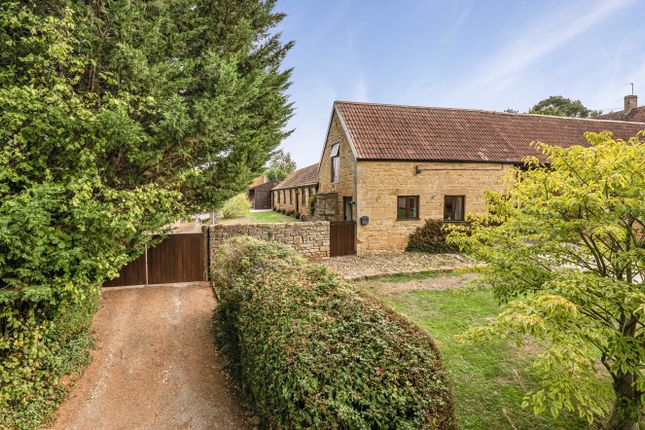
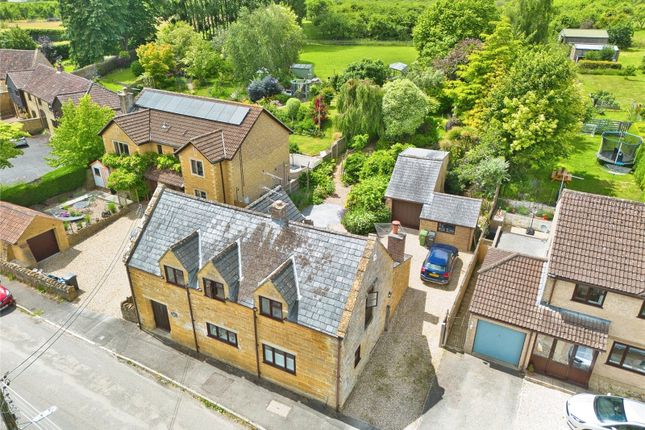
Occupying a peaceful position within the desirable hamlet of Wearne, just outside the popular market town of Langport, Jodrell Cottage is a substantial detached family home extending to over 2,200 sqft, offering bright, well-proportioned accommodation with a practical layout suited to modern family life.
The property enjoys a southerly aspect to the front, flooding the principal reception rooms with natural light, whilst mature gardens surround the house to provide an exceptional sense of privacy.
The home is entered via a spacious central hallway from which the accommodation flows seamlessly.
Undoubtedly, the standout room is the impressive dual-aspect sitting room, extending to over 20ft in length with French doors opening onto a sheltered outdoor terrace whilst an attractive brick fireplace housing a woodburning stove, creates a superb focal point.
To the front of the property is a generous dining room, equally suited to formal entertaining, a home office, snug, or children's playroom.
The kitchen overlooks the rear garden and provides ample space for informal dining.
It is fitted with an extensive range of solid oak wall and base units beneath tiled and granite worktops, incorporating an Indesit oven and hob, AEG dishwasher, Bosch washing machine, and stainless steel sink.
Completing the ground floor is a cloakroom with WC and hand basin, and a rear entrance with internal access to the integral double garage, and a door to the back garden.
Subject to the necessary consents, the garage also offers excellent potential for conversion into additional living space.
Stairs rise to a spacious first-floor landing serving four generous bedrooms, all enjoying pleasant outlooks and a degree of integrated storage.
The principal bedroom benefits from fitted wardrobes and an en-suite shower room comprising a shower cubicle, wash basin, and WC.
The remaining bedrooms are served by a family bathroom fitted with a bath, separate shower, bidet, basin, and WC, whilst an airing cupboard and loft access complete the first floor.
The property benefits from double glazing throughout and solar panels helping to improve energy efficiency; reducing running costs.
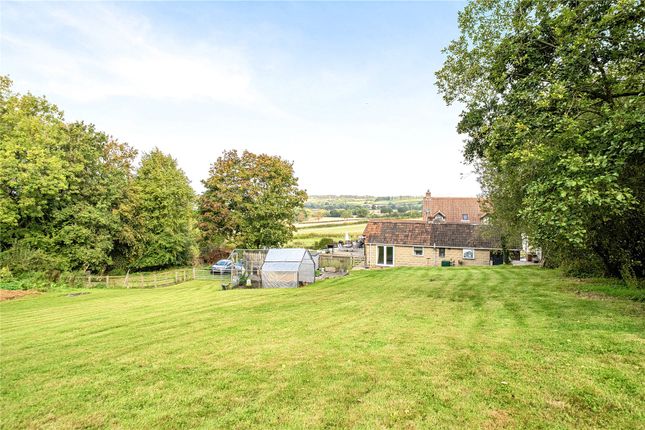
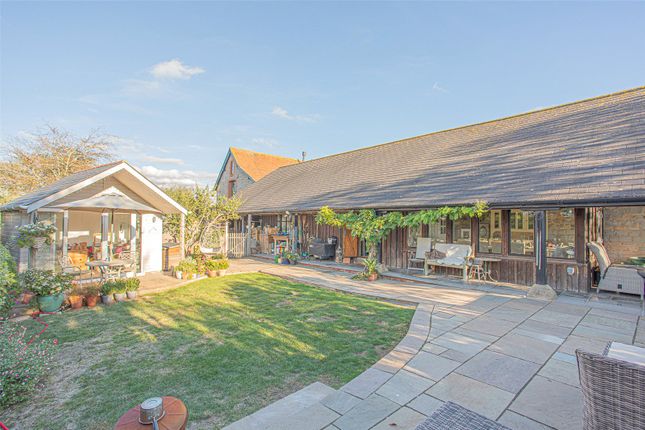
Outside The mature gardens are a particular highlight, wrapping around the property but lying predominantly to the rear, where they provide an exceptionally private and peaceful setting.
Beautifully established with a wide variety of trees, shrubs and flowering borders, the gardens offer year-round interest, including Himalayan pine, silver birch, plum and pear trees, complemented by neatly clipped hedging and well-maintained lawns.
Two timber pergolas, one draped in established wisteria, add structure to the garden, while a raised ornamental pond with water feature provides an attractive focal point.
A generous paved terrace adjoining the sitting room offers an ideal space for outdoor dining and entertaining.
To the front, mature planting and evergreen borders frame a lawned garden, while the driveway provides parking for several vehicles and access to the integral double garage.
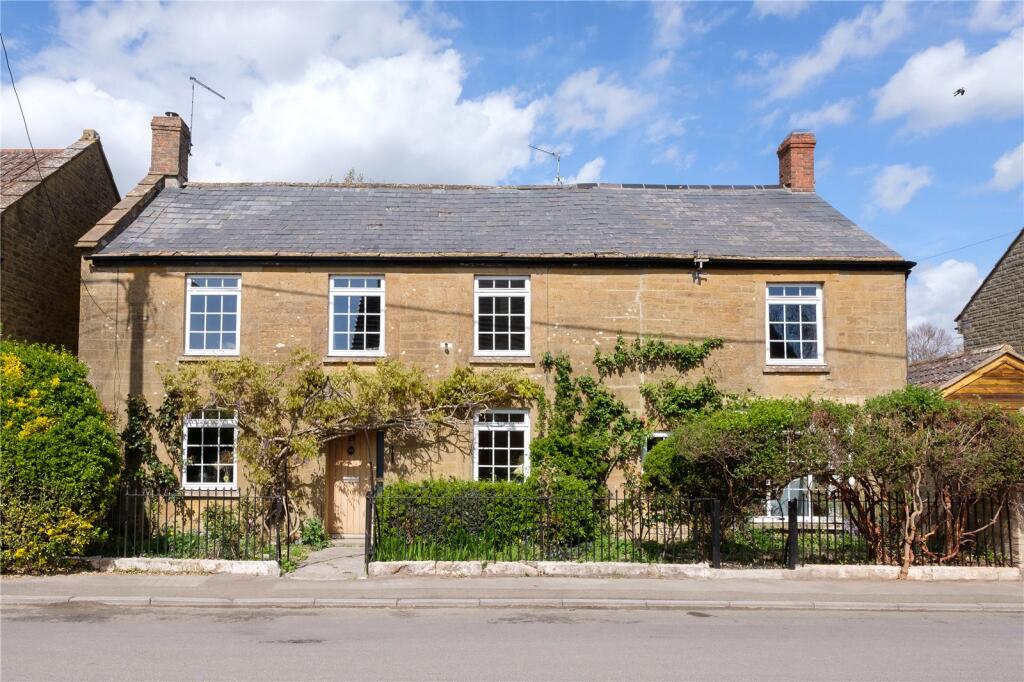
A path leads through the front garden to the entrance, completing this impressive family home.
Situation The property is situated in the heart of the desirable rural hamlet of Wearne, just 1 mile from the busy market town of Langport, which offers an excellent range of everyday amenities including supermarket, cafés, petrol station, garages, primary school, banking and post office services, inns, doctors', dentists', and veterinary surgeries, church, library, and a host of independent boutiques.
Neighbouring Huish Episcopi hosts the hugely popular Rose & Crown Inn (Eli’s) and Huish Acadamy with adjoining sports centre with facilities for all ages, whilst the ancient market town of Somerton with a range of amenities is 4 miles distant.
Nearby larger towns include Yeovil and Taunton, with hospitals and extensive leisure, business and commercial centres; Street hosting Clarks Village and Millfield School, and Bridgwater (for Hinkley Point) – all within a half hours’ drive.
There are main line rail links at Castle Cary with fast service to London Paddington (1h 45m) and at Yeovil (Waterloo); the M5 motorway can be accessed at J25 Taunton and J24 Bridgwater whilst the A303 & A37 are joinable from Podimore roundabout (7 miles).
Services & outgoings We understand that mains electric, water, and drainage are connected to the property.
Oil fired central heating Council Tax: Somerset Council-Band F Directions What3words:///edit.boat.reverses Additional information Broadband: Highest estimated download speed:1000mbps (Ofcom) Mobile Coverage: Available via EE, Three, O2, and Vodafone Flooding: The property is in an area at no risk of flooding
Value & comps
No previous sales on record.
Returns
Set an offer; the calculator follows it.
We're still gathering serviced-accommodation data for this area.
Archie refurb estimate: a Pro feature
0.0% below asking
This is not financial or investment advice. Prop AI Deals is not authorised by the Financial Conduct Authority (FCA) to provide investment advice.
All investment calculators, property analyses, and AI-generated insights are for informational purposes only. Property investment carries risk and may result in financial loss. All calculations should be independently verified and you should consult with FCA-authorised financial advisers before making any investment decisions.
Past performance does not guarantee future results. Tax implications vary by individual circumstances.
Deal
Properties like this can earn 2–3x BTL yields when converted to HMO, with retrofit costs around £10k/room. Sign in to see the full tier, yield projection, and cost breakdown.
Commercial properties like this can earn 30-50% higher yields when converted to residential under Class MA / Q / P / PA, with prior approval costing ~GBP 96/unit. Sign in to see the recommended route, yield uplift, and cost breakdown.
BRRR-suited properties can recycle 80-100% of investor capital on refi, leaving a high-yielding rental with most of the money out. Sign in to see the refurb cost stack, ARV projection, and refinance maths.
Detached + large garden = sub-division play. Pro tier unlocks the tier badge, plot size, uplift estimate, and regional land benchmark.
Short-lease flats trade at deep discount, but extending under the 1993 Act often costs far less than the discount. Pro tier unlocks the tier badge, premium breakdown, long-lease ARV and arbitrage maths.
See projected short-stay revenue vs a vanilla BTL for this property.
See real sub-let margins (HMO room rates & SA nightly rates) vs the landlord rent.
Area
Agent & docs
FAQ
About Jodrell Cottage,, Wearne, Somerset
Explore nearby