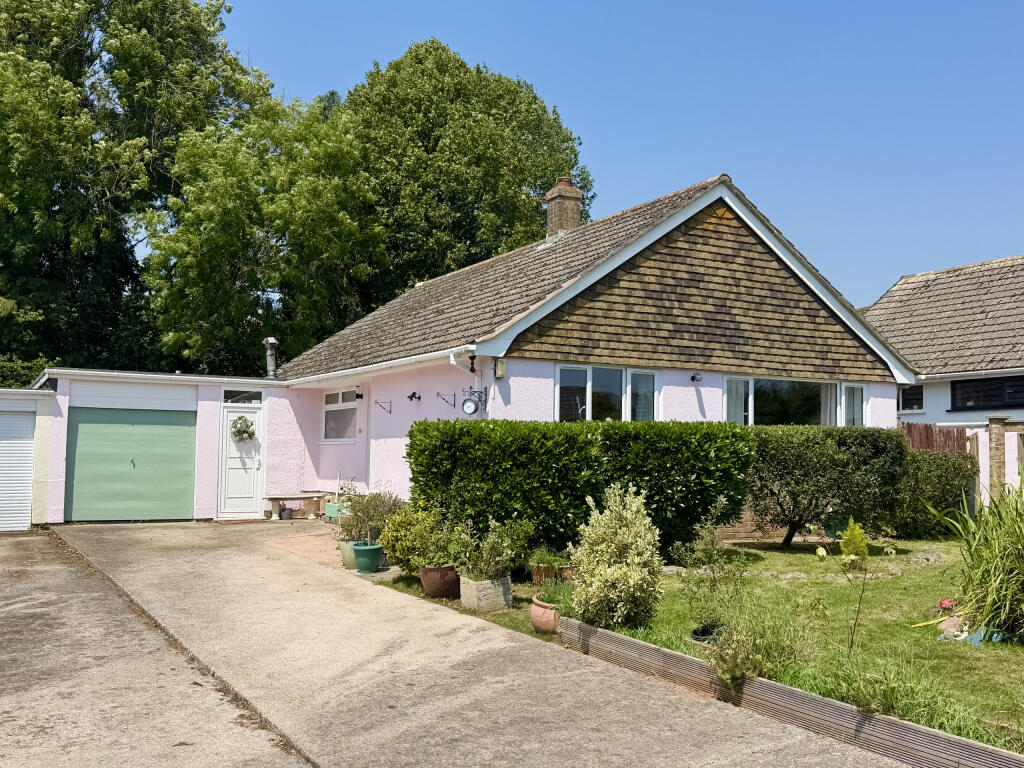
2-bedroom house · TQ9 6QN
For saleListed 289 days
Opportunity summary
See Archie’s verdict, returns by strategy and what to check before viewing.
About
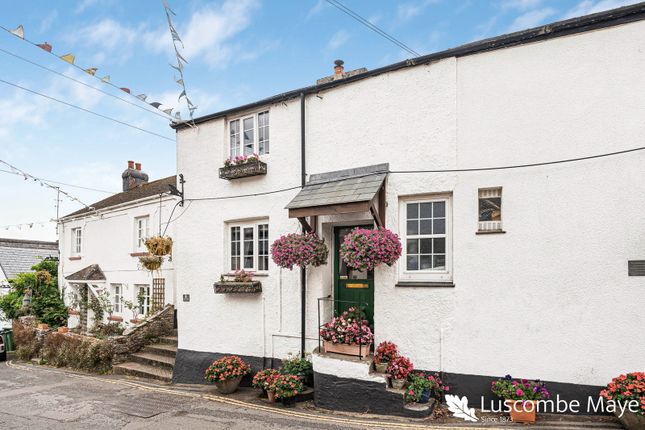
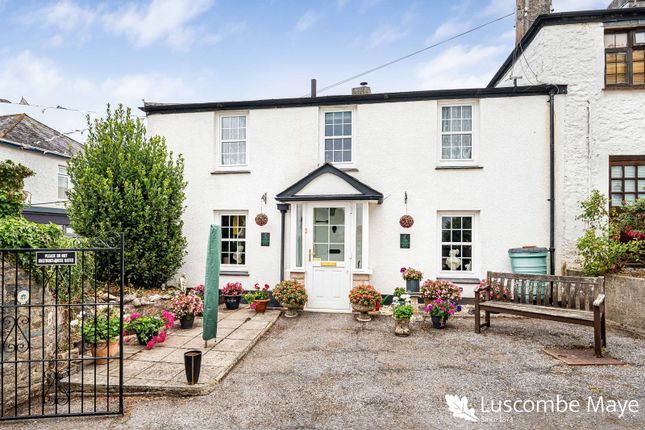
Guide Price Of £300,000 - £325,000 property description A wonderful character cottage located in the heart of the exceptionally desirable village of Stoke Gabriel.
The cottage itself comprises of a welcoming entrance hallway, a spacious living room that opens into the dining area perfect for entertaining, a fitted kitchen, two large double bedrooms with the master being en-suite, a further sizeable family bathroom and picturesque gardens.
The property is ideally situated within the village and is closely located to the local village shops, the primary school, bus links as well as being just a short drive from Paignton and Totnes towns where you can access a further array of amenities.
The cottage is being offered with no onward chain!
Entrance A uPVC double glazed front door opening into a welcoming entrance way with stairs rising to the first floor, a door leading into the downstairs bathroom as well as an opening leading into the rest of the ground floor accommodation and an under-stairs storage cupboard.
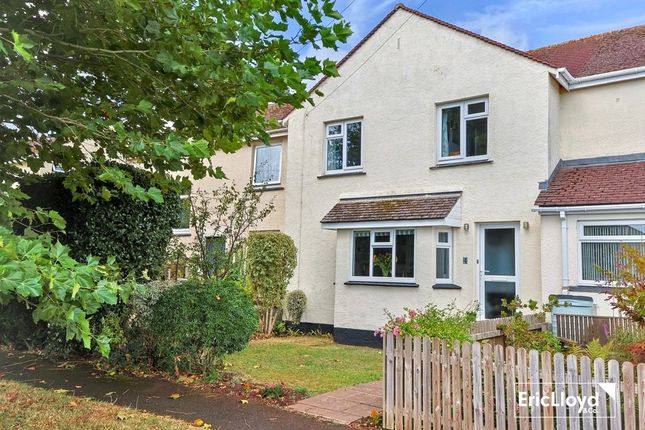
Living room - 3.76m x 2.91m (12'4" x 9'6") A great sized living room to the front aspect of the cottage overlooking the picturesque gardens.
Space for ample furniture, tv point, double glazed bay window, a feature electric fireplace and an archway opening into:- dining room - 4.53m x 2.87m (14'10" x 9'4") A spacious formal dining area that opens into the living room perfect for entertaining.
Space for a 6/8 seater dining table, telephone/internet point, double glazed window.
Kitchen - 3.65m x 1.87m (11'11" x 6'1") A fitted kitchen comprising a range of overhead, base and drawer units with roll edged work surfaces above.
A 1 bowl stainless steel sink and drainer unit, an electric single oven with grill integrated and a four ring induction hob with extractor hood above.
An integral fridge freezer, complimentary tile backsplash, double glazed windows and a door leading out to the rear courtyard.
Family bathroom A sizeable family bathroom boasting a low level flush WC, a vanity wash hand basin with fitted storage below and a panelled bath unit with shower attachments above and a protective glass shower screen.
Tiled walls and double aspect obscure double glazed windows.
First floor Bedroom one - 4.76m x 3.02m (15'7" x 9'10") A wonderfully large master bedroom offering space for ample furniture, double aspect double glazed windows, an electric heated radiator and a door leading into:- en-suite A sizeable master en-suite boasting a three piece suite of a low level flush WC, a pedestal wash hand basin and a corner shower unit.
Tiled walls, an obscure window, extractor fan and an electric radiator.
Bedroom two - 3.83m x 3.17m (12'6" x 10'4") A further generously sized double bedroom to the front aspect of the home overlooking the well-manicured gardens.
A feature decorative fireplace, double glazed windows and an electric night store heated radiator.
Outside A beautifully picturesque and quaint English garden that boasts a large front garden to the property with a variety of mature shrubs and plants for an array of colour, a concrete laid pathway leads to the side of the cottage with a greatly sized further outdoor space that is currently being utilised for a variety of flowers beds but could easily be made into a sizeable outdoor seating area perfect for alfresco dining.
Utility store Space and plumbing for a stacked washing machine and dryer. Out house buildings for storage. Agents notes These details are meant as a guide only.
Any mention of planning permission, loft rooms, extensions etc, does not imply they have all the necessary consents, building control etc.
Photographs, measurements, floorplans are also for guidance only and are not necessarily to scale or indicative of size or items included in the sale.
Commentary regarding length of lease, maintenance charges etc is based on information supplied to us and may have changed.
We recommend you make your own enquiries via your legal representative over any matters that concern you prior to agreeing to purchase.
Value & comps
No previous sales on record.
See the independent valuation, upside vs guide, and per-strategy max bid for this lot. Sign in to see it.
Returns
Set an offer; the calculator follows it.
We're still gathering serviced-accommodation data for this area.
Archie refurb estimate: a Pro feature
0.0% below starting price
This is not financial or investment advice. Prop AI Deals is not authorised by the Financial Conduct Authority (FCA) to provide investment advice.
All investment calculators, property analyses, and AI-generated insights are for informational purposes only. Property investment carries risk and may result in financial loss. All calculations should be independently verified and you should consult with FCA-authorised financial advisers before making any investment decisions.
Past performance does not guarantee future results. Tax implications vary by individual circumstances.
Deal
Properties like this can earn 2–3x BTL yields when converted to HMO, with retrofit costs around £10k/room. Sign in to see the full tier, yield projection, and cost breakdown.
Commercial properties like this can earn 30-50% higher yields when converted to residential under Class MA / Q / P / PA, with prior approval costing ~GBP 96/unit. Sign in to see the recommended route, yield uplift, and cost breakdown.
BRRR-suited properties can recycle 80-100% of investor capital on refi, leaving a high-yielding rental with most of the money out. Sign in to see the refurb cost stack, ARV projection, and refinance maths.
Detached + large garden = sub-division play. Pro tier unlocks the tier badge, plot size, uplift estimate, and regional land benchmark.
Short-lease flats trade at deep discount, but extending under the 1993 Act often costs far less than the discount. Pro tier unlocks the tier badge, premium breakdown, long-lease ARV and arbitrage maths.
See projected short-stay revenue vs a vanilla BTL for this property.
See real sub-let margins (HMO room rates & SA nightly rates) vs the landlord rent.
Area
Agent & docs
FAQ
About Stokeleigh,1a, Flood Street, Totnes
Explore nearby