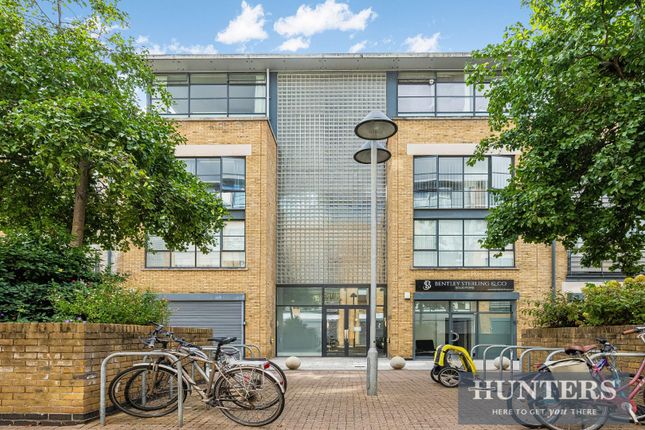
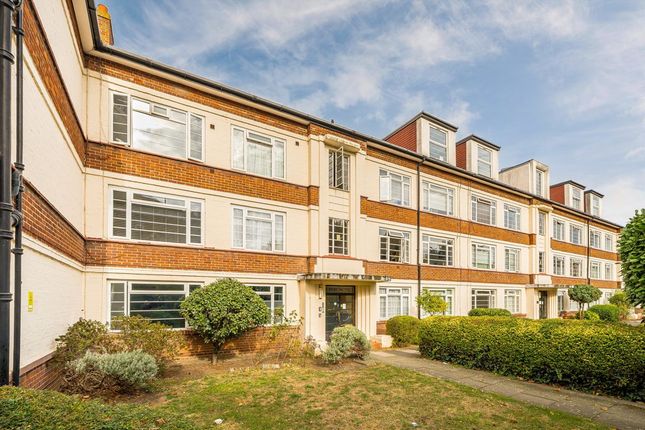
2-bedroom flat · TW8 0NQ
For saleListed 157 days
Opportunity summary
See Archie’s verdict, returns by strategy and what to check before viewing.
About
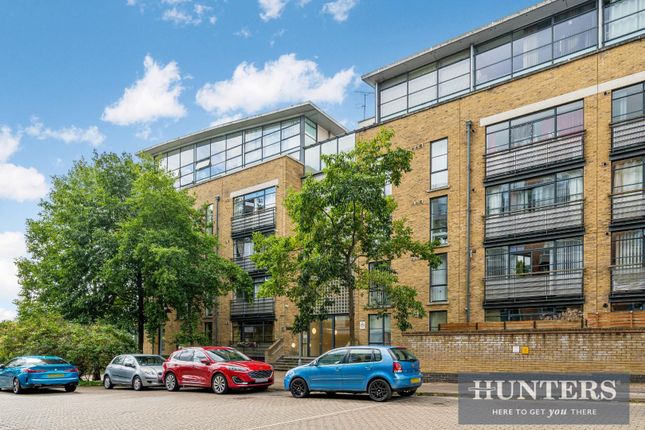
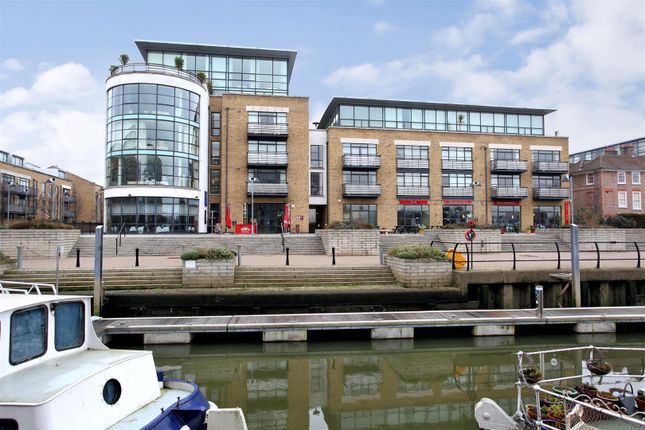
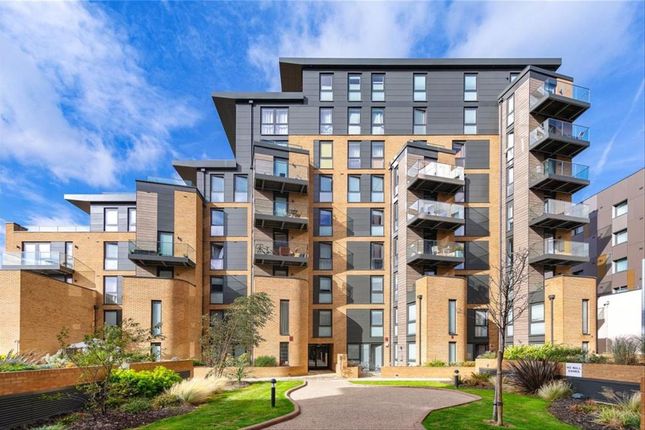
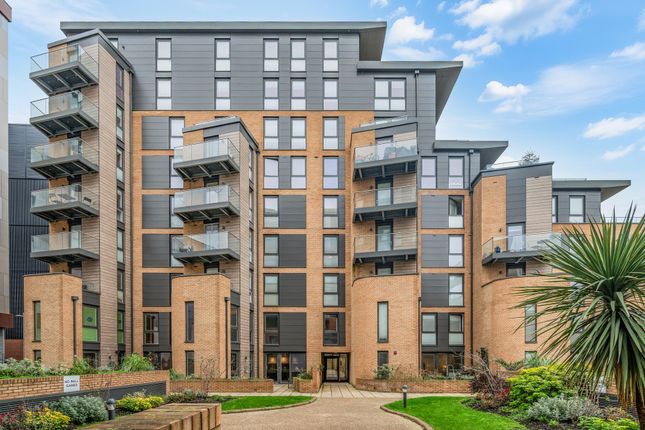
Kew Bridge Construction and Development is proud to unveil its latest residential masterpiece-a project that perfectly captures the tranquil essence of the riverside while delivering the crisp, high-end finish demanded by modern city dwellers.
Situated just moments from the iconic botanical gardens and the historic Kew Bridge, this development offers a lifestyle defined by elegance, accessibility, and architectural excellence.
CGI used for illustrative purposes only. Masterful Craftsmanship: Finished to a High Specification From the moment you enter, the "Kew Bridge Standard" is immediately apparent.
We believe that true luxury is felt in the details, which is why every residence has been finished to an exceptionally high specification.
We have moved away from the standard to embrace the superior-utilizing premium materials that are as durable as they are beautiful.
From the tactile quality of the bespoke internal doors to the precision-engineered flooring that flows through the living areas, no element has been overlooked.
The neutral, sophisticated palette creates a timeless backdrop, allowing your personal style to flourish in a space that feels inherently expensive and meticulously curated.
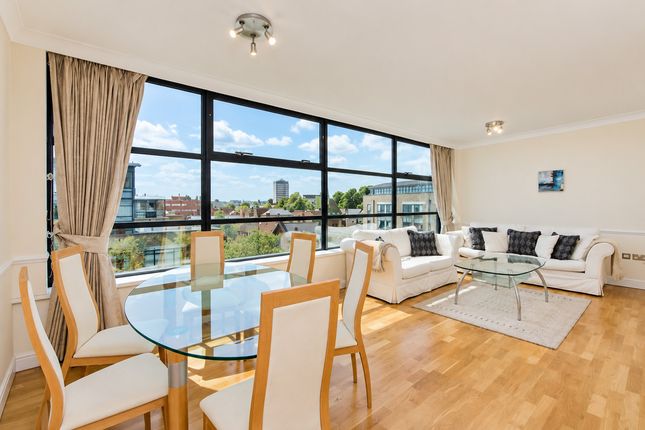
Culinary Innovation: The Contemporary Open-Plan Kitchen The heart of these homes is a contemporary open-plan kitchen that serves as both a culinary powerhouse and a social hub.
Designed for the modern host, the layout maximizes the sense of space and light, ensuring you are never separated from your guests.
Integrated Technology: High-end, energy-efficient appliances are hidden behind sleek, handleless cabinetry.
Minimalist Aesthetic: Clean lines and premium work surfaces provide a professional environment for the home chef.
Social Flow: The kitchen transitions seamlessly into the dining and living areas, making it the perfect stage for everything from quick breakfasts to elaborate dinner parties.
Your Private Outdoor Retreat In a world that is always moving, your home should provide a place to pause. Every apartment in this development features its own private balcony.
These generous outdoor spaces act as a natural extension of your living area, offering a secluded spot to enjoy a morning coffee, cultivate a container garden, or simply soak in the fresh air and local views.
Seamless Living: Concierge and Lift Access At Kew Bridge Construction and Development, we understand that time is the ultimate luxury.
To ensure your day-to-day life is as effortless as possible, we have provided: Professional Concierge: A dedicated team available to manage secure parcel deliveries, assist with guest arrivals, and provide an extra layer of security.
High-Speed Lift Access: Smooth, reliable access to all floors, ensuring a seamless journey from the elegant lobby to your front door.
Secure Your Move to Kew Slated to be finished by Q3 of 2030, with its proximity to the Thames, world-class green spaces, and rapid transport links into Central London, this project represents a premier investment in one of London's most beloved postcodes.
Value & comps
No previous sales on record.
Returns
Set an offer; the calculator follows it.
Short-let restrictions apply
We're still gathering serviced-accommodation data for this area.
Archie refurb estimate: a Pro feature
0.0% below asking
This is not financial or investment advice. Prop AI Deals is not authorised by the Financial Conduct Authority (FCA) to provide investment advice.
All investment calculators, property analyses, and AI-generated insights are for informational purposes only. Property investment carries risk and may result in financial loss. All calculations should be independently verified and you should consult with FCA-authorised financial advisers before making any investment decisions.
Past performance does not guarantee future results. Tax implications vary by individual circumstances.
Deal
Properties like this can earn 2–3x BTL yields when converted to HMO, with retrofit costs around £10k/room. Sign in to see the full tier, yield projection, and cost breakdown.
Commercial properties like this can earn 30-50% higher yields when converted to residential under Class MA / Q / P / PA, with prior approval costing ~GBP 96/unit. Sign in to see the recommended route, yield uplift, and cost breakdown.
BRRR-suited properties can recycle 80-100% of investor capital on refi, leaving a high-yielding rental with most of the money out. Sign in to see the refurb cost stack, ARV projection, and refinance maths.
Detached + large garden = sub-division play. Pro tier unlocks the tier badge, plot size, uplift estimate, and regional land benchmark.
Short-lease flats trade at deep discount, but extending under the 1993 Act often costs far less than the discount. Pro tier unlocks the tier badge, premium breakdown, long-lease ARV and arbitrage maths.
See projected short-stay revenue vs a vanilla BTL for this property.
See real sub-let margins (HMO room rates & SA nightly rates) vs the landlord rent.
Area
Agent & docs
FAQ
About Market Terrace, Albany Road, London, TW8
Explore nearby