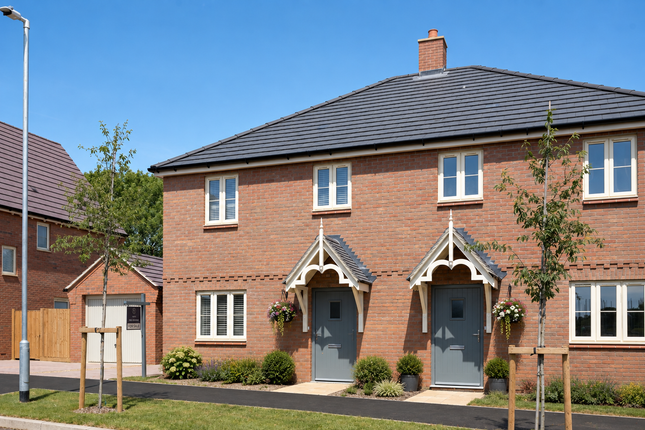
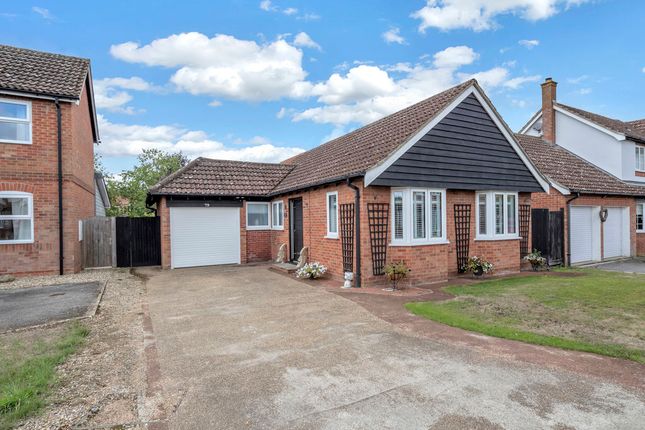
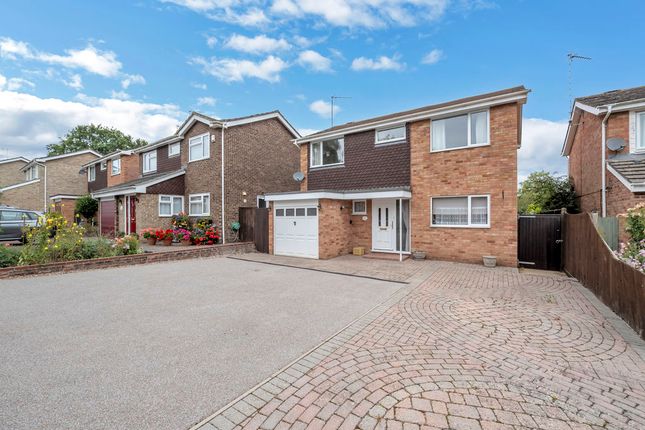
We've tightened what earns a Pursue. A home now needs a published valuation, a strategy that still makes money after real running costs and lender stress tests, and no listing problems that would stop a mortgage. You'll see fewer Pursues, and each one has been checked harder.
See how verdicts work3-bedroom house · IP32 7LE
Listing removedReduced £25k (−6.7%) on 26 JunListed 163 days
Opportunity summary
See Archie’s verdict, returns by strategy and what to check before viewing.
About
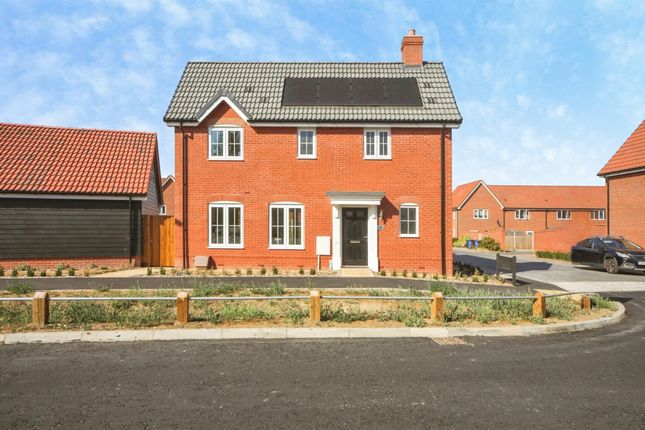
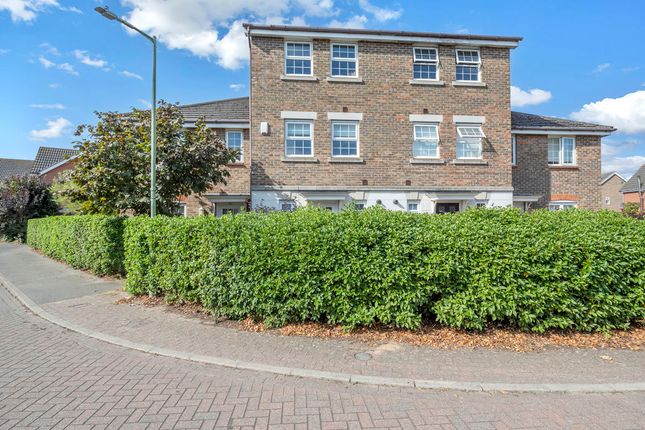
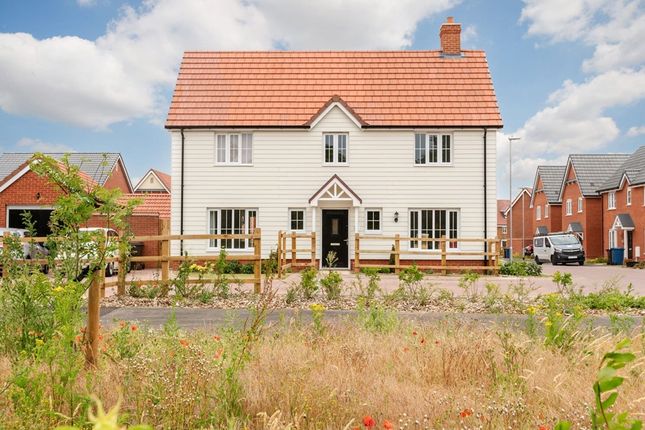
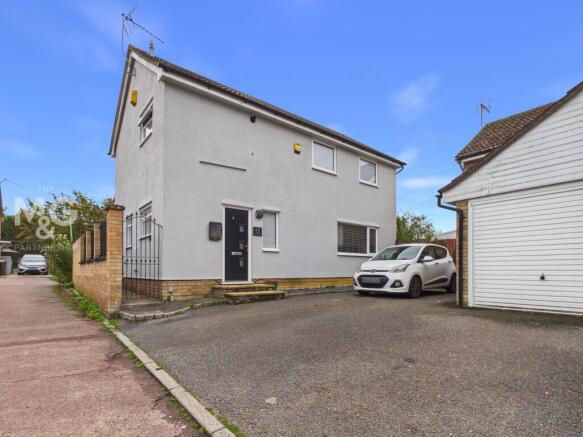
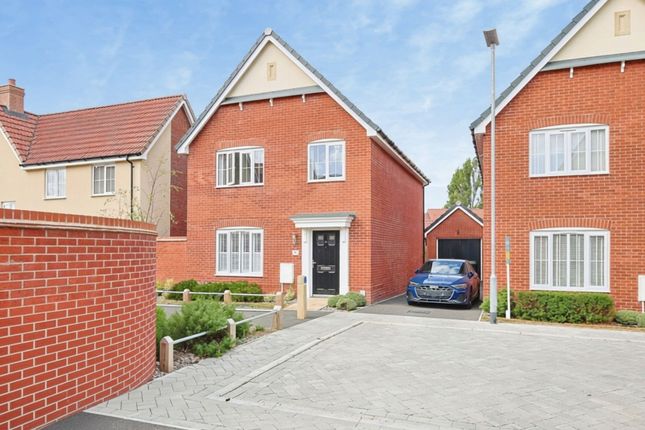
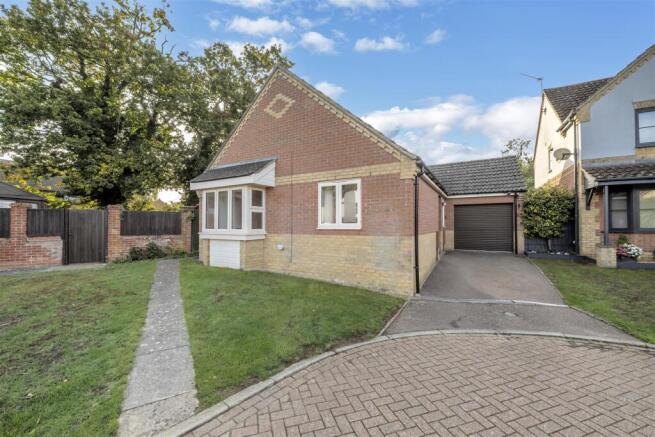
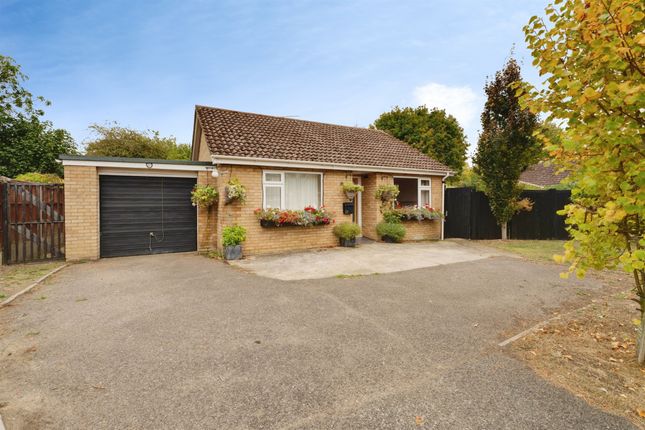
Located in a sought-after residential cul-de-sac within the popular Moreton Hall area, this immaculately presented detached modern home offers spacious and versatile accommodation, set within a generous corner plot.
Built in the mid-1990s, the property combines well-proportioned living space with practical family-friendly design, making it a superb home for a range of buyers.
Offering space, comfort, and excellent scope for future enhancement, it is conveniently positioned within easy reach of local amenities, schools and transport links.
Built in the mid-1990s of traditional brick beneath a tiled roof, the property is entered via a welcoming and well-proportioned entrance hall with stairs rising to the first floor and useful under-stairs storage.
A convenient cloakroom with WC and wash hand basin is located off the hallway.
The bright and airy sitting/dining room provides an excellent reception space, featuring a focal fireplace and large windows overlooking the rear garden, creating a pleasant sense of light and openness.
The modern fitted kitchen offers a comprehensive range of wall and base units with ample work surfaces and integrated appliances including an eye-level double oven, gas hob and stainless steel extractor hood.
A practical utility area adjoins the kitchen, providing additional storage, sink unit, appliance space and direct access to the rear garden.
To the first floor, a spacious landing includes an airing cupboard and leads to well-proportioned bedrooms, all benefitting from fitted wardrobes or cupboards.
The principal bedroom enjoys a range of built-in wardrobes with sliding doors and a contemporary en-suite shower room. The remaining bedrooms are served by a family bathroom.
The third bedroom is currently being used as an office.
Further benefits include UPVC double glazing, gas-fired central heating with replacement boiler installed (2022) along with excellent potential to extend subject to the necessary planning consents.
Outside Externally, the property is equally well presented. The front garden is predominantly laid to lawn with attractive planted borders and a pathway leading to the front entrance.
Occupying a desirable corner plot, the home benefits from ample off-road parking and a garage with up-and-over door, power, lighting and courtesy door to the rear garden.
The fully enclosed rear garden has an attractive curved lawn with well-stocked borders, a gravel seating area and a further patio space to the side which benefits from a great deal of privacy whilst enjoying sunshine throughout the day.
Location Moreton Hall is a highly sought-after residential area offering an excellent range of recreational green spaces, scenic cycle routes and convenient shopping facilities.
With easy access to Bury St Edmunds town centre, residents enjoy a wide selection of retail, leisure and cultural amenities, making the area ideal for families and professionals alike.
The location is particularly well regarded for its schooling, including Sebert Wood Primary School, Abbots Green Primary Academy and the well-regarded Sybil Andrews Academy.
Bury St Edmunds is a thriving and picturesque market town that seamlessly blends rich heritage with modern living.
It boasts an impressive variety of shops, restaurants, cafés and leisure facilities, together with a twice-weekly market.
At its heart are the beautiful Abbey Gardens and the atmospheric ruins of the historic abbey, alongside landmarks such as St Edmundsbury Cathedral and the charming medieval quarter.
More contemporary areas offer a vibrant mix of retail and entertainment options, ensuring the town caters for all lifestyles.
Directions From Bury St Edmunds town centre, proceed along Eastgate Street and at the roundabout take the second exit onto Barton Road. At the traffic lights, turn right onto Orttewell Road.
At the next roundabout, take the first exit onto Mount Road and continue then take 2nd right onto Tassel Road then immediately right onto Darby Close.
Services Mains electricity, gas, drainage and water. Gas fired central heating (boiler replaced 2022).
Council Tax: West Suffolk - Council Tax Band C Broadband speed: Up to 1800 mbps available (Source Ofcom) Mobile phone signal for: Three and O2 (Source Ofcom) Flood Risk: Very Low Risk
Value & comps
No previous sales on record.
Returns
Set an offer; the calculator follows it.
We're still gathering serviced-accommodation data for this area.
Archie refurb estimate: a Pro feature
0.0% below asking
This is not financial or investment advice. Prop AI Deals is not authorised by the Financial Conduct Authority (FCA) to provide investment advice.
All investment calculators, property analyses, and AI-generated insights are for informational purposes only. Property investment carries risk and may result in financial loss. All calculations should be independently verified and you should consult with FCA-authorised financial advisers before making any investment decisions.
Past performance does not guarantee future results. Tax implications vary by individual circumstances.
Deal
Properties like this can earn 2–3x BTL yields when converted to HMO, with retrofit costs around £10k/room. Sign in to see the full tier, yield projection, and cost breakdown.
Commercial properties like this can earn 30-50% higher yields when converted to residential under Class MA / Q / P / PA, with prior approval costing ~GBP 96/unit. Sign in to see the recommended route, yield uplift, and cost breakdown.
BRRR-suited properties can recycle 80-100% of investor capital on refi, leaving a high-yielding rental with most of the money out. Sign in to see the refurb cost stack, ARV projection, and refinance maths.
Detached + large garden = sub-division play. Pro tier unlocks the tier badge, plot size, uplift estimate, and regional land benchmark.
Short-lease flats trade at deep discount, but extending under the 1993 Act often costs far less than the discount. Pro tier unlocks the tier badge, premium breakdown, long-lease ARV and arbitrage maths.
See projected short-stay revenue vs a vanilla BTL for this property.
See real sub-let margins (HMO room rates & SA nightly rates) vs the landlord rent.
Area
Agent & docs

FAQ
About 17, Darby Close, Bury St. Edmunds
Explore nearby