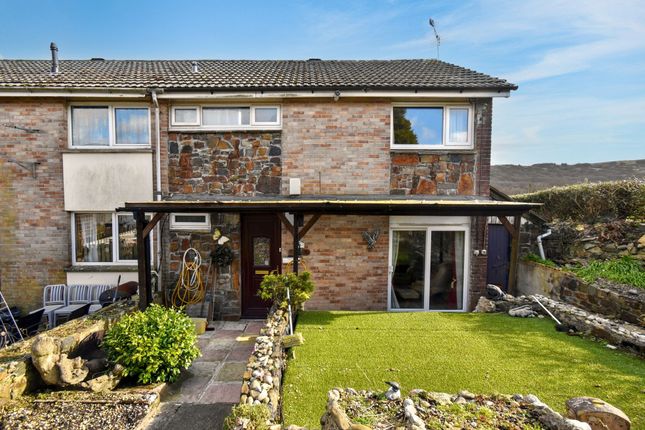
3-bedroom terraced house · EX20 1EG
For saleListed 100 days
Opportunity summary
See Archie’s verdict, returns by strategy and what to check before viewing.
About
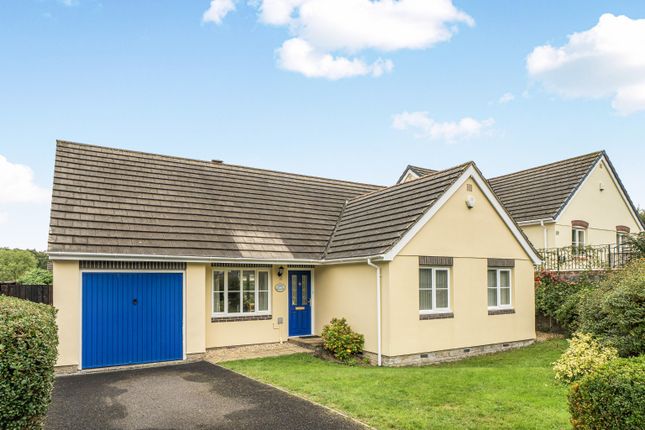
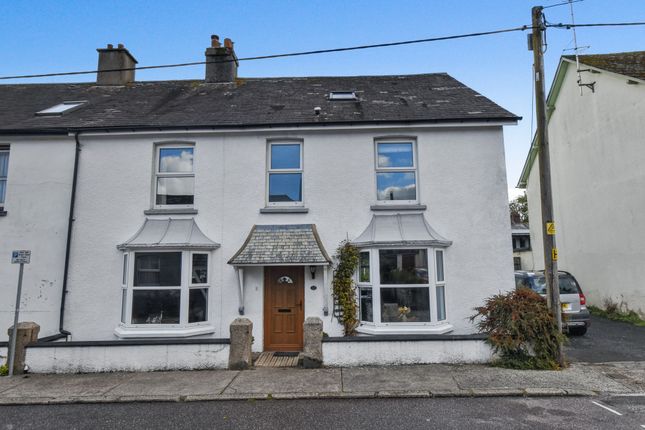
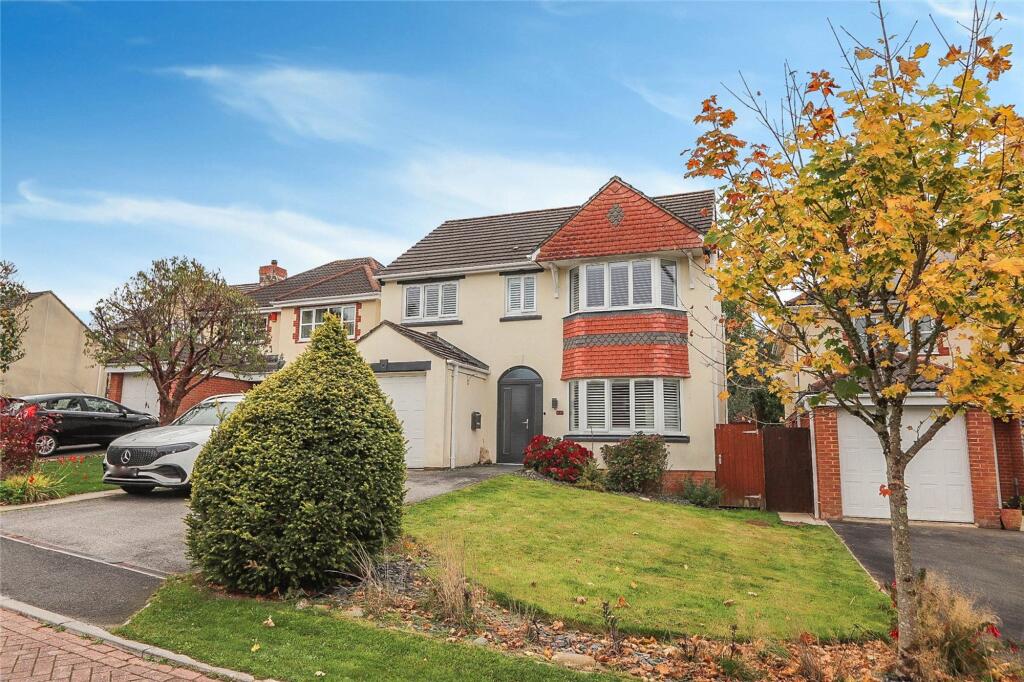
This beautifully presented period home enjoys an exceptional location, perfectly positioned for easy access to the town centre, Dartmoor, and the scenic Granite Way.
A short stroll brings you to Okehampton Train Station, making this an ideal spot for commuters or those who love to explore further afield.
The property showcases classic period architecture, complete with charming decorative detailing that adds plenty of character and appeal.
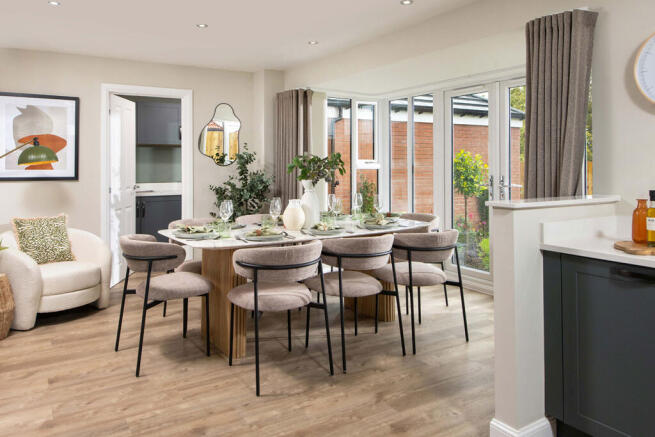
Inside, the flexible accommodation is thoughtfully arranged to suit a variety of lifestyles, whether you’re seeking space for family living, working from home, or entertaining guests.
The interiors are light and welcoming, blending traditional features with modern touches for comfortable day-to-day living.
Super fast broadband is available in the area, ensuring you can work or stream with ease.
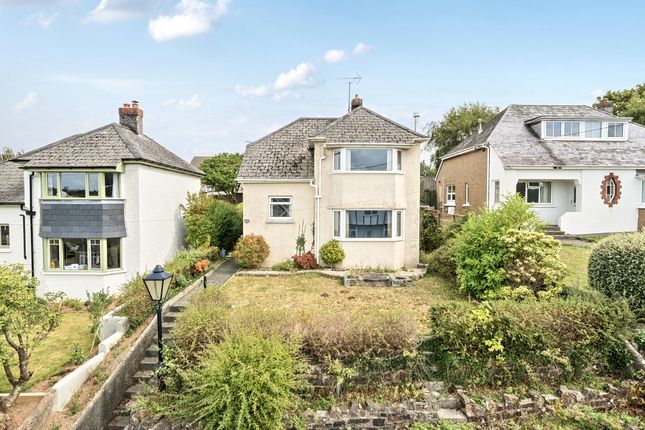
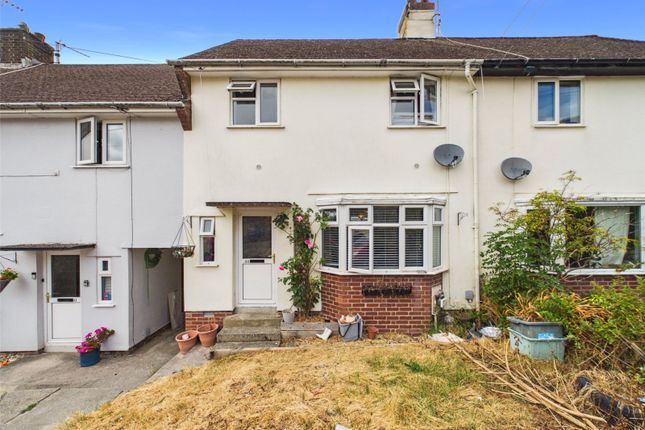
Step outside and you’ll find a generous wrap around garden extending to three sides of the property, offering a wonderful sense of space and privacy.
There are distinct areas for relaxation and entertaining, including a well-kept lawn, a sunny patio, and a decked section that’s perfect for alfresco dining.
The garden’s layout makes it ideal for families, keen gardeners, or anyone who enjoys spending time outdoors.
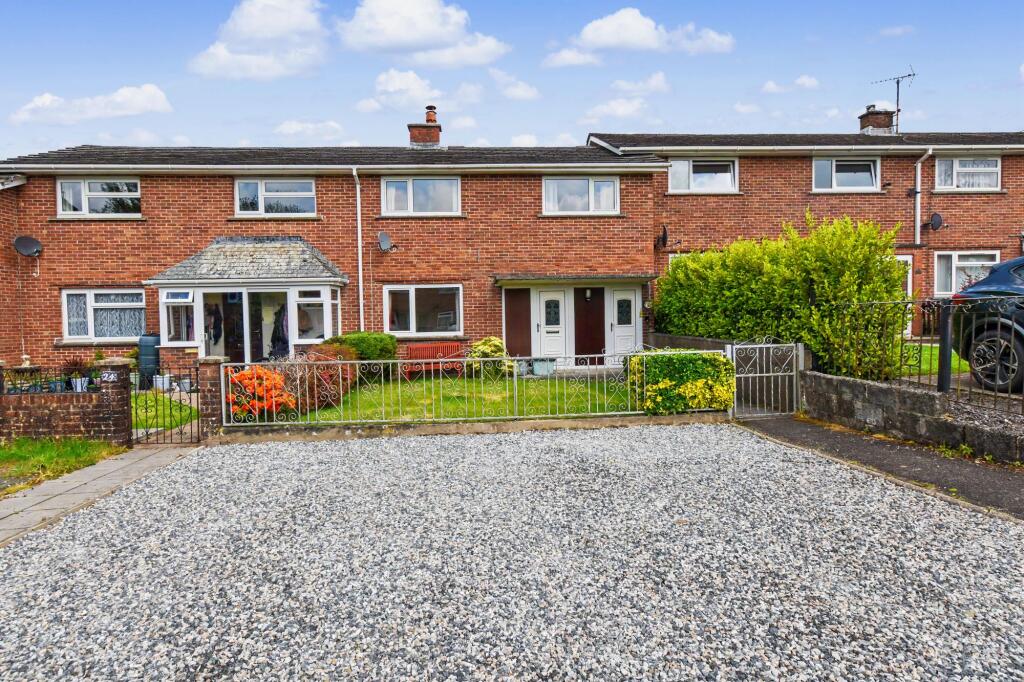
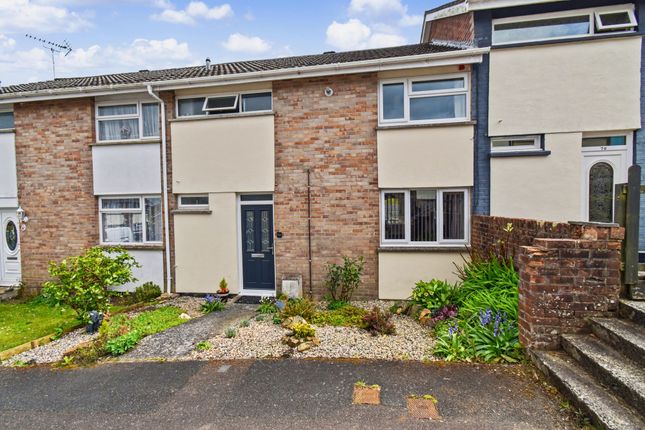
Each home on the road is responsible for the section of road directly in front of their property, which means parking is available right outside, though it is not specifically allocated.
This arrangement provides convenient access while maintaining a pleasant, residential feel.
With its inviting outside spaces and prime location, this property offers a fantastic opportunity to enjoy the best of Okehampton living.
EPC Rating: D Lounge (5.3m x 4.0m) Dining Room (4.0m x 2.9m) Living Room (5.1m x 4.0m) Kitchen (4.0m x 2.2m) Basement Room 1 (4.80m x 3.88m) Basement Room 2 (4.2m x 2.6m) Basement Room 3 (3.12m x 2.06m) Bedroom 1 (5m x 4m) With En suite Bedroom 2 (5.2m x 4.0m) Bedroom 3 (3.2m x 3.1m) Bathroom (3.2m x 2.2m) Garden The garden wraps around the property to three sides and offers areas of lawn, patio and decking.
Parking - On Street Each property within the road is responsible for the area of road directly to the front of the property.
This means that parking for each property is technically to the front of each house although not specifically allocated.
Disclaimer These particulars are intended to give a fair and reliable description of the property but no responsibility for any inaccuracy or error can be accepted and do not constitute an offer or contract.
We have not tested any services or appliances (including central heating if fitted) referred to in these particulars and the purchasers are advised to satisfy themselves as to the working order and condition.
If a property is unoccupied at any time there may be reconnection charges for any switched off/disconnected or drained services or appliances - All measurements are approximate.
Value & comps
No previous sales on record.
Returns
Set an offer; the calculator follows it.
We're still gathering serviced-accommodation data for this area.
Archie refurb estimate: a Pro feature
0.0% below asking
This is not financial or investment advice. Prop AI Deals is not authorised by the Financial Conduct Authority (FCA) to provide investment advice.
All investment calculators, property analyses, and AI-generated insights are for informational purposes only. Property investment carries risk and may result in financial loss. All calculations should be independently verified and you should consult with FCA-authorised financial advisors before making any investment decisions.
Past performance does not guarantee future results. Tax implications vary by individual circumstances.
Deal
Properties like this can earn 2–3x BTL yields when converted to HMO, with retrofit costs around £10k/room. Sign in to see the full tier, yield projection, and cost breakdown.
Commercial properties like this can earn 30-50% higher yields when converted to residential under Class MA / Q / P / PA, with prior approval costing ~GBP 96/unit. Sign in to see the recommended route, yield uplift, and cost breakdown.
BRRR-suited properties can recycle 80-100% of investor capital on refi, leaving a high-yielding rental with most of the money out. Sign in to see the refurb cost stack, ARV projection, and refinance maths.
Detached + large garden = sub-division play. Pro tier unlocks the tier badge, plot size, uplift estimate, and regional land benchmark.
Short-lease flats trade at deep discount, but extending under the 1993 Act often costs far less than the discount. Pro tier unlocks the tier badge, premium breakdown, long-lease ARV and arbitrage maths.
See projected short-stay revenue vs a vanilla BTL for this property.
See real sub-let margins (HMO room rates & SA nightly rates) vs the landlord rent.
Area
Agent & docs
FAQ
About 1 Parklands, Okehampton
Explore nearby