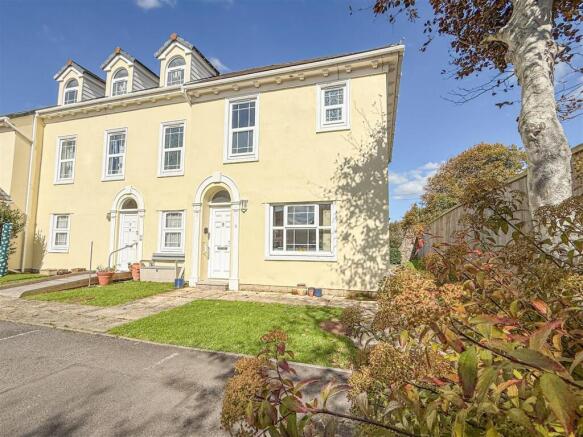
2-bedroom semi-detached house · EX39 2RZ
Listing removedListed 106 days
Opportunity summary
See Archie’s verdict, returns by strategy and what to check before viewing.
About
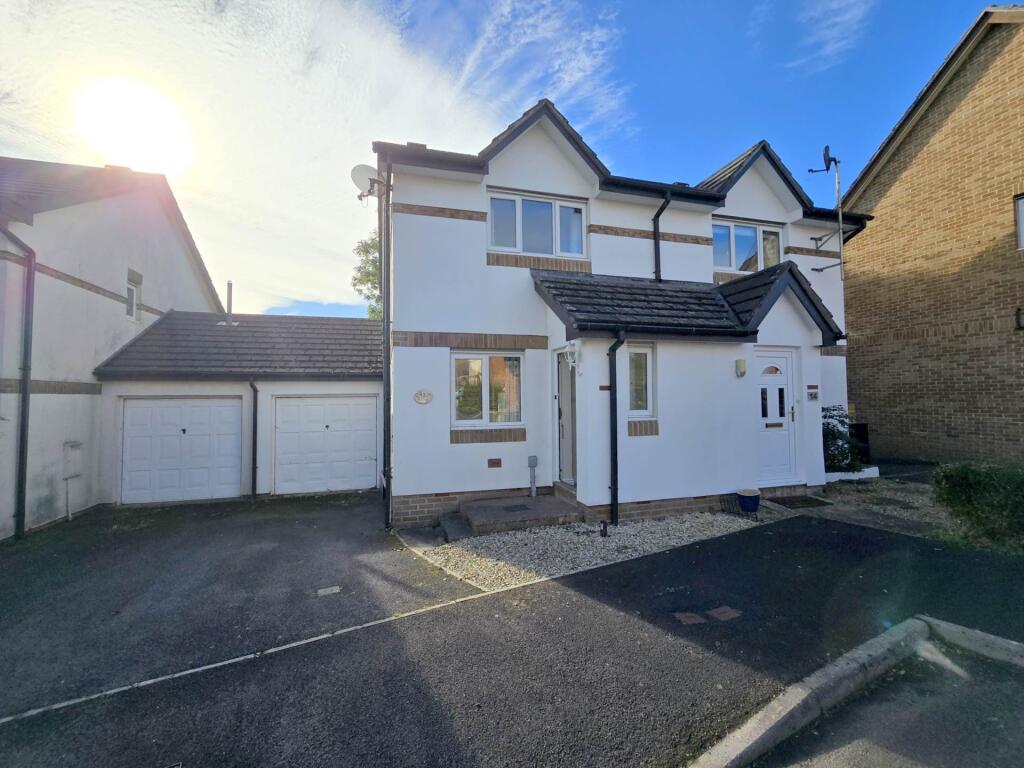
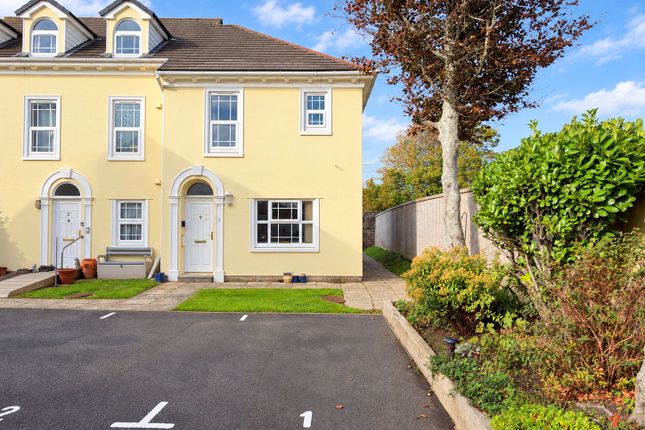
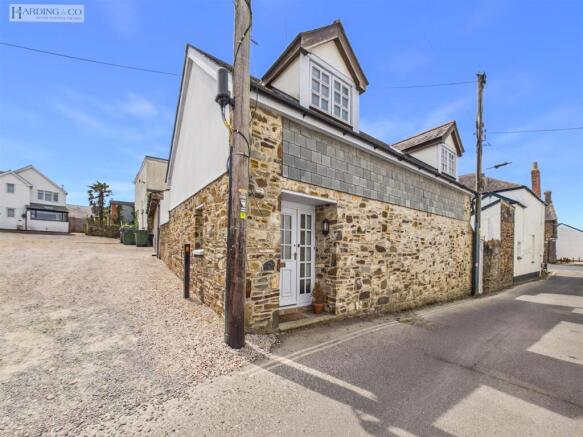
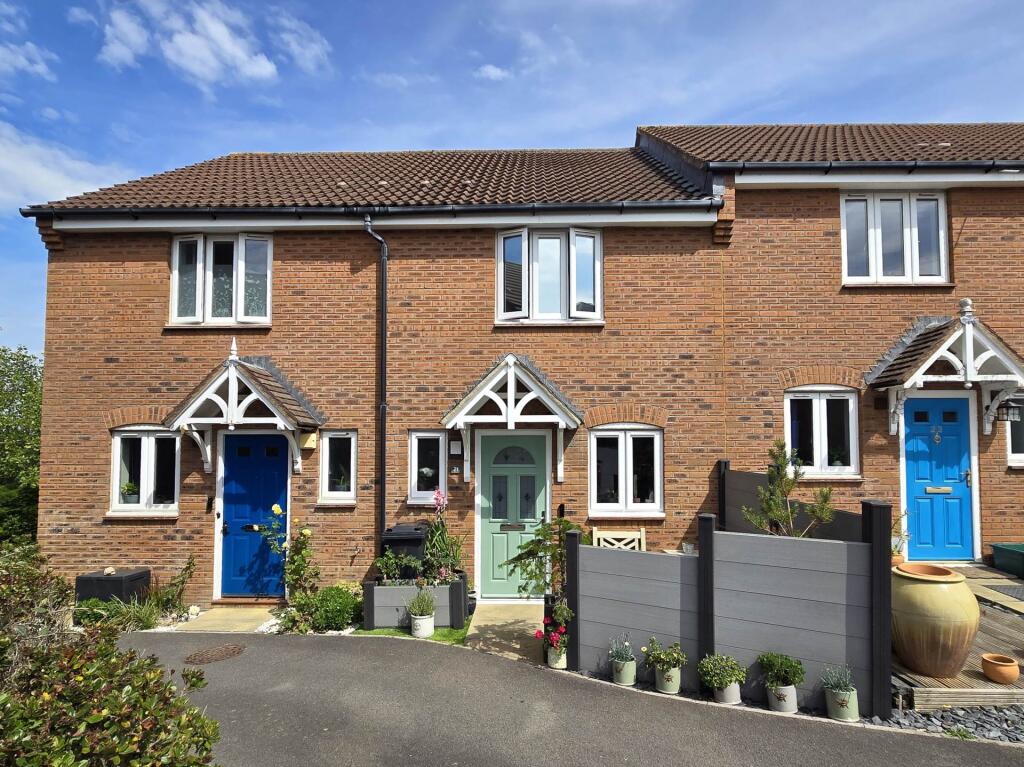
Semi detached two bed property with very useful adjacent garage and driveway.
Set within an extremely popular residential area adjacent to the River Torridge and being a level walk to Victoria Park, Quayside and the town centre. Available with no onward chain.
Riverside Court is a particularly sought after residential area situated on the banks of the River Torridge also enhanced due to its level and easy access to the town centre via the Victoria Park and Playing Fields or along the Riverbank itself.
Bideford is an attractive Port and Market town with picturesque Quayside affording a host of locally owned shops and stores plus larger multiples, choice of schooling, Health Centres and Hospital.
Within 3 miles is the local seaside resort of Westward Ho! with its long sandy beach and adjoining championship golf course.
There is easy access to the North Devon Link Road and the regional centre of Barnstaple (10 miles) and the M5 Motorway connection north of Tiverton (approx. 45 miles). SERVICES: All mains connected.
Gas central heating. uPVC double glazed windows. COUNCIL TAX BAND: B.
DIRECTIONS: From Bideford Quay proceed in a northerly direction around the Kingsley Statue corner thereafter taking the first right adjacent to the Victoria Park.
Proceed down Park Avenue and Park Lane. At the 'T' junction turn right (into Chanters Road) and after passing St Marys School on the left veer to the right as towards the Council Offices.
After passing the Council Offices (set up on the right-hand side) follow this road and the property will be found on your right hand side with Brights For sale board and house number displayed.
The accommodation is at present arranged to provide (measurements are approximate):- UPVC double glazed door into: ENTRANCE HALL: Radiator and fitted carpet. Stairs to the first floor.
CLOAKROOM: Low-level WC and wash basin with tiled splashback. Radiator and vinyl flooring.
KITCHEN: 2.82m x 1.65m Working surface incorporating single drainer, stainless steel sink unit with tiled splashback, integrated four ring electric hob with oven below and extractor fan above.
Cupboards and drawers with matching wall unit units. Space and plumbing for washing machine and wall mounted Worcester gas fired boiler.
LIVING ROOM: 4.26m x 3.56m Under stairs cupboard, two radiators and fitted carpet. French doors into: CONSERVATORY: 3.28m x 2.64m Radiator and laminate flooring.
UPVC double glazed French doors into the rear garden. STAIRS AND FIRST FLOOR LANDING: Fitted carpet and hatch to loft space. BEDROOM ONE: 3.56m x 2.43m Radiator and fitted carpet.
SHOWER ROOM: Large shower cubicle with splash boarding fitted and disability seat. Low level dual flush WC, wash basin and extractor fan. Vinyl flooring and radiator.
BEDROOM TWO: 2.97m x 2.46m Radiator and fitted carpet. Built-in sliding door wardrobes. OUTSIDE: To the front of the property is a pretty lawn garden with a mature tree, plants and hedge borders.
There is an adjacent driveway with space for at least one car which leads to the GARAGE 5.20m x 2.49m having an up and over door with potential for overhead storage.
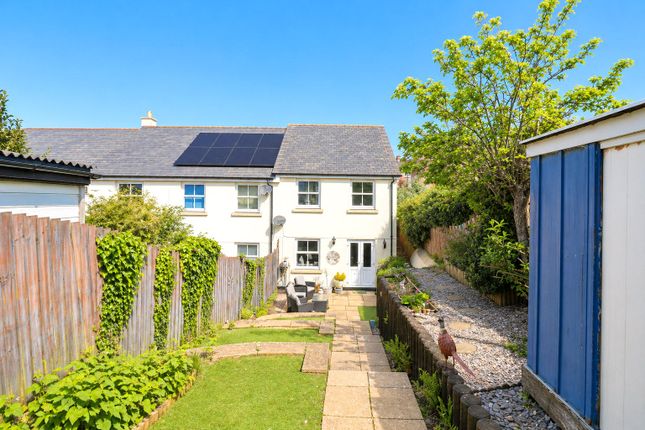
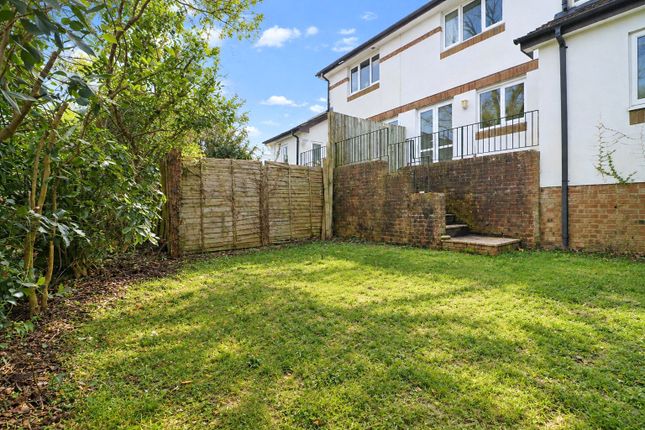
A side gate leads into the low maintenance REAR GARDEN being predominantly stone chippings, small patio area with mature shrubs and attractive plants.
Value & comps
No previous sales on record.
Returns
Set an offer; the calculator follows it.
We're still gathering serviced-accommodation data for this area.
Archie refurb estimate: a Pro feature
0.0% below asking
This is not financial or investment advice. Prop AI Deals is not authorised by the Financial Conduct Authority (FCA) to provide investment advice.
All investment calculators, property analyses, and AI-generated insights are for informational purposes only. Property investment carries risk and may result in financial loss. All calculations should be independently verified and you should consult with FCA-authorised financial advisors before making any investment decisions.
Past performance does not guarantee future results. Tax implications vary by individual circumstances.
Deal
Properties like this can earn 2–3x BTL yields when converted to HMO, with retrofit costs around £10k/room. Sign in to see the full tier, yield projection, and cost breakdown.
Commercial properties like this can earn 30-50% higher yields when converted to residential under Class MA / Q / P / PA, with prior approval costing ~GBP 96/unit. Sign in to see the recommended route, yield uplift, and cost breakdown.
BRRR-suited properties can recycle 80-100% of investor capital on refi, leaving a high-yielding rental with most of the money out. Sign in to see the refurb cost stack, ARV projection, and refinance maths.
Detached + large garden = sub-division play. Pro tier unlocks the tier badge, plot size, uplift estimate, and regional land benchmark.
Short-lease flats trade at deep discount, but extending under the 1993 Act often costs far less than the discount. Pro tier unlocks the tier badge, premium breakdown, long-lease ARV and arbitrage maths.
See projected short-stay revenue vs a vanilla BTL for this property.
See real sub-let margins (HMO room rates & SA nightly rates) vs the landlord rent.
Area
Agent & docs
FAQ
About Riverside Court, Bideford, EX39
Explore nearby