5-bedroom house · TD12 4NF
For saleListed 142 days
Opportunity summary
See Archie’s verdict, returns by strategy and what to check before viewing.
About
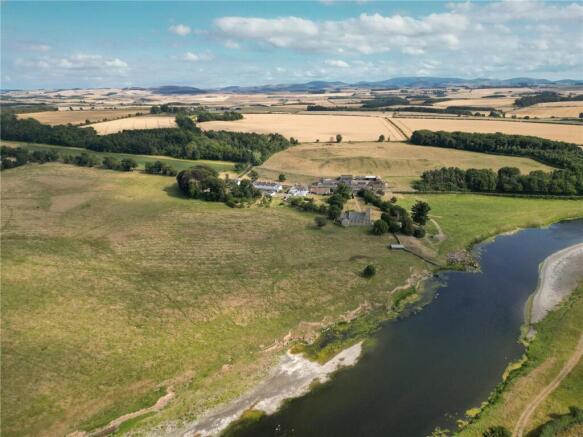
Situation Culmailie is an impressive five bedroom property situated in the peaceful village of Birgham, offering family sized accommodation, grazing and outbuildings.
Birgham enjoys a welcoming village atmosphere with a small population of around 300 residents and a close-knit, active community that maintains strong local identity and links with surrounding towns and rural settlements.
A wide range of shops, cafés, services, and leisure facilities are available in nearby Kelso and Coldstream, along with access to the Hirsel Estate, a popular local attraction offering woodland walks, a café, and craft workshops.
Primary and secondary schooling is available in both Kelso and Coldstream, providing convenient education options within a short drive of the village.
Transport connections are strong, with Edinburgh and Newcastle both approximately one hour away by car, rail services on the East Coast Main Line accessible at Berwick-upon-Tweed around 18 miles away, and regular bus services linking nearby towns and providing onward connections to both major cities.
Kelso, arguably the most attractive of the Borders towns set in an area of great scenic beauty and is noted particularly for it’s fine Market Square where you will find a range of shops and supermarkets.
Schooling is available locally including Kelso High School and private schooling is available at St.Mary’s in Melrose and Longridge Towers near Berwick.
Local attractions include the 12th Century Kelso Abbey, Kelso Racecourse and Floors Castle.
The nearby Schloss Roxburghe Hotel boasts a highly regarded championship golf course, while excellent fishing and other country pursuits are available locally.
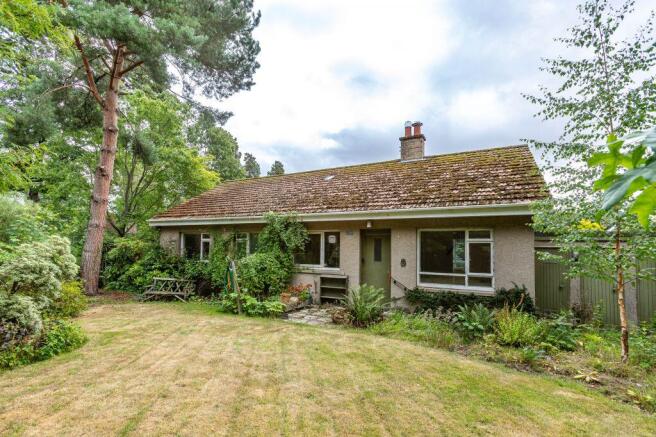
Description Culmailie is an impressive five-bedroom detached family home offering an exceptional lifestyle opportunity and set within about 5 acres of grazing land.
Built circa 1990, the property benefits from a range of useful outbuildings, a stable block and a double garage, making it ideally suited to those seeking a rural lifestyle with excellent equestrian or smallholding potential.
Upon entering, you are welcomed into a spacious reception hallway, which provides access to the principal ground-floor accommodation.
At the heart of the home is a superb open-plan living space, with the kitchen flowing seamlessly into a comfortable sitting area, which in turn opens into the formal dining room, creating an ideal environment for both everyday family living and entertaining.
Double doors from the dining room lead back into the reception hallway, enhancing the sense of space and connectivity throughout the ground floor.
The ground floor also features two generously sized bedrooms, shower rooms, bathroom a practical utility room and a convenient side entrance providing direct access to the garden grounds.
From the reception hallway, a wooden staircase rises to the first floor, opening onto a spacious and versatile landing area currently arranged as an additional lounge and home office space.
The first floor further comprises three well-proportioned bedrooms and an additional shower room, offering flexible accommodation ideally suited to larger families or visiting guests.
Many of the rooms enjoy far-reaching views across the surrounding countryside, adding to the property’s sense of space and rural charm.
Accommodation Ground Floor: Entrance vestibule, entrance hallway, two bedrooms, bathroom, shower room Inner hallway, side vestibule, utility room, open plan lounge/kitchen/dining room and family room.
First Floor: Landing/sitting area/study, three bedrooms and shower room.
Garden and Grounds To the front of the property, a gravelled driveway provides ample off-road parking, while a detached double garage sits neatly within the corner of the plot.
Adjacent to the garage is a useful drainage vehicle wash-down area, providing a practical space for cleaning and maintenance.
To the rear, the garden is predominantly laid to lawn and features a patio seating area and charming summer house, offering an excellent setting for outdoor living.
The property extends to approximately 5 acres of grazing land, currently divided into four paddocks, three of which benefit from a water supply.
The land is well suited to equestrian or smallholding use and can be accessed directly from the garden grounds, as well as via a shared access track to the northwest.
The outbuildings include a timber shed currently used for housing hens and a stable block comprising two loose boxes.
In addition, there is a steel-framed double garage accessed via a metal up-and-over door and benefiting from light and power.
Further outbuildings comprise two steel-framed barns providing versatile space suitable for a range of agricultural, equestrian, storage, or workshop purposes. Postcode TD12 4NF EPC Rating = D
Value & comps
Land Registry doesn’t cover Scotland or Northern Ireland, so previous sales may not be on record.
Returns
Set an offer; the calculator follows it.
Short-let licence or registration needed
We're still gathering serviced-accommodation data for this area.
Archie refurb estimate: a Pro feature
0.0% below asking
This is not financial or investment advice. Prop AI Deals is not authorised by the Financial Conduct Authority (FCA) to provide investment advice.
All investment calculators, property analyses, and AI-generated insights are for informational purposes only. Property investment carries risk and may result in financial loss. All calculations should be independently verified and you should consult with FCA-authorised financial advisers before making any investment decisions.
Past performance does not guarantee future results. Tax implications vary by individual circumstances.
Deal
Properties like this can earn 2–3x BTL yields when converted to HMO, with retrofit costs around £10k/room. Sign in to see the full tier, yield projection, and cost breakdown.
Commercial properties like this can earn 30-50% higher yields when converted to residential under Class MA / Q / P / PA, with prior approval costing ~GBP 96/unit. Sign in to see the recommended route, yield uplift, and cost breakdown.
BRRR-suited properties can recycle 80-100% of investor capital on refi, leaving a high-yielding rental with most of the money out. Sign in to see the refurb cost stack, ARV projection, and refinance maths.
Detached + large garden = sub-division play. Pro tier unlocks the tier badge, plot size, uplift estimate, and regional land benchmark.
Short-lease flats trade at deep discount, but extending under the 1993 Act often costs far less than the discount. Pro tier unlocks the tier badge, premium breakdown, long-lease ARV and arbitrage maths.
See projected short-stay revenue vs a vanilla BTL for this property.
See real sub-let margins (HMO room rates & SA nightly rates) vs the landlord rent.
Area
Agent & docs
FAQ
About Culmailie, Birgham, Coldstream, Scottish Borders, TD12
Explore nearby