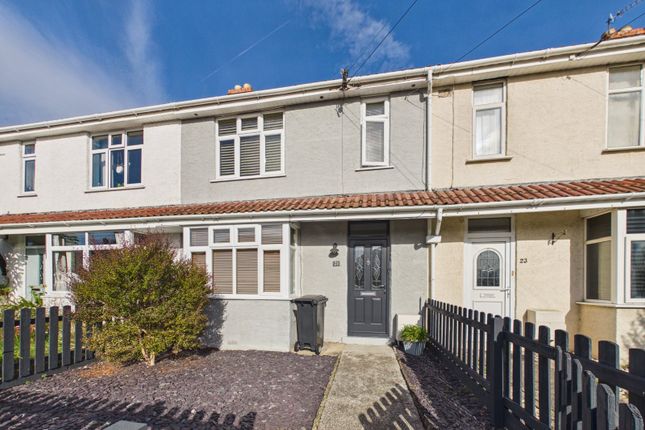
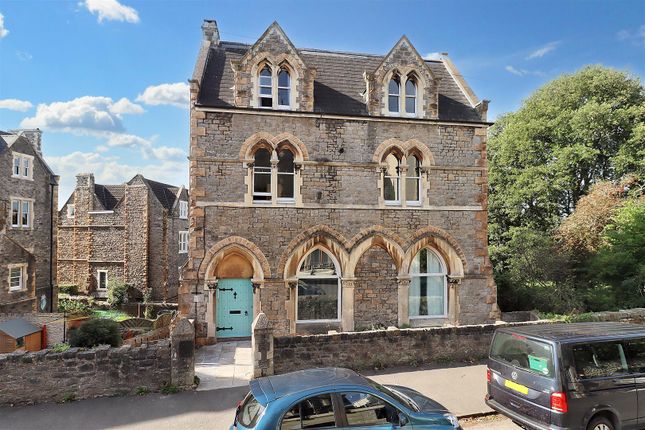
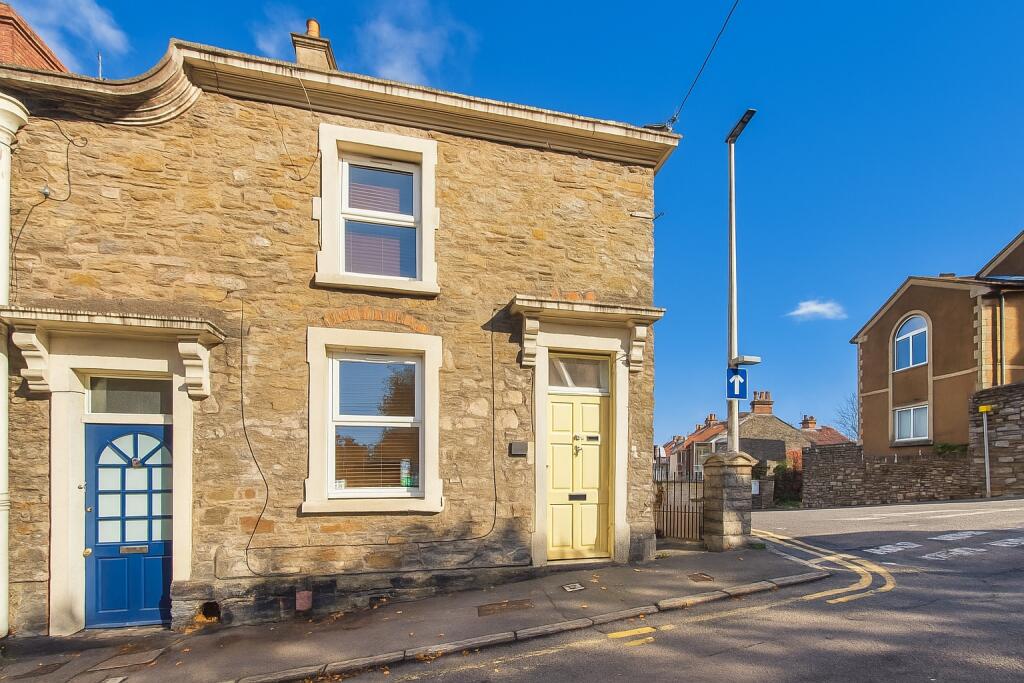
We've tightened what earns a Pursue. A home now needs a published valuation, a strategy that still makes money after real running costs and lender stress tests, and no listing problems that would stop a mortgage. You'll see fewer Pursues, and each one has been checked harder.
See how verdicts work2-bedroom terraced house · BS21 7PD
Sold STCListed 46 days
Opportunity summary
See Archie’s verdict, returns by strategy and what to check before viewing.
About
Tucked away in a peaceful backwater just moments from Clevedon’s highly sought after Hill Road, this characterful cottage offers an idyllic blend of coastal charm and modern lifestyle.
The property, Leyton Mews, welcomes you through a charming stable door into a space where exposed stone walls, beautiful flagstone floors, and bright skylights create an instantly warm and inviting atmosphere.
The layout flows into a living area featuring exposed floorboards, which leads up to a mezzanine level.
This additional elevation provides the ultimate flexible space, serving as an inspiration filled home office or a cosy occasional snug.
Outside, your private, shingle stone courtyard garden acts as an intimate sun trap perfect for morning coffees or evening drinks under the stars, complete with a feature palm tree that brings a touch of Riviera style right to your doorstep.
Living here means immersing yourself in one of Clevedon's most vibrant and fashionable neighborhoods.
Step outside your hidden retreat and you are immediately greeted by the boutique shopping, independent cafes, and award winning dining options that make Hill Road the town's premier lifestyle hub.
Whether you are strolling down to the historic seafront, enjoying a weekend brunch at a local eatery, or simply relaxing in your private sanctuary, this property offers an unparalleled opportunity to enjoy the very best of sophisticated coastal living.
Accommodation (All Measurements Approximate) Ground floor Stable door opens to: Kitchen/Diner (15' 1'' x 9' 1'' (4.59m x 2.77m)) Beautifully fitted with a range of wall and base units with solid wood work surfaces incorporating a Belfast sink, plumbing for washing machine and slimline dishwasher.
Electric oven with four ring gas hob and contemporary extractor hood.
Exposed stone walls, flagstone flooring, two skylights, access to the Vaillant gas fired combination boiler, space for a fridge/freezer, window looking out to the courtyard.
The kitchen/diner flows through into the: Hallway With further exposed walls and wooden floorboards, skylight.
Living Area (18' 3'' x 9' 11'' (5.56m x 3.02m)) A lovely space with steps rising to the mezzanine, spotlights, exposed floorboards, high window providing natural light.
The Mezzanine This space could be used as an occasional bedroom with a pull out bed or a home office. Bedroom 1 (11' 0'' x 10' 9'' (3.35m x 3.27m)) Measurements exclude two built in wardrobes.
Exposed floorboards and stone wall, window. Bedroom 2 (11' 0'' x 9' 8'' (3.35m x 2.94m)) A second double bedroom with feature stone wall, exposed floorboards, window, skylight.
Bathroom Beautifully fitted with a three piece white suite of WC, washhand basin with storage below and tiled splashback.
Bath with mains shower, partially tiled walls, chrome ladder radiator, skylight, tiled floor.
Outside From Hill Road a wrought iron gate opens to the side of Number 45 leading to a second lockable wrought iron gate which opens to the rear of the property giving access to the front door of Layton Mews.
Outside of the kitchen window is a stone chipping area ideal for a table and chairs and there is a small raised area with a feature palm tree and shrubs. The garden is very pretty.
Health And Safety Statement We would like to bring to your attention the potential risks of viewing a property that you do not know.
Please take care as we cannot be responsible for accidents that take place during a viewing.
Value & comps
No previous sales on record.
Returns
Set an offer; the calculator follows it.
We're still gathering serviced-accommodation data for this area.
Archie refurb estimate: a Pro feature
0.0% below asking
This is not financial or investment advice. Prop AI Deals is not authorised by the Financial Conduct Authority (FCA) to provide investment advice.
All investment calculators, property analyses, and AI-generated insights are for informational purposes only. Property investment carries risk and may result in financial loss. All calculations should be independently verified and you should consult with FCA-authorised financial advisers before making any investment decisions.
Past performance does not guarantee future results. Tax implications vary by individual circumstances.
Deal
Properties like this can earn 2–3x BTL yields when converted to HMO, with retrofit costs around £10k/room. Sign in to see the full tier, yield projection, and cost breakdown.
Commercial properties like this can earn 30-50% higher yields when converted to residential under Class MA / Q / P / PA, with prior approval costing ~GBP 96/unit. Sign in to see the recommended route, yield uplift, and cost breakdown.
BRRR-suited properties can recycle 80-100% of investor capital on refi, leaving a high-yielding rental with most of the money out. Sign in to see the refurb cost stack, ARV projection, and refinance maths.
Detached + large garden = sub-division play. Pro tier unlocks the tier badge, plot size, uplift estimate, and regional land benchmark.
Short-lease flats trade at deep discount, but extending under the 1993 Act often costs far less than the discount. Pro tier unlocks the tier badge, premium breakdown, long-lease ARV and arbitrage maths.
See projected short-stay revenue vs a vanilla BTL for this property.
See real sub-let margins (HMO room rates & SA nightly rates) vs the landlord rent.
Area
Agent & docs

FAQ
About Leyton Mews, 45, Hill Road, Clevedon
Explore nearby