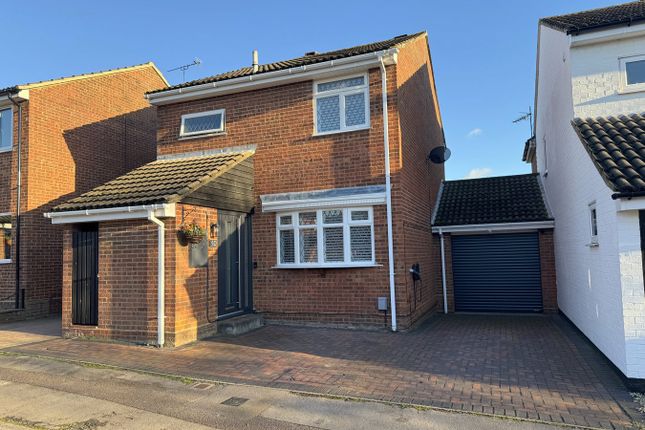
3-bedroom house · MK45 5JW
For saleListed 14 days
Opportunity summary
See Archie’s verdict, returns by strategy and what to check before viewing.
About
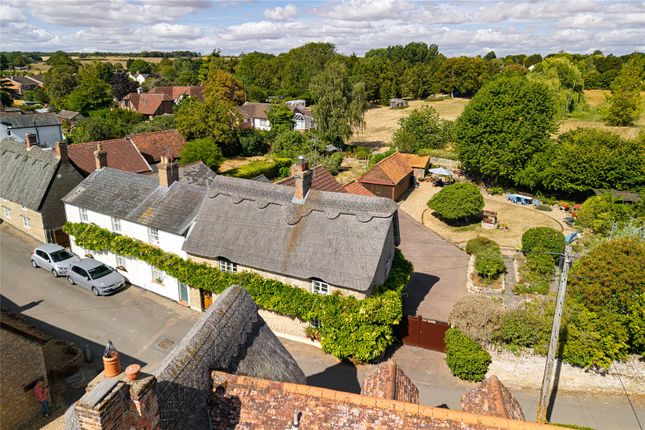
Set at the end of a desirable village lane with direct access to beautiful countryside walks, this stunning barn conversion is part of an exclusive gated development of just four homes, perfectly blending rustic charm with modern comforts.
The property is entered via a spacious reception hall which provides an inviting welcome.
The triple aspect living room boasts a log burning stove set against striking exposed brickwork, creating a warm and cosy space ideal for relaxing evenings.
The kitchen/breakfast room features stylish cabinetry with granite work surfaces, flowing seamlessly into an open plan dining room that’s perfect for family meals and entertaining.
In addition, a handy guest cloakroom/WC adds further convenience.
Upstairs, the principal bedroom suite benefits from dual aspect windows and is complemented by a private en-suite shower room refitted with modern fixtures.
Two further bedrooms offer flexible space for family, guests or a home office, served by a contemporary family bathroom.
Outside, the partly walled rear garden enjoys a sought after south-easterly aspect, creating a lovely space for relaxing and entertaining.
In addition, a garage and block paved driveway to front provide ample parking.
Combining country charm, spacious living and a highly sought-after village setting, this delightful barn conversion presents a truly exceptional home.
Location Westoning benefits from a joint post office and store on the High Street with a traditional butcher's shop opposite.
Located next to the lower school, a children's park is fenced off from the rest of the recreation ground. The village has two churches, two public houses/restaurants and a social club.
A garden centre with farm shop is located just within the boundary on the road to Flitwick. Commuters are well served by the mainline rail stations at nearby Flitwick and Harlington (approx.
1.8 and 2.3 miles respectively) with trains to St Pancras within 45 minutes. Junction 12 of the M1 is approx. 2.4 miles and London Luton International Airport is within 13.5 miles.
Reception Hall Accessed via open porch leading to double glazed front entrance door with matching sidelights. Double glazed window to rear aspect.
Stairs to first floor landing with storage space beneath. Engineered wood flooring. Recessed spotlighting to ceiling. Radiator.
Doors to living room, kitchen/breakfast room and to: Cloakroom/WC Opaque double glazed window to front aspect. Two piece suite comprising: Close coupled WC and wash hand basin with tiled splashback.
Radiator. Extractor. Wall mounted fuse box. Tile effect flooring. Living Room Triple aspect via double glazed windows to front and side and double glazed sliding patio door to rear. Exposed brickwork.
Feature log burning stove set on hearth. Coving to ceiling. Two radiators. Television point. Telephone point. Wood flooring. Kitchen/Breakfast Room Double glazed window to front aspect.
A range of base and wall mounted units with under lighting and granite work surface areas incorporating sink and drainer.
Space for washing machine, American style fridge/freezer and range style oven (with extractor above). Integrated microwave and dishwasher. Cupboard housing oil fired boiler.
Island unit with granite work surface. Radiator. Recessed spotlighting to ceiling. Engineered wood flooring. Open access to: Dining Room Double glazed sliding patio door to side aspect.
Recessed spotlighting to ceiling. Radiator. Television point. Wood effect flooring. Landing Recessed spotlighting to ceiling. Built-in airing cupboard housing water tank.
Doors to all bedrooms and family bathroom. Bedroom 1 Dual aspect via double glazed windows to front and rear. Built-in wardrobes. Recessed spotlighting to ceiling. Two radiators. Television point.
Door to: En-Suite Shower Room Double glazed skylight.
Three piece suite comprising: Walk-in shower cubicle with wall mounted shower unit, WC with concealed cistern and wash hand basin with mixer tap and storage beneath. Wall tiling. Heated towel rail.
Extractor. Recessed spotlight to ceiling. Bedroom 2 Double glazed window to front aspect. Double glazed skylight. Exposed brickwork. Built-in wardrobes. Radiator. Television point.
Bedroom 3 Double glazed window to front aspect. Radiator. Hatch to loft. Family Bathroom Opaque double glazed window to front aspect.
Three piece suite comprising: Bath with wall mounted shower unit over, close coupled WC and pedestal wash hand basin. Wall tiling. Radiator. Recessed spotlighting to ceiling. Tile effect flooring.
Front Garden Mainly laid to lawn. Pathway leading to front entrance door. Various shrubs. Countryside views. Rear Garden Immediately to the rear of the property is a paved patio area leading to lawn.
A variety of trees and shrubs. Outside light and cold water tap. Enclosed by walling and fencing with gated side access. Garage Single garage situated in block to front of property. Eaves storage.
Useful log storage to side. Off Road Parking Block paved driveway providing off road parking for three/four vehicles.
Agents Note Structural repairs have been carried out on the dining room extension due to root exacerbated clay shrinkage subsidence and a Certificate of Structural Adequacy was issued in March 2022.
Please be advised that there is no mains gas supply or mains drainage to the property, heating and hot water is supplied by the oil fired boiler.
Management Charge: Currently £62.50 per month (to include maintaining the communal areas and emptying of the septic tank). Current Council Tax Band: F.
Value & comps
No previous sales on record.
Returns
Set an offer; the calculator follows it.
We're still gathering serviced-accommodation data for this area.
Archie refurb estimate: a Pro feature
0.0% below asking
This is not financial or investment advice. Prop AI Deals is not authorised by the Financial Conduct Authority (FCA) to provide investment advice.
All investment calculators, property analyses, and AI-generated insights are for informational purposes only. Property investment carries risk and may result in financial loss. All calculations should be independently verified and you should consult with FCA-authorised financial advisors before making any investment decisions.
Past performance does not guarantee future results. Tax implications vary by individual circumstances.
Deal
Properties like this can earn 2–3x BTL yields when converted to HMO, with retrofit costs around £10k/room. Sign in to see the full tier, yield projection, and cost breakdown.
Commercial properties like this can earn 30-50% higher yields when converted to residential under Class MA / Q / P / PA, with prior approval costing ~GBP 96/unit. Sign in to see the recommended route, yield uplift, and cost breakdown.
BRRR-suited properties can recycle 80-100% of investor capital on refi, leaving a high-yielding rental with most of the money out. Sign in to see the refurb cost stack, ARV projection, and refinance maths.
Detached + large garden = sub-division play. Pro tier unlocks the tier badge, plot size, uplift estimate, and regional land benchmark.
Short-lease flats trade at deep discount, but extending under the 1993 Act often costs far less than the discount. Pro tier unlocks the tier badge, premium breakdown, long-lease ARV and arbitrage maths.
See projected short-stay revenue vs a vanilla BTL for this property.
See real sub-let margins (HMO room rates & SA nightly rates) vs the landlord rent.
Area
Agent & docs
FAQ
About 1, Manor Farm Barns, Church Road, Westoning
Explore nearby