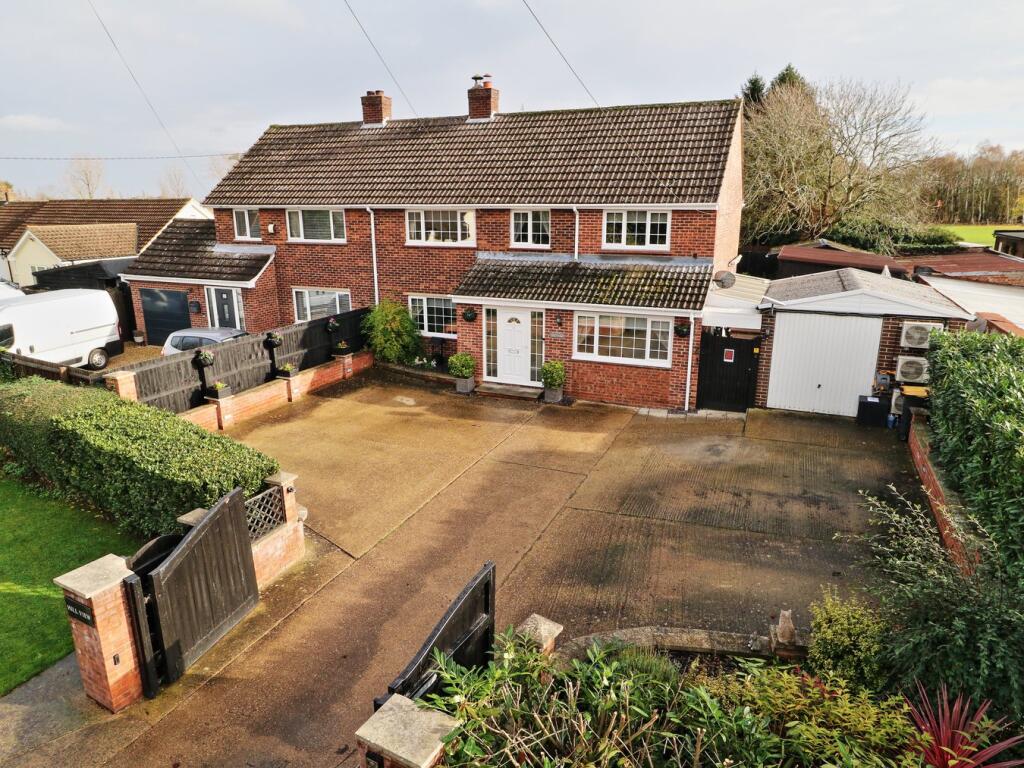
6-bedroom detached house · MK45 5JW
For saleListed 10 days
Opportunity summary
See Archie’s verdict, returns by strategy and what to check before viewing.
About
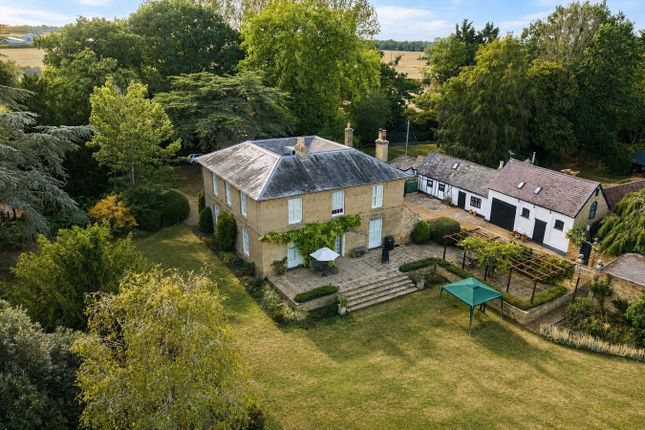
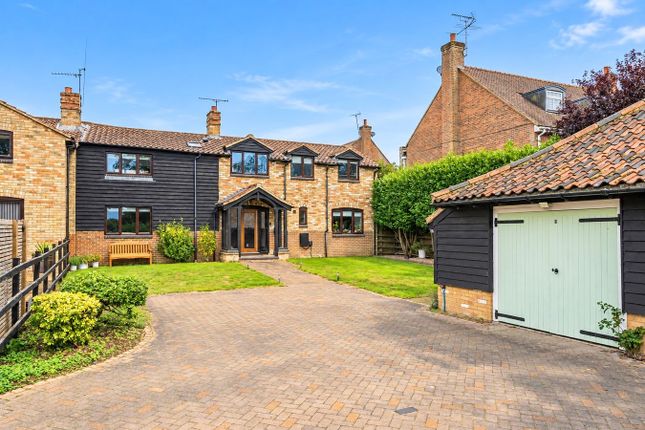
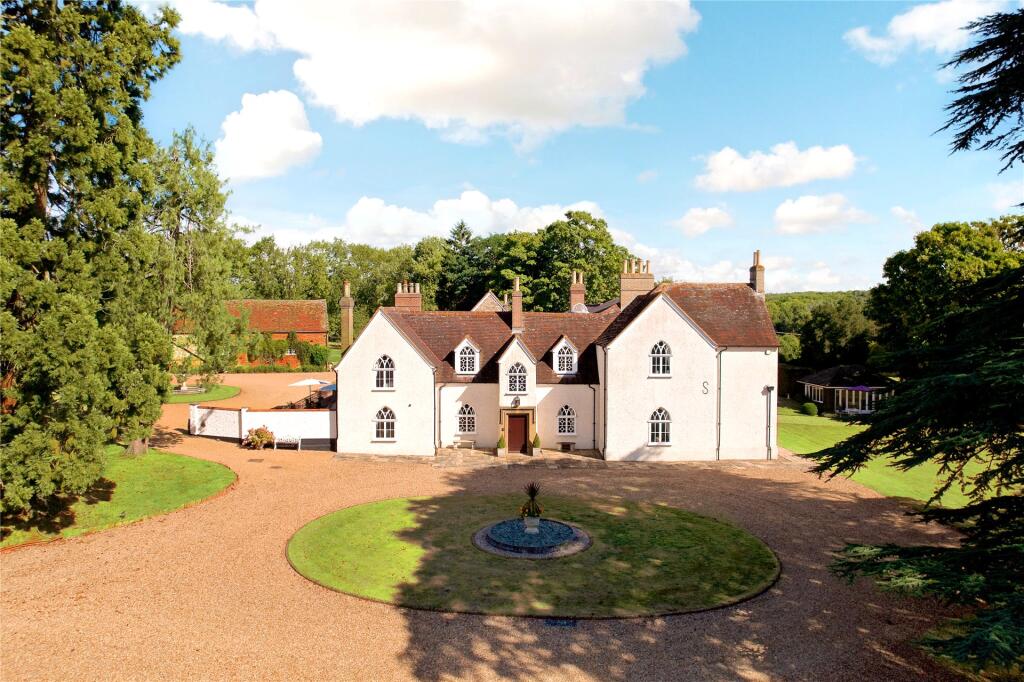
A four bedroom detached property with a one bedroom annexe, driveway parking, a triple garage with a one bedroom guest wing above and wrap around gardens, for sale with no upper chain.
The property has 6,161 sq. ft. of versatile accommodation suitable for multi generational living.
A particular highlight is an open plan kitchen/dining/family room which has bi-fold doors to an outdoor entertaining area with a focus on modern life and entertaining.
The reception hall has a cloakroom, and glazed sliding doors to an Orangery with triple aspect windows and doors to the garden.
The ground floor also has a sitting room, a utility room, and an annexe which can be accessed from the reception hall or independently from the garden.
The annexe has a sitting room, kitchen, bedroom and a bathroom. A side hall provides access to the garages and first floor guest wing, part of which is currently used as a gym.
The galleried landing has shaped windows with views of the gardens, moulded cornicing and doors to three en suite bedrooms.
Steps down lead to a lower level with access to the principal bedroom suite which has two dressing rooms and two en suites.
Reception Hall and Reception Rooms The reception hall has decorative ceiling cornices, an exposed polished tiled floor and a full turn custom built staircase to the first floor.
The dual aspect sitting room also has decorative ceiling cornicing, a moulded feature fireplace housing a log burning stove and double doors to the garden.
The triple aspect orangery overlooks the landscaped garden and also has a skylight lantern for additional natural light.
Kitchen/Dining/Family Room The open plan kitchen/dining/family room is triple aspect and has French and bi-fold doors giving direct access to the porcelain tiled entertaining area in the garden.
There is space for a dining table to seat at least eight and a soft seating area.
The kitchen is fitted with a contemporary range of cabinets including an island housing an induction hob with integrated ceiling extractor over.
Other integrated appliances include ovens with a microwave, warming drawers, a dishwasher, fridge and freezer drawers.
The adjoining utility room has a range of Shaker style units and work surfaces with a sink and space and plumbing for appliances.
A cupboard conceals the gas fired boiler housing the hot water cylinder.
Outside The property is accessed via twin remotely operated gates opening to an extensive gravel driveway providing parking as well as access to the garages, which are accessed via double and single electric doors.
The landscaped wrap around gardens are connected by a shaped gravel pathway, accessed through timber arbours with colourful climbers, surrounding the principally lawned gardens with established borders and an extensive outdoor entertaining area.
A range of outbuildings includes a gazebo, garden sheds and a summerhouse.
Situation and Schooling Highfield House is approached off Church Road, leading to the village church and country walks.
It is approached by a long driveway serving this and two further individual properties.
Westoning has various local amenities including a butcher, a village shop/post office, two public houses and a lower school.
Harlington and Flitwick stations are both 2 miles away and have rail links to London St. Pancras Intl. Junction 12 of the M1 motorway is just 2 miles away.
There is a bus service from the village to the Harpur Trust schools in Bedford.
Value & comps
No previous sales on record.
Returns
Set an offer; the calculator follows it.
We're still gathering serviced-accommodation data for this area.
Archie refurb estimate: a Pro feature
0.0% below asking
This is not financial or investment advice. Prop AI Deals is not authorised by the Financial Conduct Authority (FCA) to provide investment advice.
All investment calculators, property analyses, and AI-generated insights are for informational purposes only. Property investment carries risk and may result in financial loss. All calculations should be independently verified and you should consult with FCA-authorised financial advisers before making any investment decisions.
Past performance does not guarantee future results. Tax implications vary by individual circumstances.
Deal
Properties like this can earn 2–3x BTL yields when converted to HMO, with retrofit costs around £10k/room. Sign in to see the full tier, yield projection, and cost breakdown.
Commercial properties like this can earn 30-50% higher yields when converted to residential under Class MA / Q / P / PA, with prior approval costing ~GBP 96/unit. Sign in to see the recommended route, yield uplift, and cost breakdown.
BRRR-suited properties can recycle 80-100% of investor capital on refi, leaving a high-yielding rental with most of the money out. Sign in to see the refurb cost stack, ARV projection, and refinance maths.
Detached + large garden = sub-division play. Pro tier unlocks the tier badge, plot size, uplift estimate, and regional land benchmark.
Short-lease flats trade at deep discount, but extending under the 1993 Act often costs far less than the discount. Pro tier unlocks the tier badge, premium breakdown, long-lease ARV and arbitrage maths.
See projected short-stay revenue vs a vanilla BTL for this property.
See real sub-let margins (HMO room rates & SA nightly rates) vs the landlord rent.
Area
Agent & docs
FAQ
About Church Road, Westoning, Bedfordshire, MK45
Explore nearby