5-bedroom semi-detached house · DN22 7BA
Sold STCListed 409 days
Opportunity summary
See Archie’s verdict, returns by strategy and what to check before viewing.
About
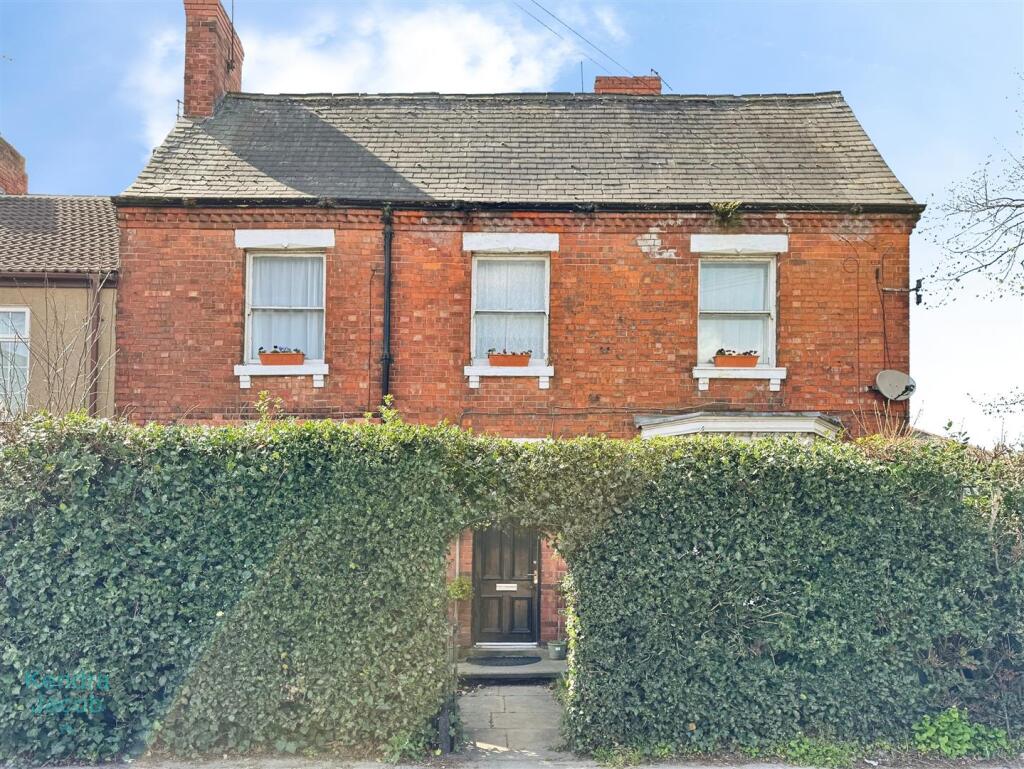
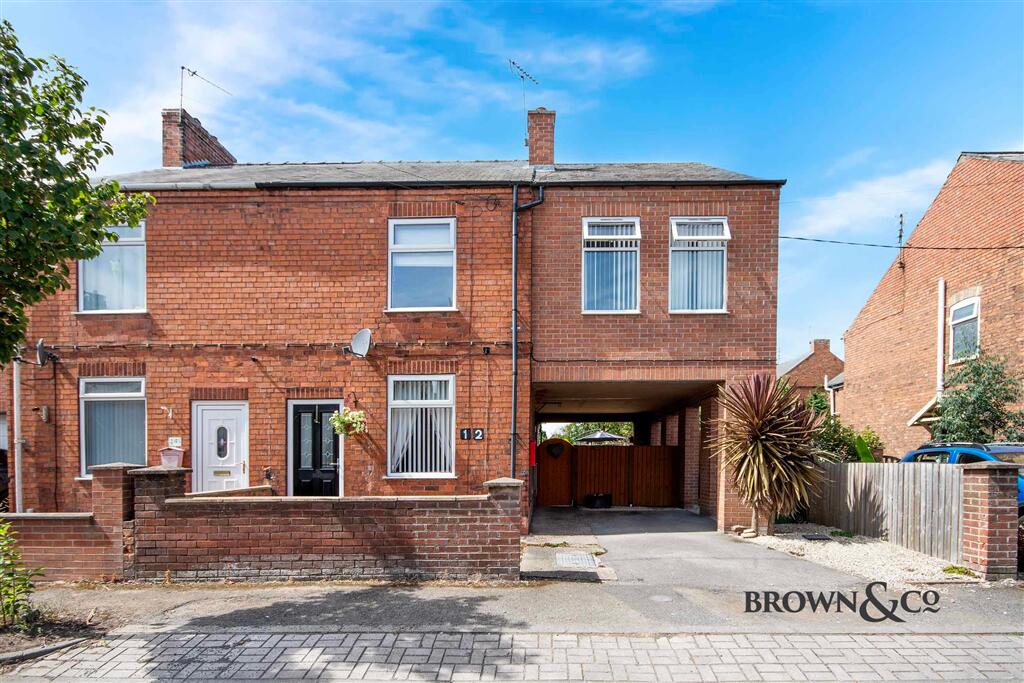
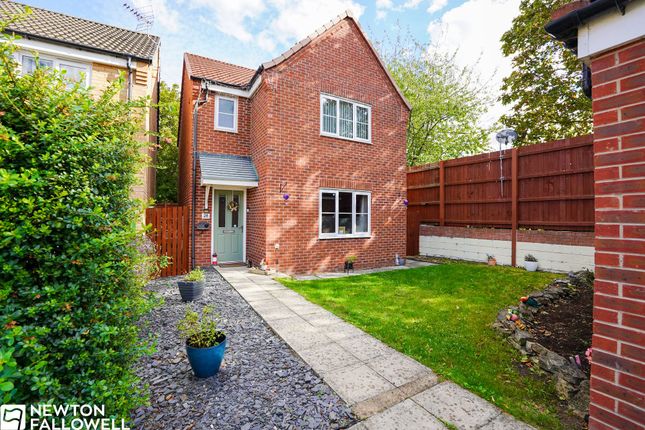
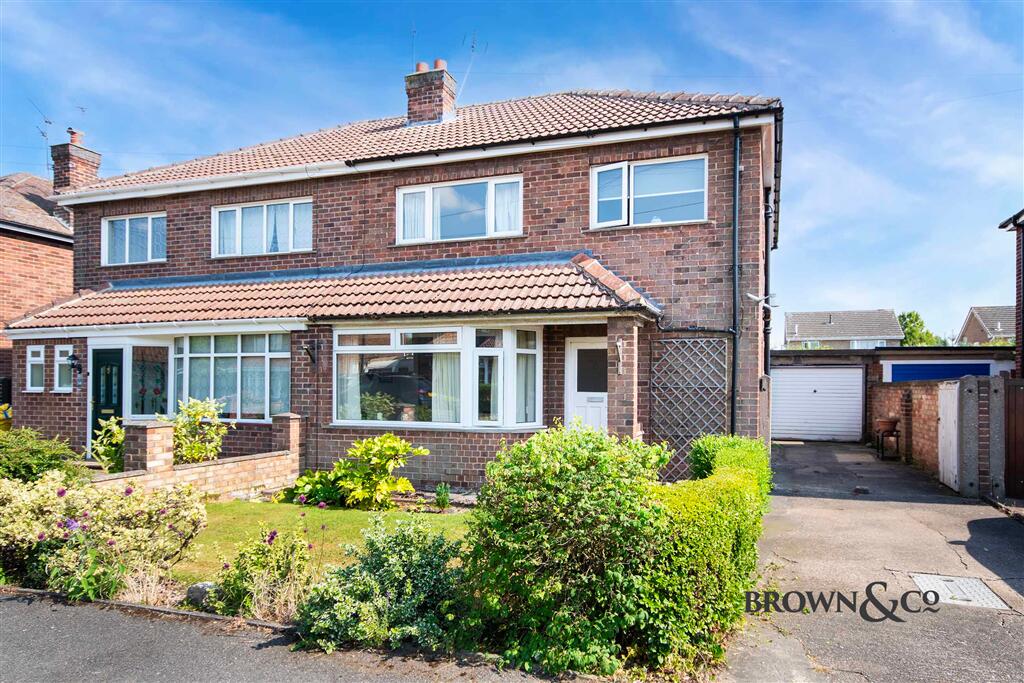
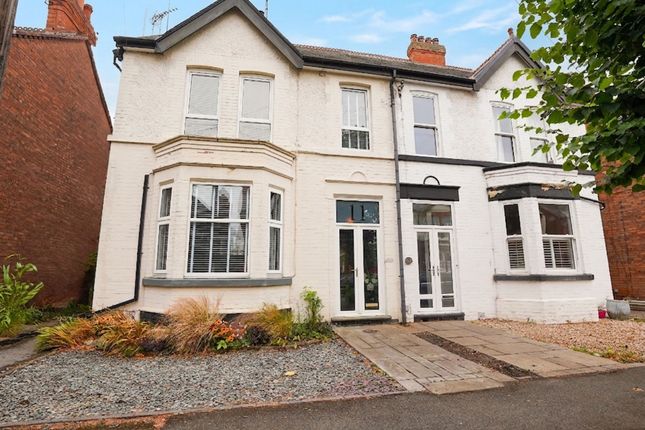
LOVELY PERIOD FEATURED SEMI DETACHED HOME - FOUR DOUBLE BEDROOMS - THREE LARGE RECEPTION ROOMS - KITCHEN DINER - DOWNSTAIRS W/C - MAIN FAMILY BATHROOM AND EN-SUITE - OFF STREET PARKING - ENCLOSED GARDENS - OVER 2,000 SQUARE FOOTAGE - EPC E Description - This beautifully proportioned and very well presented, period five bedroom semi-detached property is located within a popular and highly sought after residential area of Retford.
This home has over 2,000 square footage and is deceivingly spacious.
The property lies within close access to a full range of amenities including shops, schools, transport, leisure and health facilities.
For those who wish to commute there is a rail link to London from Retford rail station in just 1hr 25 minutes as well as many other major UK cities.
The A1 motorway is accessed in under 5 miles and the cities of Sheffield, Leeds, Lincoln and Nottingham are easily accessible by car.
The home comprises of two spacious reception rooms with bay windows, a modernised kitchen diner which then leads into a utility area with a downstairs w/c.
The first floor offers three double bedrooms, one with an en-suite and the master bedroom with fronted bay windows and a built in wardrobe.
A main three piece suite family bathroom is also found to the first floor. To the second floor you will find two further double bedrooms.
Externally the property offers parking for at least four cars to the front of the property and mature garden.
To the rear of the property, the garden comprises of a patio area, a decking area and a lawned area. Perfect for family gatherings.
Viewings are advised for this property to appreciate the spacious yet homely feel that this property has to offer.
Entrance Hall - 2.10 x 3.97 (6'10" x 13'0") - Living Room - 3.89 x 4.84 (12'9" x 15'10") - Dining Room - 4.20 x 3.78 (13'9" x 12'4") - Kitchen Diner - 3.67 x 4.85 (12'0" x 15'10") - Utility Room - 2.66 x 2.68 (8'8" x 8'9") - Downstairs W/C - 1.96 x 1.59 (6'5" x 5'2") - Master Bedroom - 3.92 x 4.44 (12'10" x 14'6") - Bedroom Two - 3.30 x 3.81 (10'9" x 12'5") - En-Suite - 0.81 x 3.81 (2'7" x 12'5") - Bedroom Three - 2.76 x 4.48 (9'0" x 14'8") - Bedroom Four - 3.33 x 4.83 (10'11" x 15'10") - Bedroom Five - 3.19 x 2.49 (10'5" x 8'2") - Family Bathroom - 2.55 x 2.22 (8'4" x 7'3") - Cellar - 4.07 x 3.68 (13'4" x 12'0") - General Remarks And Stipulations - Tenure and Possession: The Property is Freehold and vacant possession will be given upon completion.
Council Tax: We are advised by Bassetlaw District Council that this property is in Band C. Services: Mains water, electricity and drainage are connected along with a gas fired central heating system.
Please note, we have not tested the services or appliances in this property, accordingly we strongly advise prospective buyers to commission their own survey or service reports before finalising their offer to purchase.
Floorplans: The floorplans within these particulars are for identification purposes only, they are representational and are not to scale.
Accuracy and proportions should be checked by prospective purchasers at the property.
Money Laundering Regulations: In accordance with Anti Money Laundering Regulations, buyers will be required to provide proof of identity once an offer has been accepted (subject to contract) prior to solicitors being instructed.
General: Whilst every care has been taken with the preparation of these particulars, they are only a general guide to the property.
These Particulars do not constitute a contract or part of a contract.
Value & comps
No previous sales on record.
Returns
Set an offer; the calculator follows it.
We're still gathering serviced-accommodation data for this area.
Archie refurb estimate: a Pro feature
0.0% below asking
This is not financial or investment advice. Prop AI Deals is not authorised by the Financial Conduct Authority (FCA) to provide investment advice.
All investment calculators, property analyses, and AI-generated insights are for informational purposes only. Property investment carries risk and may result in financial loss. All calculations should be independently verified and you should consult with FCA-authorised financial advisers before making any investment decisions.
Past performance does not guarantee future results. Tax implications vary by individual circumstances.
Deal
Properties like this can earn 2–3x BTL yields when converted to HMO, with retrofit costs around £10k/room. Sign in to see the full tier, yield projection, and cost breakdown.
Commercial properties like this can earn 30-50% higher yields when converted to residential under Class MA / Q / P / PA, with prior approval costing ~GBP 96/unit. Sign in to see the recommended route, yield uplift, and cost breakdown.
BRRR-suited properties can recycle 80-100% of investor capital on refi, leaving a high-yielding rental with most of the money out. Sign in to see the refurb cost stack, ARV projection, and refinance maths.
Detached + large garden = sub-division play. Pro tier unlocks the tier badge, plot size, uplift estimate, and regional land benchmark.
Short-lease flats trade at deep discount, but extending under the 1993 Act often costs far less than the discount. Pro tier unlocks the tier badge, premium breakdown, long-lease ARV and arbitrage maths.
See projected short-stay revenue vs a vanilla BTL for this property.
See real sub-let margins (HMO room rates & SA nightly rates) vs the landlord rent.
Area
Agent & docs
FAQ
About Lime Tree Avenue, Retford
Explore nearby