We've tightened what earns a Pursue. A home now needs a published valuation, a strategy that still makes money after real running costs and lender stress tests, and no listing problems that would stop a mortgage. You'll see fewer Pursues, and each one has been checked harder.
See how verdicts work1-bedroom house · LU7 2RL
Listing removedReduced £5k (−2.2%) on 21 JunListed 157 days
Opportunity summary
See Archie’s verdict, returns by strategy and what to check before viewing.
About
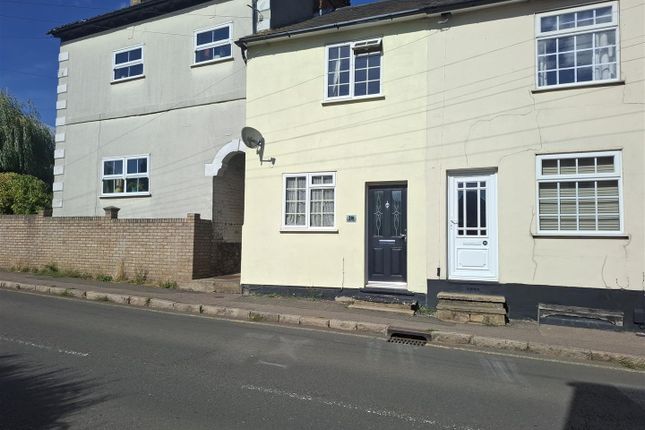
We are delighted to offer for sale this one bedroom mid terrace period home, ideally situated within a few minutes walk of the Mainline Train Station and town centre.
The property is presented to the market in excellent order, and provides bright and airy accommodation comprising: Entrance, lounge, kitchen, cellar room, double bedroom, additional dressing area/study area and bathroom.
Additional benefits include double glazing, gas heating and courtyard garden as well as a generous landscaped raised garden.
Viewing is highly recommended to appreciate the space and setting of this property.
Location: Soulbury Road is a popular location in sought after Linslade, due to it's proximity to local shops, amenities and the market town centre.
Additionally the property sits within a five minute walk of the mainline rail station, with trains to London Euston in as little as 30 minutes.
The property is well situated for access to road transport links, with the nearby by-pass providing easy access to Aylesbury and Milton Keynes, and further afield via the M1 junction 11A.
The town also enjoys a close proximity to a number of outstanding country parks and walks, including the Grand Union canal, Linslade Wood, Tiddenfoot Waterside Park and the picturesque 400 acre Rushmere Country Park.
Ground Floor: Enter via the front door into a welcoming lounge, with feature fireplace and a wide double glazed window to the front aspect.
The lounge provides direct access to the kitchen, with double glazed window overlooking the courtyard garden, and hidden access to the first floor and the cellar room.
There is also a generous storage cupboard. The kitchen has been fitted with base level units, drainer sink, integrated oven and hob with filter hood over.
There is space for a fridge freezer and washing machine. A door from the kitchen provides access to the courtyard garden.
First Floor: The first floor landing provides access to the master bedroom and the dressing area, which could also be used as a study space.
The master bedroom is a generous size, and benefits from a good side double glazed window, bathing the room in natural light.
The dressing area could be purposed for a variety of uses, and boasts a roomy storage cupboard as well as a double glazed window to the rear aspect.
The dressing area also provides access to the bathroom, which is fitted with a modern white suite comprising low level WC, pedestal wash hand basin and panel bath with shower over.
Cellar: The cellar is a spacious room, currently utilised as storage by the current owner. There is power and lighting, and a small single glazed window to the front aspect.
Outside: The courtyard garden is accessed from the kitchen, and is a low maintenance space ideal for storage or seating.
There is gated access to a paved pathway leading up to the generous main garden, which has been lovingly landscaped by the current owner, providing generous lawn area, paved pathways, planted beds and mature plants and shrubs.
There is also a convenient brick built storage outbuilding. Disclaimer:- Measurements and floor plans are approximate and for guidance only. Any prospective buyer should check all measurements.
Floor plan coverings and fitments are for example only and may not represent the true finish of the property.
Services at the property have not been tested by the agent and it is advised that any buyer should do the necessary checks before making an offer to purchase.
Whether freehold or leasehold this is unverified by the agent and should be verified by the purchasers legal representative.
The property details do not form part of any offer or contract and any photos or text do not represent what will be included in an agreed sale.
Value & comps
No previous sales on record.
Returns
Set an offer; the calculator follows it.
We're still gathering serviced-accommodation data for this area.
Archie refurb estimate: a Pro feature
0.0% below asking
This is not financial or investment advice. Prop AI Deals is not authorised by the Financial Conduct Authority (FCA) to provide investment advice.
All investment calculators, property analyses, and AI-generated insights are for informational purposes only. Property investment carries risk and may result in financial loss. All calculations should be independently verified and you should consult with FCA-authorised financial advisers before making any investment decisions.
Past performance does not guarantee future results. Tax implications vary by individual circumstances.
Deal
Properties like this can earn 2–3x BTL yields when converted to HMO, with retrofit costs around £10k/room. Sign in to see the full tier, yield projection, and cost breakdown.
Commercial properties like this can earn 30-50% higher yields when converted to residential under Class MA / Q / P / PA, with prior approval costing ~GBP 96/unit. Sign in to see the recommended route, yield uplift, and cost breakdown.
BRRR-suited properties can recycle 80-100% of investor capital on refi, leaving a high-yielding rental with most of the money out. Sign in to see the refurb cost stack, ARV projection, and refinance maths.
Detached + large garden = sub-division play. Pro tier unlocks the tier badge, plot size, uplift estimate, and regional land benchmark.
Short-lease flats trade at deep discount, but extending under the 1993 Act often costs far less than the discount. Pro tier unlocks the tier badge, premium breakdown, long-lease ARV and arbitrage maths.
See projected short-stay revenue vs a vanilla BTL for this property.
See real sub-let margins (HMO room rates & SA nightly rates) vs the landlord rent.
Area
Agent & docs
FAQ
About 26, Soulbury Road, Linslade
Explore nearby